Welcome home to this beautifully updated ranch overlooking the golf course! Featuring a desirable split-bedroom floor plan, this 3-bedroom, 2-bath home offers nearly 1,900 square feet of comfortable living space. The spacious great room with a cozy fireplace flows into the kitchen, complete with granite countertops, stainless steel appliances, and plenty of space to gather. Recent updates include fresh paint throughout the entire home, new flooring in the guest bathroom, all new light fixtures, and a new roof (2021), giving the home a fresh, modern feel. The primary suite features a private bath and walk-in closet, while main-floor laundry adds everyday convenience. A 3-car attached garage and full basement with partial exposure provide ample storage and endless possibilities for future living space. Enjoy peaceful golf course views along with neighborhood amenities including a pool and large lake. This move-in ready home is one you won’t want to miss!
Pending
Price cut: $7K (8/5)
$330,000
13181 Springhill Dr, Winnebago, IL 61088
3beds
1,892sqft
Single Family Residence
Built in 2005
0.3 Acres Lot
$323,100 Zestimate®
$174/sqft
$102/mo HOA
What's special
Cozy fireplacePeaceful golf course viewsBeautifully updated ranchMain-floor laundryOverlooking the golf courseDesirable split-bedroom floor planSpacious great room
- 64 days
- 304
- 7
Likely to sell faster than
Zillow last checked:
Listing updated:
Listed by:
Kateland Thayer 815-979-4540,
Keller Williams Realty Signature
Source: NorthWest Illinois Alliance of REALTORS®,MLS#: 202604794
Facts & features
Interior
Bedrooms & bathrooms
- Bedrooms: 3
- Bathrooms: 2
- Full bathrooms: 2
- Main level bathrooms: 2
- Main level bedrooms: 3
Primary bedroom
- Level: Main
- Area: 197.6
- Dimensions: 15.2 x 13
Bedroom 2
- Level: Main
- Area: 132
- Dimensions: 11 x 12
Bedroom 3
- Level: Main
- Area: 132
- Dimensions: 11 x 12
Dining room
- Level: Main
- Area: 156
- Dimensions: 13 x 12
Kitchen
- Level: Main
- Area: 264
- Dimensions: 22 x 12
Living room
- Level: Main
- Area: 374
- Dimensions: 22 x 17
Heating
- Forced Air
Cooling
- Central Air
Appliances
- Included: Dishwasher, Microwave, Refrigerator, Stove/Cooktop, Water Softener, Gas Water Heater
Features
- Ceiling-Vaults/Cathedral, Granite Counters, Walk-In Closet(s)
- Basement: Full
- Has fireplace: Yes
- Fireplace features: Gas
Interior area
- Total structure area: 1,892
- Total interior livable area: 1,892 sqft
- Finished area above ground: 1,892
- Finished area below ground: 0
Property
Parking
- Total spaces: 3
- Parking features: Asphalt
- Garage spaces: 3
Features
- Has spa: Yes
- Spa features: Bath
Lot
- Size: 0.3 Acres
- Features: Subdivided
Details
- Parcel number: 0925376017
Construction
Type & style
- Home type: SingleFamily
- Architectural style: Ranch
- Property subtype: Single Family Residence
Materials
- Brick/Stone, Vinyl
- Roof: Shingle
Condition
- Year built: 2005
Utilities & green energy
- Electric: Fuses
- Sewer: City/Community
- Water: City/Community
Community & HOA
Community
- Subdivision: IL
HOA
- Has HOA: Yes
- Services included: Water, Pool Access, Water Access, Clubhouse
- HOA fee: $306 quarterly
Location
- Region: Winnebago
Financial & listing details
- Price per square foot: $174/sqft
- Tax assessed value: $314,496
- Annual tax amount: $6,538
- Price range: $330K - $330K
- Date on market: 8/3/2026
- Cumulative days on market: 85 days
- Ownership: Fee Simple
Estimated market value
$323,100
$307,000 - $339,000
$2,361/mo
Price history
| Date | Event | Price |
|---|---|---|
| 9/15/2026 | Pending sale | $330,000$174/sqft |
Source:  NorthWest Illinois Alliance of REALTORS® #202604794 Report a problem NorthWest Illinois Alliance of REALTORS® #202604794 Report a problem | ||
| 8/5/2026 | Price change | $330,000-2.1%$174/sqft |
Source: NorthWest Illinois Alliance of REALTORS® #202604794 Report a problem | ||
| 7/14/2026 | Listed for sale | $337,000$178/sqft |
Source: NorthWest Illinois Alliance of REALTORS® #202604081 Report a problem | ||
| 7/9/2026 | Pending sale | $337,000$178/sqft |
Source: NorthWest Illinois Alliance of REALTORS® #202604081 Report a problem | ||
| 7/7/2026 | Listed for sale | $337,000+5.3%$178/sqft |
Source: NorthWest Illinois Alliance of REALTORS® #202604081 Report a problem | ||
| 5/9/2025 | Sold | $320,000+1.6%$169/sqft |
Source: NorthWest Illinois Alliance of REALTORS® #202501227 Report a problem | ||
| 3/30/2025 | Pending sale | $314,900$166/sqft |
Source: NorthWest Illinois Alliance of REALTORS® #202501227 Report a problem | ||
| 3/18/2025 | Listed for sale | $314,900+86.3%$166/sqft |
Source: NorthWest Illinois Alliance of REALTORS® #202501227 Report a problem | ||
| 7/15/2009 | Listing removed | $169,000$89/sqft |
Source: Best Realty, LLC #58367 Report a problem | ||
| 3/11/2009 | Sold | $169,000$89/sqft |
Source: Public Record Report a problem | ||
| 2/12/2009 | Price change | $169,000+900%$89/sqft |
Source: Best Realty, LLC #58367 Report a problem | ||
| 1/31/2009 | Price change | $16,900-90%$9/sqft |
Source: Best Realty, LLC #58367 Report a problem | ||
| 1/28/2009 | Listed for sale | $169,000-14.2%$89/sqft |
Source: Best Realty, LLC #58367 Report a problem | ||
| 8/26/2005 | Sold | $197,000$104/sqft |
Source: Public Record Report a problem | ||
Public tax history
| Year | Property taxes | Tax assessment |
|---|---|---|
| 2025 | $6,538 +19.7% | $104,832 +26.7% |
| 2024 | $5,464 +3.6% | $82,722 +9.5% |
| 2023 | $5,272 +3.2% | $75,525 +7.7% |
| 2022 | $5,108 | $70,132 +6.4% |
| 2021 | -- | $65,944 +3.8% |
| 2020 | $4,812 -13.8% | $63,530 +5.1% |
| 2019 | $5,582 +5% | $60,435 +5.6% |
| 2018 | $5,319 +2.1% | $57,234 +2.1% |
| 2017 | $5,208 | $56,078 |
| 2016 | $5,208 +1.1% | -- |
| 2015 | $5,150 +1.6% | $54,968 +7.3% |
| 2014 | $5,071 +7.4% | $51,209 -16.1% |
| 2009 | $4,720 | $61,023 +3.4% |
| 2007 | -- | $59,010 +3.3% |
| 2006 | -- | $57,109 |
Find assessor info on the county website
Monthly payment
Est. payment
Payment breakdown
Explore the cost of this home by adjusting the details. Changes won't be saved.Climate risks
Neighborhood: 61088
Nearby schools
Schools provided by the listing agent
- Elementary: Pecatonica 321
- Middle: Pecatonica 321
- High: Pecatonica 321
- District: Pecatonica 321
Source: NorthWest Illinois Alliance of REALTORS®. This data may not be complete. We recommend contacting the local school district to confirm school assignments for this home.
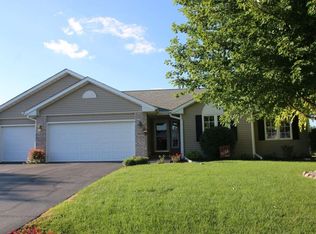
Similar homes
- $369,0003 bd2 ba1.4k sqft3899 S Weldon Rd, Winnebago, IL 61088For Sale
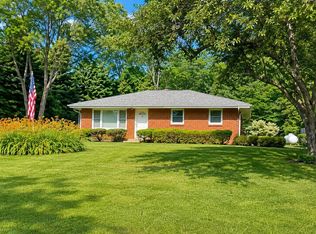 MLS ID #202604070, Dorothy Bowers. NorthWest Illinois Alliance of REALTORS®
 - $359,0004 bd3 ba1.4k sqft8483 E Cardinal Ln, Stillman Valley, IL 61084For Sale
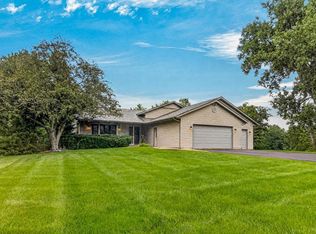 MLS ID #202606263, Robin Henry. NorthWest Illinois Alliance of REALTORS®
 - $299,9993 bd2 ba2.2k sqft7762 Towermont Dr, Rockford, IL 61102For Sale
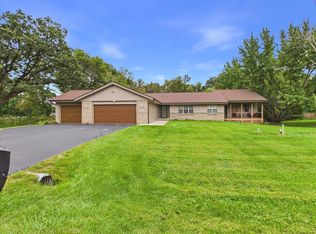 MLS ID #202605890, Toni Vander Heyden. NorthWest Illinois Alliance of REALTORS®
 - $399,0004 bd3 ba2.2k sqft501 Dori Ct, Pecatonica, IL 61063For Sale
 MLS ID #202604323, Ginny Meyer. NorthWest Illinois Alliance of REALTORS®
