Welcome to 13182 Danube Lane in Rosemount’s premier Evermoor neighborhood. This luxury 6BR/4BA two-story offers 4,478 finished sq ft across three fully finished levels and was crafted by premier Twin Cities builder Kathy Trimble; IYKYK!!. The showpiece gourmet kitchen has walnut cabinetry, abundant counter/cabinet space, spotted gum floors, Viking range, and Bosch refrigerator and double ovens (all new within the last 3 years)—is perfect for hosting holidays and weeknight dinners alike. Start your mornings with coffee on the freshly painted deck with glass surround; spend summer evenings grilling on the bluestone patio and unwinding in the hot tub under the stars. There are 4 bedrooms on the upper level; each has their own walk in closet. The primary bedroom is a dream with a walk in closet the size of an entire bedroom, a nook that could be used as a home office and lovely bathroom! The walkout lower level is a great hangout zone with a double-sided fireplace, wet bar, and flexible space for media, fitness, or play. Updates include brand-new Pella sliding doors and multiple new Pella windows. A concrete driveway leads to the dream 5-car, fully finished and heated garage with epoxy floors—ideal for car enthusiasts, hobbies, and gear. Set on a private .4-acre lot in highly sought after Evermoor, you’re minutes to trails, parks, schools, and conveniences, with easy commutes. Move-in ready craftsmanship meets everyday luxury!
Active
$950,000
13182 Danube Ln, Rosemount, MN 55068
6beds
4,478sqft
Single Family
Built in 2002
0.4 Acres Lot
$929,700 Zestimate®
$212/sqft
$43/mo HOA
What's special
- 83 days
- 743
- 18
Zillow last checked:
Listing updated:
Listed by:
Jen Azure 952-240-3049,
Real Broker, LLC,
Twin Cities Home Group 952-324-0015
Source: NorthstarMLS as distributed by MLS GRID,MLS#: 7088055
Facts & features
Interior
Bedrooms & bathrooms
- Bedrooms: 6
- Bathrooms: 4
- Full bathrooms: 2
- 3/4 bathrooms: 2
Bedroom
- Level: Main
- Area: 143.56 Square Feet
- Dimensions: 10.11 x 14.2
Bedroom 2
- Level: Upper
- Area: 265.5 Square Feet
- Dimensions: 15 x 17.7
Bedroom 3
- Level: Upper
- Area: 172.21 Square Feet
- Dimensions: 11.11 x 15.5
Bedroom 4
- Level: Upper
- Area: 162.56 Square Feet
- Dimensions: 12.4 x 13.11
Bedroom 5
- Level: Upper
- Area: 235.72 Square Feet
- Dimensions: 16.6 x 14.2
Bedroom 6
- Level: Lower
- Area: 175.89 Square Feet
- Dimensions: 12.3 x 14.3
Deck
- Level: Main
- Area: 416 Square Feet
- Dimensions: 32 x 13
Dining room
- Level: Main
- Area: 193.2 Square Feet
- Dimensions: 16.1 x 12
Kitchen
- Level: Main
- Area: 255.99 Square Feet
- Dimensions: 16.1 x 15.9
Laundry
- Level: Upper
- Area: 94.76 Square Feet
- Dimensions: 9.2 x 10.3
Living room
- Level: Main
- Area: 304.38 Square Feet
- Dimensions: 17.1 x 17.8
Other
- Level: Main
- Area: 38.34 Square Feet
- Dimensions: 7.1 x 5.4
Recreation room
- Level: Lower
- Area: 1090.98 Square Feet
- Dimensions: 34.2 x 31.9
Storage
- Level: Main
- Area: 40.12 Square Feet
- Dimensions: 5.9 x 6.8
Heating
- Forced Air, Fireplace(s)
Cooling
- Central Air
Appliances
- Included: Cooktop, Dishwasher, Disposal, Double Oven, Dryer, Electronic Air Filter, Electric Water Heater, Exhaust Fan, Humidifier, Microwave, Refrigerator, Stainless Steel Appliance(s), Wall Oven, Washer, Water Softener Owned
- Laundry: Laundry Room, Sink, Upper Level
Features
- Basement: Drain Tiled,Finished,Storage Space,Sump Basket,Walk-Out Access
- Number of fireplaces: 2
- Fireplace features: Double Sided, Amusement Room, Family Room, Gas
Interior area
- Total structure area: 4,733
- Total interior livable area: 4,478 sqft
- Finished area above ground: 3,308
- Finished area below ground: 1,170
Property
Parking
- Total spaces: 5
- Parking features: Attached, Concrete, Electric, Electric Vehicle Charging Station(s), Garage, Garage Door Opener, Heated Garage, Insulated Garage, Multiple Garages
- Attached garage spaces: 5
- Has uncovered spaces: Yes
Accessibility
- Accessibility features: None
Features
- Levels: Two
- Stories: 2
- Patio & porch: Deck, Front Porch
Lot
- Size: 0.4 Acres
- Dimensions: 99 x 186
- Features: Tree Coverage - Medium
Details
- Foundation area: 1426
- Parcel number: 342510001030
- Zoning description: Residential-Single Family
Construction
Type & style
- Home type: SingleFamily
- Property subtype: Single Family
Materials
- Concrete, Frame
- Roof: Age Over 8 Years
Condition
- New construction: No
- Year built: 2002
Utilities & green energy
- Electric: Circuit Breakers
- Gas: Natural Gas
- Sewer: City Sewer/Connected
- Water: City Water/Connected
Community & HOA
Community
- Subdivision: Evermoor
HOA
- Has HOA: Yes
- Services included: Other, Sanitation
- HOA fee: $512 annually
- HOA name: Evermoor Master HOA
- HOA phone: 952-277-2700
Location
- Region: Rosemount
Financial & listing details
- Price per square foot: $212/sqft
- Tax assessed value: $722,700
- Annual tax amount: $8,762
- Date on market: 6/12/2026
- Road surface type: Paved
Estimated market value
$929,700
$883,000 - $976,000
$4,406/mo
Price history
| Date | Event | Price |
|---|---|---|
| 6/19/2026 | Listed for sale | $950,000+870.4%$212/sqft |
Source:  NorthstarMLS as distributed by MLS GRID #7088055 Report a problem NorthstarMLS as distributed by MLS GRID #7088055 Report a problem | ||
| 10/4/2002 | Sold | $97,900$22/sqft |
Source: Public Record Report a problem | ||
Public tax history
| Year | Property taxes | Tax assessment |
|---|---|---|
| 2024 | $8,386 -1.6% | $722,700 -2.5% |
| 2023 | $8,524 +14.4% | $741,000 +6.5% |
| 2022 | $7,450 +7.6% | $695,500 +17.4% |
| 2021 | $6,924 +1.3% | $592,600 +3.2% |
| 2020 | $6,832 -2.3% | $574,500 +1.5% |
| 2019 | $6,992 | $566,100 +2.8% |
| 2018 | $6,992 +7.7% | $550,900 +1.1% |
| 2017 | $6,490 -2.3% | $545,100 -0.1% |
| 2016 | $6,642 -4.5% | $545,400 +4.2% |
| 2015 | $6,954 +2.8% | $523,600 +0.7% |
| 2014 | $6,767 +0.5% | $519,800 +7.3% |
| 2013 | $6,735 +23.5% | $484,500 |
| 2012 | $5,452 +0.1% | -- |
| 2011 | $5,447 -8.6% | -- |
| 2010 | $5,962 -2.7% | -- |
| 2009 | $6,130 -4.6% | -- |
| 2008 | $6,425 +1% | -- |
| 2007 | $6,364 +2.7% | -- |
| 2006 | $6,200 +16.4% | -- |
| 2004 | $5,327 +440.9% | -- |
| 2003 | $985 | -- |
Find assessor info on the county website
Monthly payment
Est. payment
Payment breakdown
Explore the cost of this home by adjusting the details. Changes won't be saved.Climate risks
Neighborhood: 55068
Similar homes
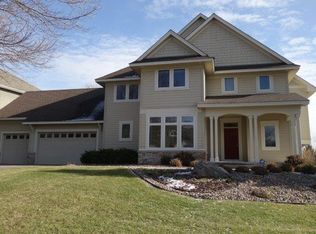
- $985,0004 bd5 ba4.5k sqft13401 Cormack Cir, Rosemount, MN 55068For Sale
 MLS ID #7125862, Desrochers Realty Group, eXp Realty. NorthstarMLS as distributed by MLS GRID
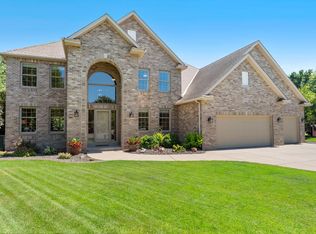
 - $775,0004 bd4 ba3.2k sqft3929 Evermoor Pkwy, Rosemount, MN 55068For Sale
 MLS ID #7087453, Jodi Lucast, Edina Realty, Inc.. NorthstarMLS as distributed by MLS GRID
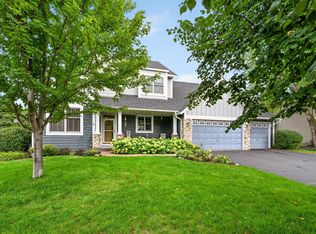
 - $699,9005 bd5 ba4.5k sqft13831 Clare Downs Way, Rosemount, MN 55068For Sale
 MLS ID #7127685, Jason Walgrave, RE/MAX Advantage Plus. NorthstarMLS as distributed by MLS GRID
 - $625,0005 bd4 ba3.9k sqft14068 Auburn Ave, Rosemount, MN 55068For Sale
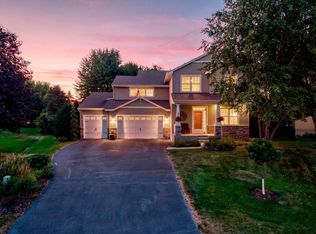 MLS ID #7122725, Jennifer Martin, Edina Realty, Inc.. NorthstarMLS as distributed by MLS GRID
 - $925,0004 bd5 ba4.5k sqft11665 Azure Ct, Inver Grove Heights, MN 55077For SaleMLS ID #7124793, Michelle K. Hoagland, Keller Williams Preferred Rlty. NorthstarMLS as distributed by MLS GRID
- $489,9005 bd3 ba2.7k sqft3180 146th St W, Rosemount, MN 55068For SaleMLS ID #7099816, Terry L. Buchanan, Keller Williams Classic Realty. NorthstarMLS as distributed by MLS GRID
- $499,9004 bd3 ba2.4k sqft4284 143rd St W, Rosemount, MN 55068For SaleMLS ID #7133376, Brian Raney, Home Avenue Flat Fee Realty. NorthstarMLS as distributed by MLS GRID
- $769,9005 bd4 ba3.7k sqft4798 Red Pine Ct, Eagan, MN 55123For SaleMLS ID #7130423, Anthony M Lorence, Jason Mitchell Group. NorthstarMLS as distributed by MLS GRID
- $999,0005 bd4 ba4.6k sqft25735 Highview Ave, Farmington, MN 55024For SaleMLS ID #7135440, Carrie Ledermann, Edina Realty, Inc.. NorthstarMLS as distributed by MLS GRID
- $565,0005 bd4 ba3.5k sqft14209 Bayberry Trl, Rosemount, MN 55068For SaleMLS ID #7084212, Nell McClung, Annelle McClung Realty. NorthstarMLS as distributed by MLS GRID
- $825,0005 bd4 ba4.5k sqft2147 Spring Lake Ct, Shakopee, MN 55379For SaleMLS ID #7134818, Victor Aleksey Gromoff, Bridge Realty, LLC. NorthstarMLS as distributed by MLS GRID
- $980,0004 bd4 ba4.2k sqft23140 Grandview Way, Lakeville, MN 55044For SaleMLS ID #7133679, Cynthia M. Segna, Keller Williams Preferred Rlty. NorthstarMLS as distributed by MLS GRID
- $949,9004 bd4 ba3.8k sqft10035 Woodhill Blvd, Lakeville, MN 55044For SaleMLS ID #7105639, Lora Antolik, Re/Max Advantage Plus. NorthstarMLS as distributed by MLS GRID
- $685,0005 bd4 ba4.2k sqft4692 159th St W, Apple Valley, MN 55124For SaleMLS ID #7126741, Jeffrey M. Luckraft, Keller Williams Select Realty. NorthstarMLS as distributed by MLS GRID
- $675,0005 bd4 ba3.5k sqft546 White Pine Way, Eagan, MN 55123For SaleMLS ID #7129439, Greg A. Cutshall, Edina Realty, Inc.. NorthstarMLS as distributed by MLS GRID
- $999,9005 bd4 ba4.9k sqft6025 Century Ln, Prior Lake, MN 55372For SaleMLS ID #7122703, Al Richter, LPT Realty, LLC. NorthstarMLS as distributed by MLS GRID
- $530,0003 bd3 ba2.3k sqft13690 Atwood Trl, Rosemount, MN 55068For SaleMLS ID #7111664, James H. Butcher, Edina Realty, Inc.. NorthstarMLS as distributed by MLS GRID
- $989,9005 bd4 ba4.5k sqft9743 Wellington Ln, Woodbury, MN 55125For SaleMLS ID #7106513, Mark C. Fearing, Coldwell Banker Realty. NorthstarMLS as distributed by MLS GRID
- $749,9006 bd5 ba4.3k sqft17739 Layton Path, Lakeville, MN 55044For SaleMLS ID #7111678, Kris Lindahl, Kris Lindahl Real Estate. NorthstarMLS as distributed by MLS GRID
- $899,9003 bd3 ba4.2k sqft584 Vista Ridge Ln, Shakopee, MN 55379For SaleMLS ID #7120015, Zach Skattum, RE/MAX Advantage Plus. NorthstarMLS as distributed by MLS GRID
