So much potential in this 5-bedroom ranch with nearly 2,000 finished sq.ft., oversized 2-car garage & huge flat 11,195 sq.ft. lot in ideally located Acres Green*Main floor offers laminate wood flooring, spacious family room, 3 bedrooms & full bath*Kitchen with stainless steel appliances, wood cabinets, laminate counters & adjacent dining room*Fantastic 30 x 15 covered patio and huge flat back yard with mature landscaping, 6-ft. privacy fence, 12 x 12 shed & garden area*Full finished basement with two more bedrooms, 3/4 bath, laundry room with washer/dryer included & additional living space with wood burning fireplace*Oversized 2-car attached garage with large work bench & lots of storage shelves*Tons of off-street parking with a 3-car driveway & RV parking pad next to the garage*Central air*Front & back sprinkler system*No HOA*Tremendous location near Park Meadows Mall with countless shops & restaurants, Lone Tree Arts Center & Entertainment District, DTC, C-470, neighborhood parks and miles of walking & biking trails*Highly rated Douglas County Schools*Foundation repair needed*Structural engineer's report & repair estimate in Supplements*Sold As-Is and priced accordingly*Remodeled homes similar size nearby have been selling for around $625,000*Wonderful opportunity to transform this home*See it today!
Sold for $485,000
$485,000
13183 Deneb Drive, Lone Tree, CO 80124
5beds
1,935sqft
Single Family Residence
Built in 1978
0.26 Acres Lot
$545,300 Zestimate®
$251/sqft
$3,131 Estimated rent
Home value
$545,300
$518,000 - $573,000
$3,131/mo
Zestimate® history
Owner options
List your home for rent
$3,131/mo
Rent Zestimate®
Find your next renter with Zillow Rental Manager. Plus, with online applications, you can quickly screen prospective tenants – for free.
$3,131/mo
Rent Zestimate®
Refinance and save
$2,911/mo
Est. payment
Refinancing to a lower rate could help reduce your monthly payments and save thousands over the life of the loan.
$2,911/mo
Est. payment
Explore your selling options
Work with a Zillow partner agent
Leverage their expertise and Zillow's premium Showcase listings to get your home seen by more buyers.
Get startedList with your own agent
Get your home in front of millions of buyers by listing it on Zillow.
Learn how to do itSell it yourself
Take full control of how buyers see your home on Zillow by listing For Sale by Owner (FSBO).
List your homeWhat's special
Zillow last checked:
Listing updated:
Listed by:
Bob Allen 303-870-1787 BOB@COLORADODREAMHOMES.NET,
Colorado Dream Properties
Bought with:
Diana Rodriguez, 100041450
Coldwell Banker Realty 24
Source: REcolorado as distributed by MLS GRID,MLS#: 8793887
Facts & features
Interior
Bedrooms & bathrooms
- Bedrooms: 5
- Bathrooms: 2
- Full bathrooms: 1
- 3/4 bathrooms: 1
- Main level bathrooms: 1
- Main level bedrooms: 3
Bedroom
- Description: 1st Of 3 Main Floor Bedrooms
- Level: Main
Bedroom
- Description: 2nd Of 3 Main Floor Bedrooms
- Level: Main
Bedroom
- Description: 3rd Of 3 Main Floor Bedrooms
- Level: Main
Bedroom
- Description: Bedroom #4
- Level: Basement
Bedroom
- Description: Bedroom #5
- Level: Basement
Bathroom
- Description: Full Bath Off The Main Floor Hallway
- Level: Main
Bathroom
- Description: 3/4 Bathroom In The Basement
- Level: Basement
Bonus room
- Description: Basement Rec Room W/ Wood Burning Fireplace
- Level: Basement
Dining room
- Description: Dining Room Off The Kitchen
- Level: Main
Family room
- Description: Spacious Family Room With Laminate Wood Flooring
- Level: Main
Kitchen
- Description: Kitchen With Ss Appliances & Laminate Counters
- Level: Main
Laundry
- Description: Laundry/Utility Room W/ Washer/Dryer Included
- Level: Basement
Heating
- Forced Air, Natural Gas
Cooling
- Central Air
Appliances
- Included: Dryer, Freezer, Microwave, Oven, Range, Range Hood, Refrigerator, Washer
Features
- Laminate Counters, Walk-In Closet(s)
- Flooring: Laminate
- Basement: Finished,Full
- Number of fireplaces: 1
- Fireplace features: Basement, Recreation Room, Wood Burning
Interior area
- Total structure area: 1,935
- Total interior livable area: 1,935 sqft
- Finished area above ground: 979
- Finished area below ground: 956
Property
Parking
- Total spaces: 3
- Parking features: Exterior Access Door, Oversized
- Attached garage spaces: 2
- Details: RV Spaces: 1
Features
- Levels: One
- Stories: 1
- Patio & porch: Covered, Front Porch, Patio
- Exterior features: Garden, Private Yard
- Fencing: Full
Lot
- Size: 0.26 Acres
- Features: Irrigated, Landscaped, Level, Sprinklers In Front, Sprinklers In Rear
Details
- Parcel number: R0138878
- Zoning: SR
- Special conditions: Standard
Construction
Type & style
- Home type: SingleFamily
- Property subtype: Single Family Residence
Materials
- Brick, Frame
- Foundation: Slab
- Roof: Composition
Condition
- Fixer
- Year built: 1978
Utilities & green energy
- Sewer: Public Sewer
Community & HOA
Community
- Subdivision: Acres Green
HOA
- Has HOA: No
Location
- Region: Littleton
Financial & listing details
- Price per square foot: $251/sqft
- Tax assessed value: $554,172
- Annual tax amount: $2,770
- Date on market: 9/19/2024
- Listing terms: 1031 Exchange,Cash,Conventional,FHA,VA Loan
- Exclusions: None
- Ownership: Individual
Price history
| Date | Event | Price |
|---|---|---|
| 11/25/2024 | Sold | $485,000+2.1%$251/sqft |
Source:  REcolorado as distributed by MLS GRID #8793887 Report a problem REcolorado as distributed by MLS GRID #8793887 Report a problem | ||
| 9/25/2024 | Pending sale | $475,000$245/sqft |
Source: REcolorado as distributed by MLS GRID #8793887 Report a problem | ||
| 9/19/2024 | Listed for sale | $475,000$245/sqft |
Source: REcolorado as distributed by MLS GRID #8793887 Report a problem | ||
Public tax history
| Year | Property taxes | Tax assessment |
|---|---|---|
| 2025 | $2,741 -1% | $34,630 -14% |
| 2024 | $2,770 +41.9% | $40,250 -1% |
| 2023 | $1,952 -3.8% | $40,640 +40.8% |
| 2022 | $2,030 | $28,870 -2.8% |
| 2021 | -- | $29,690 +6.5% |
| 2020 | $2,521 +29.9% | $27,890 |
| 2019 | $1,941 +33.9% | $27,890 +21.7% |
| 2018 | $1,449 +7.1% | $22,920 |
| 2017 | $1,354 -25.6% | $22,920 +13.1% |
| 2016 | $1,821 +229.4% | $20,260 |
| 2015 | $553 +22.7% | $20,260 +15.6% |
| 2014 | $450 | $17,530 |
| 2013 | -- | $17,530 +6.4% |
| 2012 | -- | $16,480 |
| 2011 | -- | $16,480 -8.5% |
| 2010 | -- | $18,020 +0.1% |
| 2009 | $740 | $18,010 |
| 2008 | -- | $18,010 -1.2% |
| 2007 | -- | $18,220 |
| 2006 | $1,684 +15.4% | $18,220 +12.1% |
| 2004 | $1,459 -31.9% | $16,260 -1.1% |
| 2003 | $2,142 | $16,440 |
| 2002 | -- | $16,440 +12.2% |
| 2001 | $1,319 -2.6% | $14,650 +0% |
| 2000 | $1,354 | $14,649 |
Find assessor info on the county website
Neighborhood: 80124
Nearby homes
- $638,9004 bd3 ba2.1k sqft13193 Deneb Dr, Littleton, CO 80124Off Market

- $545,8003 bd3 ba1.5k sqft13163 Deneb Dr, Littleton, CO 80124Off Market
- $577,0005 bd2 ba2.2k sqft13164 Deneb Dr, Littleton, CO 80124Off Market
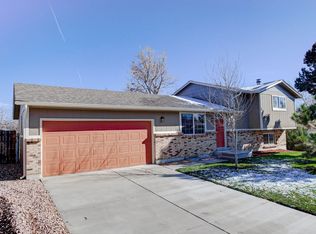
- $536,7003 bd3 ba1.9k sqft13184 Deneb Dr, Littleton, CO 80124Off Market
- $537,2003 bd2 ba1.7k sqft13194 Deneb Dr, Littleton, CO 80124Off Market
- $529,4002 bd3 ba1k sqft13225 Deneb Dr, Littleton, CO 80124Off Market
- $582,4004 bd2 ba1.9k sqft13143 Deneb Dr, Littleton, CO 80124Off Market
- $565,6003 bd2 ba1.9k sqft13174 Acres Green Dr, Littleton, CO 80124Off Market
Nearby schools
GreatSchools rating
- 6/10Acres Green Elementary SchoolGrades: PK-6Distance: 0.3 mi
- 5/10Cresthill Middle SchoolGrades: 7-8Distance: 1.9 mi
- 9/10Highlands Ranch High SchoolGrades: 9-12Distance: 2.1 mi
Schools provided by the listing agent
- Elementary: Acres Green
- Middle: Cresthill
- High: Highlands Ranch
- District: Douglas RE-1
Source: REcolorado as distributed by MLS GRID. This data may not be complete. We recommend contacting the local school district to confirm school assignments for this home.
Get a cash offer in 3 minutes
Find out how much your home could sell for in as little as 3 minutes with a no-obligation cash offer.
Estimated market value
$545,300
Get a cash offer in 3 minutes
Find out how much your home could sell for in as little as 3 minutes with a no-obligation cash offer.
Estimated market value
$545,300
- Colorado
- Douglas County
- Acres Green
- 80124
- 13183 Deneb Drive
Nearby cities
Nearby zip codes
Other Acres Green Topics
