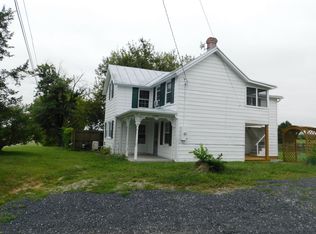
Priced 30k below current appraisal! Sellers have found the home of choice! seller offering to pay for buyers 2-1 rate buydown with seller offering 20K in seller paid closing cost with acceptable offer! Don't miss his stunning farmhouse, completely remodeled down to the studs in 2016, which offers the perfect blend of modern comfort and classic charm. With 4 bedrooms and 2.5 bathrooms, this home provides ample space for a family or those who love to entertain. As you approach the house, you'll be greeted by a covered front porch that not only adds to the curb appeal but also offers picturesque views of the surrounding area. In addition to the front porch, there's also a covered side porch and a spacious back patio, perfect for enjoying the outdoors in all seasons. The property is partially fenced on three sides, adding a layer of privacy while still allowing for expansive views from the front yard. Speaking of the front yard, it's vast and inviting, providing plenty of space for outdoor activities and landscaping. Step inside, and you'll be greeted by an open floor plan that seamlessly connects the kitchen, breakfast bar, and breakfast nook. The kitchen is a chef's dream with modern appliances, ample counter space, stylish cabinetry, and pantry. It's the heart of the home, making it easy to prepare meals while staying connected with family and guests. Located in Boyce, Va. The adjacent family room features a cozy wood-burning fireplace, perfect for gatherings during colder months. There's also a separate living room and a formal dining room, ensuring you have plenty of space to host guests and create lasting memories. Heading upstairs, you'll find a spacious primary bedroom with an en-suite bathroom. Laundry area and three guest bedrooms. Throughout the house, you'll notice laminate flooring, tile floors, and plush carpeting, providing both style and comfort. In addition to the main house, there's a detached two-car garage and plenty of parking space for your convenience. Plus, for those hot summer days, you can cool off in the brand-new above-ground pool, making this property a true oasis. This completely remodeled farmhouse offers the perfect blend of modern amenities and classic charm, making it a wonderful place to call home. Don't miss your chance to experience the beauty and comfort this property has to offer. Easy Access to Winchester, Front Royal, Rt. 50. Corian counters & fenced on three sides of the property ; 2240 finished sq feet; zoned AOC Home Warranty to transfer as well to give you peace of mind! Lots of storage in the detached garage with shelving and the shed also has a loft for storage to hold lots of tots & items!
Sold for $510,000
$510,000
13183 Lord Fairfax Hwy, Boyce, VA 22620
4beds
2,240sqft
Single Family Residence
Built in 1981
2 Acres Lot
$587,600 Zestimate®
$228/sqft
$3,185 Estimated rent
Home value
$587,600
$558,000 - $623,000
$3,185/mo
Zestimate® history
Owner options
List your home for rent
$3,185/mo
Rent Zestimate®
Find your next renter with Zillow Rental Manager. Plus, with online applications, you can quickly screen prospective tenants – for free.
$3,185/mo
Rent Zestimate®
Refinance and save
$2,990/mo
Est. payment
Refinancing to a lower rate could help reduce your monthly payments and save thousands over the life of the loan.
$2,990/mo
Est. payment
Explore your selling options
Work with a Zillow partner agent
Leverage their expertise and Zillow's premium Showcase listings to get your home seen by more buyers.
Get startedList with your own agent
Get your home in front of millions of buyers by listing it on Zillow.
Learn how to do itSell it yourself
Take full control of how buyers see your home on Zillow by listing For Sale by Owner (FSBO).
List your homeWhat's special
Zillow last checked:
Listing updated:
Listed by:
Tana Hoffman 540-671-1994,
Sager Real Estate
Bought with:
Ken Smith, 0225088830
Sager Real Estate
Source: Bright MLS,MLS#: VACL2002232
Facts & features
Interior
Bedrooms & bathrooms
- Bedrooms: 4
- Bathrooms: 3
- Full bathrooms: 2
- 1/2 bathrooms: 1
- Main level bathrooms: 1
Rooms
- Room types: Living Room, Dining Room, Primary Bedroom, Bedroom 2, Bedroom 3, Bedroom 4, Kitchen, Family Room, Bathroom 2, Primary Bathroom, Half Bath
Basement
- Area: 0
Heating
- Heat Pump, Electric, Wood
Cooling
- Central Air, Ceiling Fan(s), Electric
Appliances
- Included: Microwave, Oven/Range - Electric, Refrigerator, Dishwasher, Electric Water Heater
Features
- Breakfast Area, Ceiling Fan(s), Dining Area, Family Room Off Kitchen, Open Floorplan, Formal/Separate Dining Room, Kitchen - Country, Eat-in Kitchen, Kitchen Island, Pantry, Dry Wall
- Flooring: Carpet, Ceramic Tile, Laminate
- Has basement: No
- Number of fireplaces: 1
- Fireplace features: Mantel(s), Wood Burning
Interior area
- Total structure area: 2,240
- Total interior livable area: 2,240 sqft
- Finished area above ground: 2,240
- Finished area below ground: 0
Property
Parking
- Total spaces: 10
- Parking features: Garage Faces Front, Circular Driveway, Crushed Stone, Detached, Driveway, Off Street
- Garage spaces: 2
- Uncovered spaces: 8
Accessibility
- Accessibility features: None
Features
- Levels: Two
- Stories: 2
- Patio & porch: Deck, Porch, Roof
- Has private pool: Yes
- Pool features: Private
- Fencing: Partial,Wood
- Has view: Yes
- View description: Mountain(s), Pasture
- Frontage type: Road Frontage
- Frontage length: Road Frontage: 200
Lot
- Size: 2 Acres
- Features: Cleared, Front Yard, Open Lot, Rear Yard, SideYard(s)
Details
- Additional structures: Above Grade, Below Grade
- Parcel number: 28A22
- Zoning: AOC
- Special conditions: Standard
Construction
Type & style
- Home type: SingleFamily
- Architectural style: Farmhouse/National Folk
- Property subtype: Single Family Residence
Materials
- Vinyl Siding
- Foundation: Slab
- Roof: Architectural Shingle
Condition
- New construction: No
- Year built: 1981
- Major remodel year: 2016
Utilities & green energy
- Electric: 220 Volts
- Sewer: Septic Exists
- Water: Well
- Utilities for property: Electricity Available, Satellite Internet Service, Other Internet Service
Community & HOA
Community
- Subdivision: None Available
HOA
- Has HOA: No
Location
- Region: Boyce
Financial & listing details
- Price per square foot: $228/sqft
- Tax assessed value: $330,300
- Annual tax amount: $2,014
- Date on market: 9/22/2023
- Listing agreement: Exclusive Right To Sell
- Listing terms: Cash,Conventional,FHA,VA Loan
- Inclusions: Above Ground Pool & Equipment & Shed
- Ownership: Fee Simple
- Road surface type: Black Top
Price history
| Date | Event | Price |
|---|---|---|
| 8/5/2024 | Listing removed | -- |
Source: Zillow Rentals Report a problem | ||
| 7/9/2024 | Listed for rent | $2,900-25.6%$1/sqft |
Source: Zillow Rentals Report a problem | ||
| 5/30/2024 | Listing removed | -- |
Source: Zillow Rentals Report a problem | ||
| 4/5/2024 | Listed for rent | $3,900$2/sqft |
Source: Zillow Rentals Report a problem | ||
| 12/13/2023 | Sold | $510,000-7.3%$228/sqft |
Source:  Bright MLS #VACL2002232 Report a problem Bright MLS #VACL2002232 Report a problem | ||
| 11/15/2023 | Pending sale | $550,000$246/sqft |
Source: Bright MLS #VACL2002232 Report a problem | ||
| 10/20/2023 | Price change | $550,000-2.7%$246/sqft |
Source: Bright MLS #VACL2002232 Report a problem | ||
| 10/8/2023 | Price change | $565,000-1.7%$252/sqft |
Source: Bright MLS #VACL2002232 Report a problem | ||
| 9/22/2023 | Listed for sale | $575,000+99.1%$257/sqft |
Source: Bright MLS #VACL2002232 Report a problem | ||
| 7/8/2016 | Sold | $288,800+381.3%$129/sqft |
Source: Public Record Report a problem | ||
| 9/23/2015 | Sold | $60,000$27/sqft |
Source: Public Record Report a problem | ||
Public tax history
| Year | Property taxes | Tax assessment |
|---|---|---|
| 2025 | $2,134 +7.7% | $473,200 +43.3% |
| 2024 | $1,982 | $330,300 |
| 2023 | $1,982 -1.6% | $330,300 |
| 2022 | $2,015 | $330,300 |
| 2021 | $2,015 -1.7% | $330,300 |
| 2020 | $2,050 | $330,300 +14.4% |
| 2019 | $2,050 | $288,800 |
| 2018 | -- | $288,800 |
| 2017 | -- | $288,800 |
| 2016 | -- | $288,800 -15.2% |
| 2015 | -- | $340,400 |
| 2014 | -- | $340,400 |
| 2013 | -- | $340,400 |
| 2012 | -- | $340,400 |
| 2011 | -- | $340,400 |
| 2010 | -- | $340,400 -11.2% |
| 2009 | -- | $383,200 |
| 2008 | -- | $383,200 |
| 2007 | -- | $383,200 +102% |
| 2006 | -- | $189,700 |
| 2005 | -- | $189,700 |
| 2004 | -- | $189,700 |
| 2003 | -- | $189,700 |
| 2002 | -- | $189,700 |
Find assessor info on the county website
Neighborhood: 22620
Nearby homes
- $526,1003 bd2 ba1.9k sqft36 Bryarly Ln, Boyce, VA 22620Off Market

- $1,720,0004 bd4 ba3.7k sqft76 Westfield Farm Ln, Boyce, VA 22620Off Market
- $1,889,3004 bd1 ba3k sqft245 Bryarly Ln, Boyce, VA 22620Off Market
- $1,044,9003 bd1 ba-- sqft13142 Lord Fairfax Hwy, Boyce, VA 22620Off Market
- $105,1001 bd1 ba864 sqft275 Bryarly Ln, Boyce, VA 22620Off Market
- $1,242,0003 bd1 ba1.8k sqft13368 Lord Fairfax Hwy, Boyce, VA 22620Off Market
- $1,914,60011 bd11 ba8.2k sqft13630 Lord Fairfax Hwy, Boyce, VA 22620Off Market
- $2,113,1003 bd1 ba2.7k sqft12662 Lord Fairfax Hwy, White Post, VA 22663Off Market
Nearby schools
GreatSchools rating
- 6/10Boyce Elementary SchoolGrades: K-5Distance: 1.8 mi
- 5/10Johnson-Williams Middle SchoolGrades: 6-8Distance: 7.5 mi
- 8/10Clarke County High SchoolGrades: 9-12Distance: 7.8 mi
Schools provided by the listing agent
- District: Clarke County Public Schools
Source: Bright MLS. This data may not be complete. We recommend contacting the local school district to confirm school assignments for this home.
Get a cash offer in 3 minutes
Find out how much your home could sell for in as little as 3 minutes with a no-obligation cash offer.
Estimated market value
$587,600
Get a cash offer in 3 minutes
Find out how much your home could sell for in as little as 3 minutes with a no-obligation cash offer.
Estimated market value
$587,600
- Virginia
- Clarke County
- Boyce
- 22620
- 13183 Lord Fairfax Hwy
Nearby cities
Nearby zip codes
Other Boyce Topics
