Skip main navigation
For sale
  • Price cut: $15.4K (6/24)
    $599,500

    13183 Regulus Drive, Lone Tree, CO 80124

    4beds
    2,363sqft
    : 
    Loading
    Get pre-qualified
    Single Family Residence
    Built in 1978
    8,015 Square Feet Lot
    $593,300 Zestimate®
    $254/sqft
    $-- HOA

    What's special

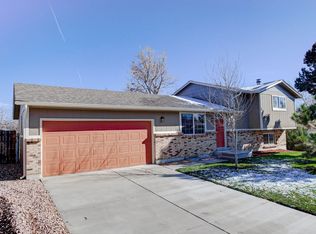
    NOW AT AN ENHANCE $PRICE$ DON’T MISS OUT ON THIS BEAUTIFULLY UPDATED 4-bedroom, 2-bath home in the desirable Acres Green neighborhood with NO HOA! Offering 2,363 total sq ft, this move-in ready home combines modern upgrades, smart technology, and exceptional functionality. The stunning remodeled kitchen features quartz and granite countertops, soft-close cabinetry with pull-outs, stunning tile work, a large farmhouse-style sink, and all stainless steel SMART appliances. Throughout the home you’ll find NEW carpet, NEW fresh interior paint, hickory hardwood flooring, and durable LVT flooring. Cozy up in the living room with the electric fireplace or gather in the family room featuring a classic wood-burning fireplace. Both bathrooms have been completely renovated with stylish finishes. Enjoy smart home convenience with smart blinds, smart locks, smart ceiling fans, smart thermostat, and water sensors in the utility room. Additional highlights include a NEW electrical panel, NEW exterior paint, 100-gallon solar hot water heater, insulated shed with electricity (great for a workshop). Enjoy BBQ’s and outside actives in large backyard with large, NEW Trex deck and Hot Tub. 2-car garage complete with cabinets and workbench. Need space for toys or RV parking? The attached covered RV carport includes a 220 hookup. With thoughtful upgrades throughout and no HOA restrictions, this exceptional property offers comfort, efficiency, and flexibility in a fantastic location!
    52 days
    |
    960
    |
    112
    |

    Zillow last checked:

    Listing updated:

    Listed by:

    Danette Fossceco 720-505-6789 Danette@danettesellshomesCO.com,

    HomeSmart

    Source: REcolorado as distributed by MLS GRID,MLS#: 6544085MLS Logo

    Loading...

      Facts & features

      Interior

      Bedrooms & bathrooms
      • Bedrooms: 4
      • Bathrooms: 2
      • Full bathrooms: 1
      • 3/4 bathrooms: 1
      Bedroom
      • Description: Oversized W/His And Her->(Walk-In) Closets. New Carpet, Freshly Painted, Smart Ceiling Fan & Smart Blinds. Linen Closet.
      • Features: Primary Suite
      • Level: Upper
      • Area: 224 Square Feet
      • Dimensions: 14 x 16
      Bedroom
      • Description: Bright, Double Windows W/Smart Blinds. Freshly Painted, New Carpet
      • Level: Upper
      • Area: 132 Square Feet
      • Dimensions: 11 x 12
      Bedroom
      • Description: Bedroom With Large Closet And Ensuite 3/4 Bathroom. Currently Used As Office
      • Level: Lower
      • Area: 99.75 Square Feet
      • Dimensions: 9.5 x 10.5
      Bedroom
      • Description: New Carpet, Large Closet, Acustic Walls. Non-Conforming (No Egress)
      • Level: Basement
      • Area: 227.5 Square Feet
      • Dimensions: 13 x 17.5
      Bathroom
      • Description: Beautifully Updated, New Tile & Countertop. Conveniently Located.
      • Level: Upper
      • Area: 55 Square Feet
      • Dimensions: 5.5 x 10
      Bathroom
      • Description: Updated, Beautiful Tiled Large Shower W/Dual Shower Heads.
      • Features: En Suite Bathroom
      • Level: Lower
      • Area: 54 Square Feet
      • Dimensions: 6 x 9
      Family room
      • Description: Freshly Painted, New Carpet, Recessed Lighting, Wood Buring Fireplace
      • Level: Lower
      • Area: 195 Square Feet
      • Dimensions: 13 x 15
      Kitchen
      • Description: Beautfully Updated. Open Concept. Island With Room For Table. All Smart Ss Appliances. Soft Close Cabinets, W/Pull Out Pantry. Farmhouse Style Sink. Smart Blinds. Sliding Door To Large Deck
      • Level: Main
      • Area: 175 Square Feet
      • Dimensions: 17.5 x 10
      Laundry
      • Description: Washer And Dryer Stay Along W/Pedestals
      • Level: Lower
      • Area: 27 Square Feet
      • Dimensions: 6 x 4.5
      Living room
      • Description: Beautifully Updated. Open Concept. Electric Fireplace, Recessed Lighting, New Flooring, Freshly Painted, Smart Blinds.
      • Level: Main
      • Area: 227.5 Square Feet
      • Dimensions: 17.5 x 13
      Utility room
      • Description: Hvac System, Including 100 Gallon Solar Water Heater
      • Level: Basement
      • Area: 60 Square Feet
      • Dimensions: 6 x 10
      Heating
      • Forced Air
      Cooling
      • Central Air
      Appliances
      • Included: Convection Oven, Dishwasher, Disposal, Dryer, Gas Water Heater, Microwave, Oven, Range, Range Hood, Refrigerator, Self Cleaning Oven, Solar Hot Water, Washer
      Features
      • Built-in Features, Ceiling Fan(s), Eat-in Kitchen, High Speed Internet, Kitchen Island, Open Floorplan, Pantry, Quartz Counters, Smart Thermostat, Smoke Free, Walk-In Closet(s), Wired for Data
      • Flooring: Carpet, Tile, Wood
      • Windows: Double Pane Windows, Storm Window(s), Window Coverings
      • Basement: Finished,Partial
      • Number of fireplaces: 2
      • Fireplace features: Electric, Family Room, Living Room, Wood Burning
      Interior area
      • Total structure area: 2,363
      • Total interior livable area: 2,363 sqft
      • Finished area above ground: 1,973
      • Finished area below ground: 330

      Property

      Parking
      • Total spaces: 4
      • Parking features: Concrete, Exterior Access Door, Heated Garage, Insulated Garage
      • Attached garage spaces: 2
      • Carport spaces: 1
      • Covered spaces: 3
      • Details: Off Street Spaces: 1
      Features
      • Levels: Multi/Split
      • Patio & porch: Deck
      • Exterior features: Garden, Private Yard, Rain Gutters, Smart Irrigation
      • Fencing: Full
      Lot
      • Size: 8,015 Square Feet
      • Features: Sprinklers In Front, Sprinklers In Rear
      • Residential vegetation: Grassed
      Details
      • Parcel number: R0143829
      • Zoning: SR
      • Special conditions: Standard

      Construction

      Type & style
      • Home type: SingleFamily
      • Property subtype: Single Family Residence
      Materials
      • Brick, Frame, Wood Siding
      • Foundation: Concrete Perimeter, Slab
      • Roof: Composition
      Condition
      • Updated/Remodeled
      • Year built: 1978

      Utilities & green energy

      • Electric: 110V, 220 Volts, 220 Volts in Garage
      • Sewer: Public Sewer
      • Water: Public
      • Utilities for property: Electricity Connected, Internet Access (Wired), Natural Gas Connected
      Green energy
      • Energy efficient items: Appliances, Thermostat, Water Heater

      Community & HOA

      Community
      • Security: Carbon Monoxide Detector(s), Smart Locks, Smoke Detector(s), Video Doorbell, Water Leak/Flood Alarm
      • Subdivision: Acres Green
      HOA
      • Has HOA: No
      Location
      • Region: Littleton

      Financial & listing details

      • Price per square foot: $254/sqft
      • Tax assessed value: $574,968
      • Annual tax amount: $3,654
      • Date on market: 5/26/2026
      • Listing terms: Cash,Conventional,FHA,VA Loan
      • Exclusions: All Staging Items, Seller’s Personal Property, All Inside Cameras, All And Any Alexa And Eero Hubs And Modems
      • Ownership: Individual
      • Electric utility on property: Yes
      • Road surface type: Paved

        Estimated market value

        $593,300

        $564,000 - $623,000

        $2,894/mo

        Price history

        DateEventPrice
        6/24/2026Price change$599,500-2.5%$254/sqft
        Source: REcolorado as distributed by MLS GRID #6544085 Report a problem
        6/12/2026Price change$614,900-1.5%$260/sqft
        Source: REcolorado as distributed by MLS GRID #6544085 Report a problem
        5/26/2026Listed for sale$623,999+118.9%$264/sqft
        Source: REcolorado as distributed by MLS GRID #6544085 Report a problem
        12/2/2014Sold$285,000+1.8%$121/sqft
        Source: Public Record Report a problem
        10/15/2014Listed for sale$280,000+118.9%$118/sqft
        Source: Keller Williams | DTC Report a problem
        4/15/1997Sold$127,900$54/sqft
        Source: Public Record Report a problem

        Public tax history

        YearProperty taxesTax assessment
        2025$3,654 -1%$35,940 -17.4%
        2024$3,692 +38.3%$43,510 -0.9%
        2023$2,671 -3.8%$43,920 +46.4%
        2022$2,777 $29,990 -2.8%
        2021-- $30,850 +6.3%
        2020$2,622 +30.3%$29,010
        2019$2,012 -11.7%$29,010 +22.1%
        2018$2,278 +11.4%$23,760
        2017$2,045 +130.2%$23,760 +17.5%
        2016$888 -51.1%$20,220
        2015$1,817 +125.2%$20,220 +22.2%
        2014$807 $16,540
        2013-- $16,540 -1.8%
        2012-- $16,840
        2011-- $16,840 -3.9%
        2010-- $17,520 +0.3%
        2009$811 $17,460
        2008-- $17,460 -3.2%
        2007-- $18,040
        2006$1,667 +15.9%$18,040 +12.5%
        2004$1,439 -30.3%$16,030 +1.2%
        2003$2,064 $15,840
        2002-- $15,840 +17.2%
        2001$1,217 -2.6%$13,520 +0%
        2000$1,249 $13,517
        Find assessor info on the county website

        Monthly payment

        Est. payment

        Payment breakdown

        Explore the cost of this home by adjusting the details. Changes won't be saved.
        All calculations are estimates and provided by Zillow, Inc. for informational purposes only. Actual amounts may vary.
        HOA fees may include property taxes on listings classified as Co-Ops. Contact the listing agent and/or owner for fee details.
        Mortgage interest rates are dependent on a number of factors, including credit score, down payment, and repayment length. Interest rate data provided by Zillow Group Marketplace, Inc. as of 1/1/1970 from various mortgage lenders with which we have lead or other similar arrangements; the Estimated Payment is an average of those rates.
        See how much you could borrow to make a competitive offer.

        Climate risks

        Neighborhood: 80124

        Getting around

        45 / 100
        Car-Dependent
        18 / 100
        Minimal Transit
        50 / 100
        Bikeable

        Nearby schools

        GreatSchools rating
        Schools provided by the listing agent
        • Elementary: Acres Green
        • Middle: Cresthill
        • High: Highlands Ranch
        • District: Douglas RE-1

        Source: REcolorado as distributed by MLS GRID. This data may not be complete. We recommend contacting the local school district to confirm school assignments for this home.

        A local agent can set up tours, give advice and negotiate with sellers.

        Browse local experts

        Similar homes