New Phase! Welcome back to Biltmore at Stonebridge! Step into the Ozark floorplan at Stonebridge in Spanish Fort, Alabama. This two-story home has a great flow with a spare bedroom at the front of the home, the private owner’s suite in the back corner, and two additional bedrooms upstairs. The Ozark has a welcoming front porch beside the front-entry, 2-car garage. Inside this 4-bedroom, 3-bathroom home, you’ll find 2,489 square feet of comfortable living. As you enter the home, the foyer leads you past a bedroom, full bathroom with a single vanity, and the laundry room. You will then enter the open-concept space with a large dining area on one side and kitchen on the other. This space is also connected with the living room. The living room will lead you to the expansive covered porch and the private Owner's Suite. The primary bedroom has its own attached bathroom that features a large walk-in closet and all the space you need to get ready in the morning. Sharing a sink isn’t a worry with the double vanity, and you also get additional privacy with a separate water closet. This community is full of amazing amenities including a pool, clubhouse, playground, bocce ball court, two tennis courts, basketball court, putting green, and whiffle ball field! This home is being built to Gold FORTIFIED Home™ certification, which may save the buyer on their homeowner’s insurance (See a Sales Representative for more details). *This home features our Home is Connected Smart Home Technology, which includes control panel, doorbell, smart code lock, two smart light switches, and thermostat, all controlled by one app. *** Pictures are of similar home and not necessarily of subject property, including interior and exterior colors, options, and finishes. Estimated completion of July 2026!
Closed
Zillow last checked:
Listing updated:
Bought with:
David Beverly, 138961
Waters Edge Realty Central Baldwin
Source: Baldwin Realtors,MLS#: 394282
Price history
| Date | Event | Price |
|---|---|---|
| 9/30/2026 | Sold | $399,804-1.2%$161/sqft |
Source:  Baldwin Realtors #394282 Report a problem Baldwin Realtors #394282 Report a problem | ||
| 3/30/2026 | Pending sale | $404,504$163/sqft |
Source: Baldwin Realtors #394282 Report a problem | ||
Nearby homes
- $376,7794 bd3 ba2.2k sqft13172 Antler Hill Rd, Spanish Fort, AL 36527Sold
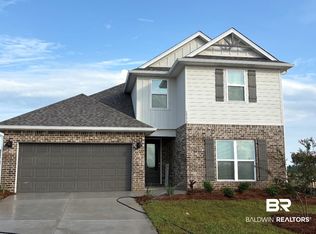
- $404,7484 bd3 ba2.2k sqft13160 Antler Hill Rd, Spanish Fort, AL 36527For Sale

- from $400,3004 bd4 ba2.4k sqftAZALEA Plan, Stonebridge, Spanish Fort, AL 36527New Construction
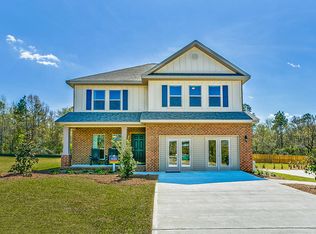
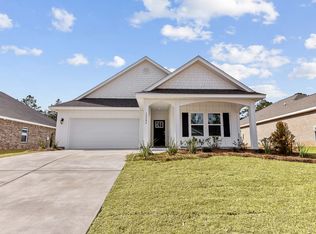
- from $382,3005 bd3 ba2k sqftJACKSON Plan, Stonebridge, Spanish Fort, AL 36527New Construction


Get pre-qualified for a loan
At Zillow Home Loans, we can pre-qualify you in as little as 5 minutes with no impact to your credit score.An equal housing lender. NMLS #10287.
