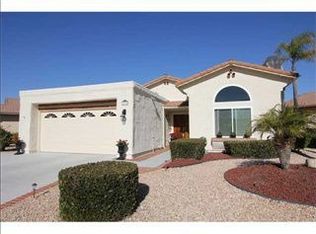
Welcome to your new single story home remodeled and totally upgraded in 2016. A custom entry gate affords security and privacy as you enter the walkway leading to the wood front entry door adorned on either side with stained glass lite panels. As you enter the spacious home you are greeted with high ceilings, canned lighting and ceiling fans. Beautiful hardwood floors glisten in the open living areas. You are drawn to the double sided fireplace created with real Colorado stone. The fireplace is shared by the living room and family room. Dual pane sliding glass doors in both rooms open onto the covered patio which looks onto sweeping Southerly and Westerly views. A chef inspired kitchen features granite counter tops, custom cherry cabinets with under counter lighting and a spacious custom walk in pantry. The stainless steel appliances are upgraded to commercial grade manufactured by Thermador. The built in refrigerator and 4 burner gas cook top with griddle and oven are perfect for aspiring chefs. A unique drawer style microwave is installed as a space saving convenience. Enjoy the convenience of a coffee bar located along the kitchen wall for that quick cup of coffee. Off the kitchen an indoor laundry room can be found. It features a utility counter and built in cherry wood cabinets. The kitchen flows into the family room. Along the family room wall is the granite counter topped wet bar and stainless steel wine cooler. These are nestled below the glass display cherry wood cabinets. Further down the wall is the custom cherry wood entertainment shelving installed for electronics. The master bedroom is spacious with a dual pane sliding door leading to the fully covered patio. A view of the surrounding mountains can be seen from this room. The 2nd bedroom is located at the opposite end of the hallway affording privacy for guests. Both the master and 2nd bedroom feature high end carpeting. The 3rd bedroom is converted to an office. It has a custom built in double desk and cherry wood cabinets. Both the master bath and the main bath were custom designed with Travertine Tile on the flooring and shower walls. The baths have granite topped vanities, Toto toilets, upgraded plumbing fixtures and cherry wood custom cabinets. The rear of the house is truly an entertainer's delight. The breath taking sunsets and amazing views can be observed here from under the covered patio. A built in BBQ was added to the patio for entertaining. Drought tolerant landscaping around the exterior of the home is highlighted with accent lighting. An automatic drip system was installed for convenience. This unique home is located in the highly sought after 55+ community of Marbella in Rancho Bernado. It sits on a cul-de-sac street and fronts on the walking trails of the community and a green belt.
This property is not currently displayed as for sale or rent on Zillow. This may be different from what's on other websites or public sources.