$5,000 Buyer Credit toward Closing Costs or an Interest Rate Buy-Down! Experience exceptional privacy and refined one-story living in this beautifully designed 4-bedroom, 2.5-bath home with a dedicated office nook, perfectly situated on one of the most desirable lots in the community. Thoughtfully crafted with elegant finishes and functional design, this immaculate residence offers the ideal blend of luxury, comfort, and everyday convenience. A versatile fourth bedroom, accessed through striking double barn doors, is currently utilized as a den, office, or study (no closet), providing flexible living space to fit your lifestyle. An additional built-in office nook, discreetly tucked behind a stylish barn door, creates the perfect work-from-home space while maintaining the home's clean, streamlined design. At the heart of the home, the gourmet kitchen is sure to impress with granite countertops, a farmhouse sink, double built-in ovens, an inviting coffee station, abundant cabinetry, and exceptional storage. The open-concept design flows seamlessly into the spacious great room, creating an ideal setting for both entertaining and everyday living. The private primary suite serves as a peaceful retreat featuring a spa-inspired bath, an oversized walk-in closet, and tranquil finishes designed for comfort and relaxation. Two additional generously sized bedrooms provide ample accommodations for family and guests. The oversized laundry room doubles as a functional utility space with extensive cabinetry, workspace, and storage. Step outside to the expansive covered paver lanai, overlooking a fully fenced backyard with white PVC fencing—perfect for entertaining, children, pets, or simply relaxing in complete privacy. Additional highlights include an oversized 2-car garage with professionally sealed flooring, meticulous maintenance throughout, and true move-in-ready condition. Ideally located near shopping, dining, parks, and major roadways, this exceptional home offers the perfect combination of luxury, functionality, and location. Don't miss this opportunity to own one of the community's most thoughtfully designed and impeccably maintained homes! Peaceful location away from the crowds!
New construction
$664,000
13184 Dendy Way, Winter Garden, FL 34787
4beds
2,211sqft
Single Family Residence
Built in 2025
5,753 Square Feet Lot
$-- Zestimate®
$300/sqft
$139/mo HOA
What's special
Stylish barn doorTranquil finishesVersatile fourth bedroomGenerously sized bedroomsGranite countertopsDedicated office nookOversized laundry room
- 140 days |
- 287 |
- 29 |
Zillow last checked:
Listing updated:
Listed by:
Gail Higley 407-222-6633,
RE/MAX SELECT GROUP 407-352-5800
Source: Stellar MLS,MLS#: O6384386 Originating MLS: Orlando Regional
Originating MLS: Orlando Regional
Loading...
Facts & features
Interior
Bedrooms & bathrooms
- Bedrooms: 4
- Bathrooms: 3
- Full bathrooms: 2
- 1/2 bathrooms: 1
Rooms
- Room types: Den/Library/Office, Great Room, Utility Room, Storage Rooms
Primary bedroom
- Features: Walk-In Closet(s)
- Level: First
- Area: 210 Square Feet
- Dimensions: 15x14
Bedroom 2
- Features: Built-in Closet
- Level: First
- Area: 156 Square Feet
- Dimensions: 13x12
Bedroom 3
- Features: Built-in Closet
- Level: First
- Area: 120 Square Feet
- Dimensions: 12x10
Family room
- Level: First
- Area: 204 Square Feet
- Dimensions: 17x12
Great room
- Level: First
- Area: 204 Square Feet
- Dimensions: 17x12
Kitchen
- Level: First
- Area: 209 Square Feet
- Dimensions: 19x11
Office
- Features: No Closet
- Level: First
- Area: 140 Square Feet
- Dimensions: 14x10
Office
- Features: No Closet
- Level: First
Heating
- Central
Cooling
- Central Air
Appliances
- Included: Oven, Convection Oven, Cooktop, Dishwasher, Disposal, Microwave, Range Hood
- Laundry: Inside, Laundry Room
Features
- Built-in Features, Ceiling Fan(s), Eating Space In Kitchen, High Ceilings, Kitchen/Family Room Combo, Living Room/Dining Room Combo, Open Floorplan, Primary Bedroom Main Floor, Solid Surface Counters, Stone Counters, Tray Ceiling(s), Walk-In Closet(s)
- Flooring: Carpet, Ceramic Tile
- Doors: Sliding Doors
- Windows: Window Treatments
- Has fireplace: No
Interior area
- Total structure area: 3,066
- Total interior livable area: 2,211 sqft
Video & virtual tour
Property
Parking
- Total spaces: 2
- Parking features: Driveway
- Attached garage spaces: 2
- Has uncovered spaces: Yes
Features
- Levels: One
- Stories: 1
- Exterior features: Irrigation System, Sidewalk, Sprinkler Metered
Lot
- Size: 5,753 Square Feet
- Features: Sidewalk
- Residential vegetation: Trees/Landscaped
Details
- Parcel number: 292427359500070
- Zoning: P-D
- Special conditions: None
Construction
Type & style
- Home type: SingleFamily
- Architectural style: Ranch
- Property subtype: Single Family Residence
Materials
- Block, Stucco
- Foundation: Slab
- Roof: Shingle
Condition
- Completed
- New construction: Yes
- Year built: 2025
Details
- Builder model: Santa Rosa II
- Builder name: K Hovnanian
Utilities & green energy
- Sewer: Public Sewer
- Water: Public
- Utilities for property: Cable Connected, Public, Sewer Connected
Community & HOA
Community
- Features: Deed Restrictions
- Pet fee: $0 monthly
- Subdivision: HORIZON ISLE
HOA
- Has HOA: Yes
- Amenities included: Playground
- Services included: Common Area Taxes, Reserve Fund
- HOA fee: $139 monthly
- HOA name: Empire Property Management
- HOA phone: 407-770-1748
Location
- Region: Winter Garden
Financial & listing details
- Price per square foot: $300/sqft
- Annual tax amount: $2,677
- Date on market: 2/27/2026
- Cumulative days on market: 141 days
- Listing terms: Cash,Conventional,FHA,VA Loan
- Ownership: Fee Simple
- Total actual rent: 0
- Road surface type: Paved
Estimated market value
Not available
Estimated sales range
Not available
Not available
Price history
| Date | Event | Price |
|---|---|---|
| 3/17/2026 | Price change | $664,000-0.7%$300/sqft |
Source:  Stellar MLS #O6384386 Report a problem Stellar MLS #O6384386 Report a problem | ||
| 2/27/2026 | Listed for sale | $669,000-1.7%$303/sqft |
Source: Stellar MLS #O6384386 Report a problem | ||
| 12/9/2024 | Listing removed | $680,587$308/sqft |
Source:  K. Hovnanian Companies, LLC Report a problem K. Hovnanian Companies, LLC Report a problem | ||
| 12/3/2024 | Listed for sale | $680,587$308/sqft |
Source: K. Hovnanian Companies, LLC Report a problem | ||
| 11/12/2024 | Listing removed | $680,587$308/sqft |
Source: K. Hovnanian Companies, LLC Report a problem | ||
| 11/4/2024 | Price change | $680,587+3.2%$308/sqft |
Source: K. Hovnanian Companies, LLC Report a problem | ||
| 11/1/2024 | Price change | $659,587+0.6%$298/sqft |
Source: K. Hovnanian Companies, LLC Report a problem | ||
| 10/18/2024 | Price change | $655,587-3.6%$297/sqft |
Source: K. Hovnanian Companies, LLC Report a problem | ||
| 10/5/2024 | Price change | $679,990+0.1%$308/sqft |
Source: K. Hovnanian Companies, LLC Report a problem | ||
| 10/3/2024 | Price change | $678,990+0.6%$307/sqft |
Source: K. Hovnanian Companies, LLC Report a problem | ||
| 9/19/2024 | Price change | $674,990+0.6%$305/sqft |
Source: K. Hovnanian Companies, LLC Report a problem | ||
| 8/14/2024 | Listed for sale | $670,990$303/sqft |
Source: K. Hovnanian Companies, LLC Report a problem | ||
Public tax history
Tax history is unavailable.
Monthly payment
Est. payment
Payment breakdown
Explore the cost of this home by adjusting the details. Changes won't be saved.Climate risks
Neighborhood: 34787
Nearby schools
GreatSchools rating
- 6/10Water Spring ElementaryGrades: PK-5Distance: 2.9 mi
- 9/10Water Spring Middle School-0482Grades: 6-8Distance: 3 mi
- 6/10Horizon High SchoolGrades: 9-12Distance: 3.8 mi
Schools provided by the listing agent
- Elementary: Water Spring Elementary
- Middle: Water Spring Middle
- High: Horizon High School
Source: Stellar MLS. This data may not be complete. We recommend contacting the local school district to confirm school assignments for this home.
- $700,6795 bd5 ba3.7k sqft13202 Dendy Way #5, Winter Garden, FL 34787Sold

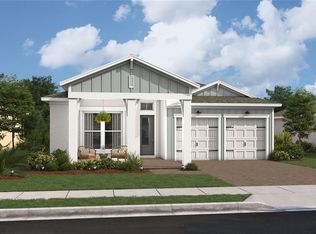
- $620,2923 bd3 ba2.2k sqft13184 Dendy Way #7, Winter Garden, FL 34787Sold
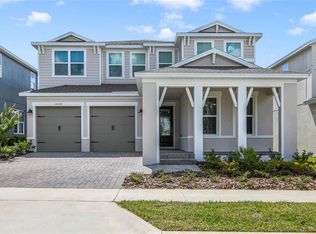
- $642,2843 bd3 ba2.2k sqft13160 Dendy Way #9, Winter Garden, FL 34787Sold

- $760,0005 bd5 ba3.7k sqft13208 Dendy Way #3, Winter Garden, FL 34787Sold
- $593,7143 bd3 ba2.2k sqft13172 Dendy Way #9, Winter Garden, FL 34787Sold
- $682,6324 bd4 ba3.2k sqft13197 Dendy Way #51, Winter Garden, FL 34787Sold
- $850,0005 bd5 ba3.7k sqft13214 Dendy Way, Winter Garden, FL 34787Sold
- $1,336,500-- bd-- ba-- sqft14088 Lake Gifford Way, Winter Garden, FL 34787Off Market
A local agent can set up tours, give advice and negotiate with sellers.
Similar homes
- $698,0004 bd4 ba2.7k sqft16448 Parable Way, Winter Garden, FL 34787For Sale

 MLS ID #O6424455, Zhiming Xu, TOPSKY REALTY INC. Stellar MLS
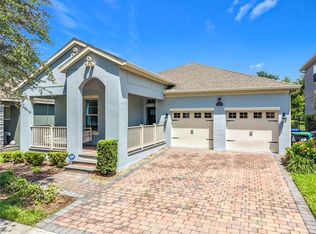
 - $649,9004 bd3 ba2.1k sqft16131 Hampton Crossing Dr, Winter Garden, FL 34787For Sale
 MLS ID #O6417701, Stephanie Nelson, EXP REALTY LLC. Stellar MLS
 - $648,0004 bd3 ba2k sqft11165 Green Citron Aly, Winter Garden, FL 34787For Sale
 MLS ID #O6413226, Val Restrepo, EXP REALTY LLC. Stellar MLS
 - $589,0004 bd3 ba2.4k sqft15143 Blue Peacock Ln, Winter Garden, FL 34787For Sale
 MLS ID #O6414996, Jorge Martinez, Jr, KELLER WILLIAMS CLASSIC. Stellar MLS
 - $780,1414 bd3 ba2.1k sqft11857 Shine View Ln, Winter Garden, FL 34787New ConstructionMLS ID #O6419967, Stephen Cline, DR HORTON REALTY OF CENTRAL FLORIDA LLC. Stellar MLS
- $725,0004 bd3 ba2.1k sqft17412 Honeybell Tangelo Ct, Winter Garden, FL 34787New ConstructionStellar MLS
- $575,0004 bd4 ba2.2k sqft11045 Bostwick Aly, Winter Garden, FL 34787For SaleMLS ID #O6337436, Khadija Webber, EPIQUE REALTY INC.. Stellar MLS
- $569,9903 bd3 ba2k sqft13031 Serene Glade Rd, Winter Garden, FL 34787New ConstructionStellar MLS
- $780,0003 bd2 ba2.1k sqft8325 Topsail Pl, Winter Garden, FL 34787For SaleMLS ID #O6404553, Jaqueline Santos De Tabares, CHARLES RUTENBERG REALTY ORLANDO. Stellar MLS
- $539,9003 bd3 ba2.2k sqft16596 Point Rock Dr, Winter Garden, FL 34787For SaleMLS ID #O6412721, Alexandre Zapparoli LLC, WRA BUSINESS & REAL ESTATE. Stellar MLS
- $549,9903 bd3 ba2k sqft13019 Serene Glade Rd, Winter Garden, FL 34787New ConstructionStellar MLS
- $525,0003 bd3 ba2.1k sqft16330 Brisk Breeze Aly, Winter Garden, FL 34787For SaleMLS ID #G5106012, Nicholas Barber, NARROW ROAD REALTY. Stellar MLS
- $725,0004 bd4 ba2.7k sqft3447 Current Ave, Winter Garden, FL 34787For SaleMLS ID #O6417823, Chris Manka, PREMIUM PROPERTIES R.E SERVICE. Stellar MLS
- $534,0003 bd3 ba2.1k sqft15813 Sweet Lemon Way, Winter Garden, FL 34787For SaleMLS ID #O6418559, Steven Koleno, BEYCOME OF FLORIDA LLC. Stellar MLS
- $530,0003 bd3 ba2.2k sqft13617 Salamander St, Winter Garden, FL 34787For SaleMLS ID #O6391534, JoAnn Best, CHARLES RUTENBERG REALTY ORLANDO. Stellar MLS
- $699,9004 bd3 ba3.1k sqft8847 Fallen Oak Dr, Davenport, FL 33896For SaleMLS ID #O6378015, Beth Assif, RE/MAX SELECT GROUP. Stellar MLS
- $735,0005 bd4 ba2.8k sqft14345 Wabasso Loop, Winter Garden, FL 34787For SaleMLS ID #O6376609, Hilary Hall, COMPASS FLORIDA LLC. Stellar MLS
- $850,0004 bd3 ba3k sqft13993 Title Way, Winter Garden, FL 34787For Sale By Owner
- $599,0003 bd2 ba1.8k sqft1808 Western Trailway Dr, Oakland, FL 34787For SaleMLS ID #S5152973, Susan Koptieff, FLORIDA IN MOTION REALTY INC. Stellar MLS
- $609,0005 bd5 ba2.6k sqft3859 Lana Ave, Davenport, FL 33897For SaleMLS ID #A4698371, Amy Cutler, EQUITY CENTRAL FLORIDA RE. LLC. Stellar MLS
