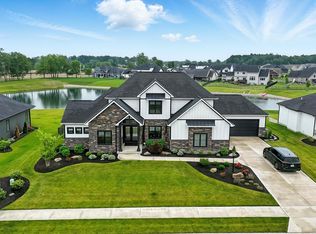
Nearly-new construction with all the upgrades, 5-bedroom, 4-full-bath, one-story home with a full basement. This home was custom-built using energy-efficient construction, the latest interior trends, and maximum use of space. Through the front doors, you are greeted with a grand entrance featuring high ceilings, an open kitchen/living room concept with large windows overlooking the back patio. The kitchen boasts quality appliances, a large island with a waterfall-edge countertop, ample cabinets, and an additional Butler Pantry that includes a full fridge. The master bedroom, which opens to the back patio, includes a large walk-in closet, large vanity w/antifog mirrors and a walk-in shower boasting three shower heads. The basement has two bedrooms w/walk-closets and a full bath, a wet bar, a large nearly finished room, and the mechanical room. The large back patio is heated, in addition to the wood-burning fireplace. There is also a 16x32 heated Sport Pool with a water fountain, and a lower patio with a fire pit overlooking the pond. The six-car garage is heated and includes floor drains, shelving, deep sink and access to the basement. The home is wired for a generator and whole-home audio, and it features a security system as well as a dog bath area. This is a must-see! Schedule your private showing today."
Closed
$850,000
13184 Malfini Trl, Fort Wayne, IN 46845
5beds
4,053sqft
Single Family Residence
Built in 2022
0.51 Acres Lot
$909,100 Zestimate®
$--/sqft
$3,563 Estimated rent
Home value
$909,100
$864,000 - $964,000
$3,563/mo
Zestimate® history
Owner options
List your home for rent
$3,563/mo
Rent Zestimate®
Find your next renter with Zillow Rental Manager. Plus, with online applications, you can quickly screen prospective tenants – for free.
$3,563/mo
Rent Zestimate®
Refinance and save
$4,628/mo
Est. payment
Refinancing to a lower rate could help reduce your monthly payments and save thousands over the life of the loan.
$4,628/mo
Est. payment
Explore your selling options
Work with a Zillow partner agent
Leverage their expertise and Zillow's premium Showcase listings to get your home seen by more buyers.
Get startedList with your own agent
Get your home in front of millions of buyers by listing it on Zillow.
Learn how to do itSell it yourself
Take full control of how buyers see your home on Zillow by listing For Sale by Owner (FSBO).
List your homeWhat's special
Large nearly finished roomWater fountainLower patioLarge walk-in closetLarge vanityLarge windowsAmple cabinets
Zillow last checked:
Listing updated:
Listed by:
Reginald Miller 260-246-0982,
Mike Thomas Assoc., Inc
Bought with:
John Houser, RB14041482
Coldwell Banker Real Estate Gr
Source: IRMLS,MLS#: 202400217
Facts & features
Interior
Bedrooms & bathrooms
- Bedrooms: 5
- Bathrooms: 4
- Full bathrooms: 4
- Main level bedrooms: 3
Bedroom 1
- Level: Main
Bedroom 2
- Level: Main
Dining room
- Level: Main
- Area: 144
- Dimensions: 12 x 12
Family room
- Level: Lower
- Area: 320
- Dimensions: 16 x 20
Kitchen
- Level: Main
- Area: 247
- Dimensions: 13 x 19
Living room
- Level: Main
- Area: 399
- Dimensions: 19 x 21
Office
- Area: 0
- Dimensions: 0 x 0
Heating
- Natural Gas, Forced Air
Cooling
- Central Air
Appliances
- Included: Disposal, Range/Oven Hook Up Elec, Dishwasher, Microwave, Refrigerator, Washer, Gas Cooktop, Dryer-Electric, Oven-Built-In, Tankless Water Heater, Water Softener Owned
- Laundry: Dryer Hook Up Gas/Elec, Main Level
Features
- Breakfast Bar, Sound System, Bookcases, Ceiling-9+, Ceiling Fan(s), Walk-In Closet(s), Countertops-Solid Surf, Kitchen Island, Open Floorplan, Pantry, Wet Bar, Stand Up Shower, Main Level Bedroom Suite
- Flooring: Concrete, Vinyl
- Windows: Window Treatments
- Basement: Full,Partially Finished,Finished,Concrete
- Attic: Pull Down Stairs
- Number of fireplaces: 1
- Fireplace features: Living Room
Interior area
- Total structure area: 4,778
- Total interior livable area: 4,053 sqft
- Finished area above ground: 2,550
- Finished area below ground: 1,503
Property
Parking
- Total spaces: 6
- Parking features: Attached, Garage Door Opener, Heated Garage, Concrete
- Attached garage spaces: 6
- Has uncovered spaces: Yes
Features
- Levels: One
- Stories: 1
- Patio & porch: Covered
- Exterior features: Irrigation System
- Pool features: In Ground
- Fencing: None
- Has view: Yes
- View description: Water
- Has water view: Yes
- Water view: Water
- Waterfront features: Pond
Lot
- Size: 0.51 Acres
- Dimensions: 153 X 178
- Features: Sloped, City/Town/Suburb
Details
- Parcel number: 020330127003.000042
- Zoning: R1
- Other equipment: Generator Built-In, Pool Equipment
Construction
Type & style
- Home type: SingleFamily
- Property subtype: Single Family Residence
Materials
- Brick, Vinyl Siding
- Roof: Asphalt,Shingle
Condition
- New construction: No
- Year built: 2022
Utilities & green energy
- Gas: NIPSCO
- Sewer: City
- Water: City
Community & HOA
Community
- Security: Security System, Smoke Detector(s)
- Subdivision: Eagle Rock
HOA
- Has HOA: Yes
- HOA fee: $475 annually
Location
- Region: Fort Wayne
Financial & listing details
- Tax assessed value: $905,900
- Annual tax amount: $560
- Date on market: 2/14/2024
- Listing terms: Cash,Conventional,VA Loan
- Road surface type: Asphalt
Price history
| Date | Event | Price |
|---|---|---|
| 2/12/2024 | Sold | $850,000-5.5% |
Source:  IRMLS #202400217 Report a problem IRMLS #202400217 Report a problem | ||
| 1/12/2024 | Pending sale | $899,900 |
Source: IRMLS #202400217 Report a problem | ||
| 1/2/2024 | Listed for sale | $899,900 |
Source: IRMLS #202400217 Report a problem | ||
Public tax history
| Year | Property taxes | Tax assessment |
|---|---|---|
| 2025 | $7,660 +23.5% | $905,900 +14.9% |
| 2024 | $6,203 +1115.6% | $788,200 +10.5% |
| 2023 | $510 | $713,300 +577.4% |
| 2022 | -- | $105,300 |
Find assessor info on the county website
Neighborhood: 46845
Nearby homes
- $659,5004 bd3 ba2.1k sqft13180 Malfini Trl, Fort Wayne, IN 46845Off Market
- $527,5003 bd2 ba2.2k sqft13196 Malfini Trl, Fort Wayne, IN 46845Off Market
- $882,2354 bd4 ba3k sqft13176 Malfini Trl, Fort Wayne, IN 46845Sold
- $773,7004 bd4 ba2.4k sqft13189 Malfini Trl, Fort Wayne, IN 46845Off Market
- $808,4004 bd3 ba2.7k sqft13177 Malfini Trl, Fort Wayne, IN 46845Off Market
- $543,5004 bd3 ba2.8k sqft13206 Malfini Trl, Fort Wayne, IN 46845Off Market
- $610,0004 bd3 ba2.1k sqft13170 Malfini Trl, Fort Wayne, IN 46845Off Market
- $700-- bd-- ba-- sqft6166 Arvada Way, Fort Wayne, IN 46845Off Market
Nearby schools
GreatSchools rating
- 10/10Cedarville Elementary SchoolGrades: K-3Distance: 1.2 mi
- 7/10Leo Junior/Senior High SchoolGrades: 7-12Distance: 2.7 mi
- 7/10Leo Elementary SchoolGrades: 4-6Distance: 3 mi
Schools provided by the listing agent
- Elementary: Cedarville
- Middle: Leo
- High: Leo
- District: East Allen County
Source: IRMLS. This data may not be complete. We recommend contacting the local school district to confirm school assignments for this home.
Sell for more on Zillow
Get a Zillow Showcase℠ listing at no additional cost and you could sell for .
$909,100
2% more
+$18,182
With Zillow Showcase(estimated)
$927,282
Sell for more on Zillow
Get a Zillow Showcase℠ listing at no additional cost and you could sell for .
$909,100
2% more
+$18,182
With Zillow Showcase(estimated)
$927,282
- Indiana
- Allen County
- Fort Wayne
- 46845
- 13184 Malfini Trl
