Skip main navigation
Off market
  • $533,700

    13184 Park Meadows Dr, Peyton, CO 80831

    4beds
    3,532sqft
    Detached Single Family
    Built in 2018
    7,405 Square Feet Lot
    $533,700 Zestimate®
    $151/sqft
    $2,662 Estimated rent

    Home value

    $533,700

    $507,000 - $560,000

    $2,662/mo

    Zestimate® history
    Loading
    Loading...

    Owner options

    List your home for rent

    $2,662/mo

    Rent Zestimate®

    Find your next renter with Zillow Rental Manager. Plus, with online applications, you can quickly screen prospective tenants – for free.

    Learn more

    $2,662/mo

    Rent Zestimate®

    Refinance and save

    $3,085/mo

    Est. payment

    Refinancing to a lower rate could help reduce your monthly payments and save thousands over the life of the loan.

    See today's rates

    $3,085/mo

    Est. payment

    Explore your selling options

    Work with a Zillow partner agent

    Leverage their expertise and Zillow's premium Showcase listings to get your home seen by more buyers.

    Get started

    List with your own agent

    Get your home in front of millions of buyers by listing it on Zillow.

    Learn how to do it

    Sell it yourself

    Take full control of how buyers see your home on Zillow by listing For Sale by Owner (FSBO).

    List your home

    What's special

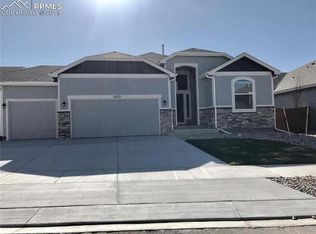
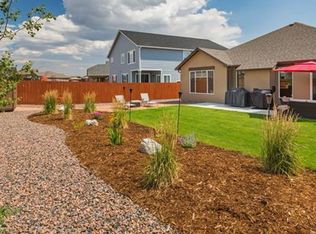
    WHY WAIT FOR A NEW BUILD OR BUDGET FOR BACKYARD LANDSCAPING, A FENCE AND WINDOW COVERINGS WHEN IT HAS ALL BEEN DONE FOR YOU! THIS 2018 RANCH IN MERIDIAN RANCH IS READY FOR YOU TO ADD YOUR OWN PERSONAL TOUCHES. UPON ENTERING THE HOME YOU ARE IMMEDIATELY DRAWN IN BY THE WARM, RICH HARDWOODS THAT SPAN THROUGHOUT. THIS 4 BED 3 BATH HOME IS LOADED WITH UPGRADES AND TIMELESS FINISHES. THE MAIN FLOOR CONSISTS OF 2 BEDROOMS, 2 FULL BATHS, A FORMAL DINING ROOM WHICH COULD BE CONVERTED TO AN OFFICE, AN OPEN AND VAULTED FAMILY ROOM, NOOK AND KITCHEN. THE KITCHEN HAS A LARGE GRANITE ISLAND, STAINLESS APPLIANCES WITH GAS RANGE, 42 INCH BIRCH CABINETS AND A PANTRY. THE MASTER BEDROOM IS VAULTED WITH A DOUBLE SIDED GAS FIREPLACE. THE 5-PIECE MASTER BATH HAS A LARGE SOAKING TUB, RAISED DOUBLE VANITY WITH UNDER MOUNT SINKS. THE BASEMENT HAS 2 ADDITIONAL BEDROOMS WITH A FULL BATH, LARGE FINISHED FLEX SPACE AND PLENTY OF SPACE FOR STORAGE. THE BACKYARD HAS A LARGE TREX DECK AND COMPLETED LANDSCAPING.

    This property is not currently displayed as for sale or rent on Zillow. This may be different from what's on other websites or public sources.
    Facts & features

    Interior

    Bedrooms & bathrooms
    • Bedrooms: 4
    • Bathrooms: 3
    • Full bathrooms: 3
    Heating
    • Forced air, Gas
    Cooling
    • Central
    Appliances
    • Included: Dishwasher, Microwave
    • Laundry: W/D Hookups in Unit
    Features
    • Kitchen Island, Pantry, Security System, Walk-In Closet(s), Double Pane Windows, Breakfast Nook, Master Bath, Open Floorplan, Eating Space / Kitchen, Vaulted, Five Piece Bath, Heated Basement, Smoke Free, Foyer/Entry, Interior Basement Entrance
    • Flooring: Carpet, Hardwood
    • Basement: Finished
    • Has fireplace: Yes
    • Fireplace features: Gas/Gas Logs
    Interior area
    • Total interior livable area: 3,532 sqft

    Property

    Parking
    • Parking features: Garage - Attached
    Features
    • Exterior features: Stone, Wood
    • Fencing: Fence
    Lot
    • Size: 7,405 Square Feet
    • Features: Cul-de-Sac
    Details
    • Parcel number: 4229204111
    • Zoning: PUD

    Construction

    Type & style
    • Home type: SingleFamily
    • Property subtype: Detached Single Family
    Materials
    • Frame
    • Roof: Composition
    Condition
    • Year built: 2018

    Utilities & green energy

    • Sewer: Public Sewer
    • Water: Public

    Community & HOA

    HOA
    • Has HOA: Yes
    • Amenities included: Community Pool, Water, Sewer
    • Services included: Water, Sewer, Community Pool
    • HOA fee: $8 monthly
    Location
    • Region: Peyton

    Financial & listing details

    • Price per square foot: $151/sqft
    • Tax assessed value: $565,270
    • Annual tax amount: $3,369

    Price history

    DateEventPrice
    11/21/2019Sold$403,000-1.6%$114/sqft
    Source: Public Record Report a problem
    10/4/2019Pending sale$409,750$116/sqft
    Source: RE/MAX Professionals #4386570 Report a problem
    8/23/2019Price change$409,750-2.4%$116/sqft
    Source: RE/MAX Professionals #4386570 Report a problem
    8/1/2019Listed for sale$420,000+13.4%$119/sqft
    Source: RE/MAX Professionals #4386570 Report a problem
    9/7/2018Sold$370,250$105/sqft
    Source: Public Record Report a problem

    Public tax history

    YearProperty taxesTax assessment
    2024$3,369 +13.7%$37,870
    2023$2,962 -3.5%$37,870 +29%
    2022$3,071 $29,350 -2.8%
    2021-- $30,200 +15.8%
    2020$2,861 +0.6%$26,090
    2019$2,845 +117.2%$26,090 +95.4%
    2018$1,310 -11%$13,350 +6.2%
    2017$1,471 +12.3%$12,570 +4234.5%
    2016$1,310 $290
    Find assessor info on the county website

    Neighborhood: 80831

    Nearby schools

    GreatSchools rating
    Schools provided by the listing agent
    • Elementary: Meridian Ranch
    • Middle: Falcon
    • High: Falcon
    • District: District 49

    Source: The MLS. This data may not be complete. We recommend contacting the local school district to confirm school assignments for this home.

    Get a cash offer in 3 minutes
    Find out how much your home could sell for in as little as 3 minutes with a no-obligation cash offer.
    Estimated market value
    $533,700
    Get a cash offer in 3 minutes
    Find out how much your home could sell for in as little as 3 minutes with a no-obligation cash offer.
    Estimated market value
    $533,700