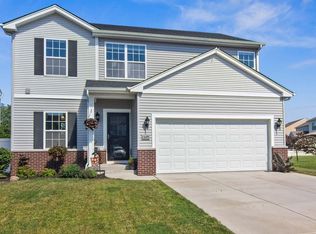
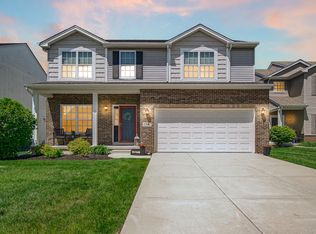
Welcome to this beautiful two-story home in the highly sought-after Regency neighborhood of Crown Point! Perfectly situated with peaceful pond views and a private fenced backyard, this home offers the ideal combination of comfort, space, and outdoor enjoyment. Relax or entertain on the large concrete patio while taking in the tranquil setting. Inside, the main level features durable laminate flooring throughout and a flexible den/office just off the front entry--perfect for working from home or creating a quiet reading space. The spacious living room flows seamlessly into the dining area and kitchen, creating an inviting layout for both everyday living and entertaining. A convenient powder room, main-floor laundry room, and access to the attached two-car garage complete the first level. Upstairs, you'll find four generously sized bedrooms, including a spacious primary suite with a walk-in closet and plenty of room to unwind. Custom blinds throughout the home add a stylish finishing touch, and all kitchen appliances are included, making this home truly move-in ready. Don't miss your opportunity to own this wonderful home in one of Crown Point's most desirable neighborhoods. Schedule your private showing today before it's SOLD!
Active
$429,900
13184 Roosevelt Pl, Crown Point, IN 46307
4beds
2,000sqft
Single Family Residence
Built in 2017
7,191 Square Feet Lot
$423,300 Zestimate®
$215/sqft
$23/mo HOA
What's special
Two-story homeAttached two-car garageFour generously sized bedroomsPeaceful pond viewsMain-floor laundry roomPrivate fenced backyardConvenient powder room
- 8 days |
- 567 |
- 44 |
Likely to sell faster than
Zillow last checked:
Listing updated:
Listed by:
Caleb Lyzenga,
Realty Executives Premier 219-462-2224
Source: NIRA as distributed by MLS GRID,MLS#: 841477
Loading...
Facts & features
Interior
Bedrooms & bathrooms
- Bedrooms: 4
- Bathrooms: 3
- Full bathrooms: 2
- 1/2 bathrooms: 1
Rooms
- Room types: Bedroom 2, Primary Bedroom, Living Room, Kitchen, Family Room, Dining Room, Basement, Bedroom 4, Bedroom 3
Primary bedroom
- Level: Upper
- Area: 186.02
- Dimensions: 14.2 x 13.1
Bedroom 2
- Level: Upper
- Area: 180.32
- Dimensions: 16.1 x 11.2
Bedroom 3
- Level: Upper
- Area: 157.68
- Dimensions: 14.6 x 10.8
Bedroom 4
- Level: Upper
- Area: 129.4
- Dimensions: 10.11 x 12.8
Basement
- Level: Basement
- Area: 952.77
- Dimensions: 34.9 x 27.3
Dining room
- Level: Main
- Area: 110.23
- Dimensions: 12.1 x 9.11
Family room
- Level: Main
- Area: 278.16
- Dimensions: 22.8 x 12.2
Foyer
- Level: Main
- Area: 34.68
- Dimensions: 5.1 x 6.8
Kitchen
- Level: Main
- Area: 122.21
- Dimensions: 12.1 x 10.1
Living room
- Level: Main
- Area: 109.76
- Dimensions: 9.8 x 11.2
Heating
- Forced Air
Appliances
- Included: Dryer, Washer, Refrigerator, Microwave, Dishwasher
- Laundry: Gas Dryer Hookup, Main Level, Laundry Room
Features
- Ceiling Fan(s), Walk-In Closet(s), Recessed Lighting, Pantry, Open Floorplan, Kitchen Island, Granite Counters
- Windows: Blinds
- Basement: Bath/Stubbed,Storage Space
- Has fireplace: No
Interior area
- Total structure area: 2,000
- Total interior livable area: 2,000 sqft
- Finished area above ground: 2,000
Property
Parking
- Total spaces: 2
- Parking features: Attached, Garage Faces Front, Driveway, Concrete
- Attached garage spaces: 2
- Has uncovered spaces: Yes
Features
- Levels: Two
- Has view: Yes
- View description: Neighborhood, Water, Trees/Woods
- Has water view: Yes
- Water view: Water
Lot
- Size: 7,191 Square Feet
- Features: Front Yard, Private, Landscaped
Details
- Parcel number: 451620454007000042
- Special conditions: None
Construction
Type & style
- Home type: SingleFamily
- Property subtype: Single Family Residence
Condition
- New construction: No
- Year built: 2017
Utilities & green energy
- Sewer: Public Sewer
- Water: Public
Community & HOA
Community
- Security: Carbon Monoxide Detector(s), Smoke Detector(s)
- Subdivision: Regency Un 2 Ph 4
HOA
- Has HOA: Yes
- Amenities included: None
- HOA fee: $272 annually
- HOA name: 1ST AMERICAN MANAGEMENT
- HOA phone: 219-464-3536
Location
- Region: Crown Point
Financial & listing details
- Price per square foot: $215/sqft
- Tax assessed value: $369,100
- Annual tax amount: $3,738
- Date on market: 6/30/2026
- Listing agreement: Exclusive Right To Sell
- Listing terms: Cash,VA Loan,FHA,Conventional
Estimated market value
$423,300
$402,000 - $444,000
$2,821/mo
Price history
| Date | Event | Price |
|---|---|---|
| 6/30/2026 | Listed for sale | $429,900+69.5%$215/sqft |
Source: | ||
| 11/14/2017 | Sold | $253,660+463.7%$127/sqft |
Source: | ||
| 7/11/2017 | Sold | $45,000$23/sqft |
Source: Public Record Report a problem | ||
Public tax history
| Year | Property taxes | Tax assessment |
|---|---|---|
| 2025 | $3,738 +8.9% | $369,100 +8.4% |
| 2024 | $3,433 +5.2% | $340,400 +9.5% |
| 2023 | $3,262 +4.8% | $310,800 +6.1% |
| 2022 | $3,112 +6.2% | $293,000 +4.7% |
| 2021 | $2,929 +2.7% | $279,800 +6.1% |
| 2020 | $2,852 -13.1% | $263,700 +2.6% |
| 2019 | $3,283 +12623.7% | $256,900 +3.7% |
| 2018 | $26 | $247,800 +24680% |
| 2017 | -- | $1,000 |
Find assessor info on the county website
Monthly payment
Est. payment$--/mo
Payment breakdown
Explore the cost of this home by adjusting the details. Changes won't be saved.All calculations are estimates and provided by Zillow, Inc. for informational purposes only. Actual amounts may vary.
HOA fees may include property taxes on listings classified as Co-Ops. Contact the listing agent and/or owner for fee details.
Mortgage interest rates are dependent on a number of factors, including credit score, down payment, and repayment length. Interest rate data provided by Zillow Group Marketplace, Inc. as of 1/1/1970 from various mortgage lenders with which we have lead or other similar arrangements; the Estimated Payment is an average of those rates.
See how much you could borrow to make a competitive offer.
Climate risks
Neighborhood: 46307
Nearby schools
GreatSchools rating
- 6/10Dwight D Eisenhower Elementary SchoolGrades: PK-5Distance: 0.9 mi
- 7/10Colonel John Wheeler Middle SchoolGrades: 6-8Distance: 2.7 mi
- 10/10Crown Point High SchoolGrades: 9-12Distance: 0.6 mi
A local agent can set up tours, give advice and negotiate with sellers.
A local lender can help you make sure your offer is ready when you are.
- Indiana
- Lake County
- Crown Point
- 46307
- 13184 Roosevelt Pl