Skip main navigation
Closed
  • $475,700

    13184 Shirley Ln, Huntley, IL 60142

    3beds
    1,982sqft
    Single Family Residence
    Built in 1999
    0.26 Acres Lot
    $475,700 Zestimate®
    $240/sqft
    $3,055 Estimated rent

    Home value

    $475,700

    $452,000 - $499,000

    $3,055/mo

    Zestimate® history
    Loading
    Loading...

    Owner options

    List your home for rent

    $3,055/mo

    Rent Zestimate®

    Find your next renter with Zillow Rental Manager. Plus, with online applications, you can quickly screen prospective tenants – for free.

    Learn more

    $3,055/mo

    Rent Zestimate®

    Refinance and save

    $3,550/mo

    Est. payment

    Refinancing to a lower rate could help reduce your monthly payments and save thousands over the life of the loan.

    See today's rates

    $3,550/mo

    Est. payment

    Explore your selling options

    Work with a Zillow partner agent

    Leverage their expertise and Zillow's premium Showcase listings to get your home seen by more buyers.

    Get started

    List with your own agent

    Get your home in front of millions of buyers by listing it on Zillow.

    Learn how to do it

    Sell it yourself

    Take full control of how buyers see your home on Zillow by listing For Sale by Owner (FSBO).

    List your home

    What's special

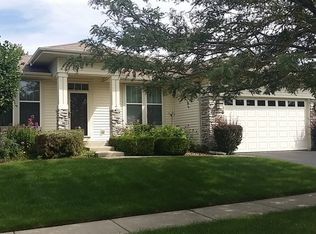
    PLEASE READ SHOWING INSTRUCTIONS. Located in the sought after Del Webb Sun City subdivision-THE MIDWEST'S PREMIER 55+Resortlike Community, FIRST time on market, the Petoskey model home with original owners who meticulously cared for this custom built, 3 bd/ 2 bth with all the bells and whistles on this gem! Sellers bought an extended land lot next door to increase the land lot and value of the property to approximately a quarter acre, not to mention the immaculate intricate landscaping beautifully done for tremendous curb appeal! Sellers built with pride and with high end upgrades throughout the house. Easy maintenance tiled flooring in the foyer, living, dining, sunroom, and kitchen. Living room boasts a stunning rock stone electric starter fireplace with custom bookshelves on each side. Dining room features a gorgeous 8 light chandelier. Adjacent sunroom with wall to wall windows allows scenic views of your extended lot, backyard, stone paved patio overlooking greens, trees, foliage, and flowers- a Master Gardner's delight! The heart of the home's Kitchen with solid oak and glass custom cabinetry, solid Marble backsplash, easy maintenance counters, recessed lighting, natural light filled eating area, fan/light, pantry closet with NEWER Stove/ Microwave, and SS refrigerator (2021), large island for easy meal prep work, PLUS an entire wall of banquet custom cabinets for extra storage! All bedrooms feature plush carpeting. Primary suite is MASSIVE! Primary bedroom boasts fan/light, linen closet, 2 full walk-in closets, and large windows for all that natural light. Primary bath holds double sinks, oak cabinets, tiled floors, separate shower, private soaking tub- a wonderful spa retreat just for you! Bedrooms 2 & 3 can be guest rooms, office, library, craft room- the ideas are endless! Second bathroom has tiled floors, shower/tub combination, oak cabinets, marble vanity, and its own linen closet. Laundry room with tiled floors, garage access, storage closet, sink, and wall cabinets for more storage. The 2.5 finished garage with drywall, tiled floors offers not only extra space, but custom build double closets for still more storage and a SURPRISE custom built finished room that can be used as a workshop, getaway room, or closet! Other highlights include: DOUBLE insulation built in the house, NEW hot water tank (2023),CUSTOM blinds throughout the entire home, Roof 2013. This house is truly ONE OF A KIND BEAUTY, with so many extra details and upgrades. Del Webb offers: Golf, 2 Outdoor Pools, 1 Indoor Pool, 2 Exercise Facilities, Walking & Biking Trails, Indoor Walking Track, Tennis, Pickleball & Bocce Courts, Easy access to Rt. 47, shopping, restaurants and 1-90. No basement, tons of storage. Property sold AS IS due to the tremendous care and maintenance given to this home.

    This property is off market, which means it's not currently listed for sale or rent on Zillow. This may be different from what's available on other websites or public sources.
    Zillow last checked:

    Listing updated:

    Listed by:

    Maria Devins 847-392-1855,

    Baird & Warner

    Bought with:

    Andee Hausman

    Compass

    Christina Hopkins

    Compass

    Source: MRED as distributed by MLS GRID,MLS#: 11778747MLS Logo

    Facts & features

    Interior

    Bedrooms & bathrooms
    • Bedrooms: 3
    • Bathrooms: 2
    • Full bathrooms: 2
    Rooms
    • Room types: Eating Area, Storage, Sun Room
    Primary bedroom
    • Features: Flooring (Carpet), Bathroom (Full)
    • Level: Main
    • Area: 260 Square Feet
    • Dimensions: 20X13
    Bedroom 2
    • Features: Flooring (Carpet)
    • Level: Main
    • Area: 132 Square Feet
    • Dimensions: 12X11
    Bedroom 3
    • Features: Flooring (Carpet)
    • Level: Main
    • Area: 143 Square Feet
    • Dimensions: 11X13
    Dining room
    • Features: Flooring (Ceramic Tile)
    • Level: Main
    • Area: 156 Square Feet
    • Dimensions: 13X12
    Eating area
    • Features: Flooring (Ceramic Tile)
    • Level: Main
    • Area: 110 Square Feet
    • Dimensions: 11X10
    Kitchen
    • Features: Kitchen (Eating Area-Table Space, Island, Pantry-Closet), Flooring (Ceramic Tile)
    • Level: Main
    • Area: 154 Square Feet
    • Dimensions: 14X11
    Laundry
    • Features: Flooring (Ceramic Tile)
    • Level: Main
    • Area: 72 Square Feet
    • Dimensions: 12X6
    Living room
    • Features: Flooring (Ceramic Tile)
    • Level: Main
    • Area: 255 Square Feet
    • Dimensions: 15X17
    Storage
    • Features: Flooring (Other)
    • Level: Main
    • Area: 75 Square Feet
    • Dimensions: 5X15
    Sun room
    • Features: Flooring (Ceramic Tile)
    • Level: Main
    • Area: 377 Square Feet
    • Dimensions: 13X29
    Heating
    • Natural Gas, Forced Air
    Cooling
    • Central Air
    Appliances
    • Laundry: Main Level, In Unit, Sink
    Features
    • 1st Floor Bedroom, 1st Floor Full Bath, Walk-In Closet(s), Bookcases
    • Basement: None
    • Number of fireplaces: 1
    • Fireplace features: Electric, Living Room
    Interior area
    • Total structure area: 1,982
    • Total interior livable area: 1,982 sqft

    Property

    Parking
    • Total spaces: 2.5
    • Parking features: Asphalt, No Garage, On Site, Garage Owned, Attached, Garage
    • Attached garage spaces: 2.5
    Accessibility
    • Accessibility features: No Disability Access
    Features
    • Stories: 1
    • Patio & porch: Patio
    Lot
    • Size: 0.26 Acres
    • Features: Landscaped, Garden
    Details
    • Parcel number: 0206477008
    • Special conditions: None
    • Other equipment: Ceiling Fan(s)

    Construction

    Type & style
    • Home type: SingleFamily
    • Architectural style: Ranch
    • Property subtype: Single Family Residence
    Materials
    • Vinyl Siding, Stone
    • Foundation: Concrete Perimeter
    • Roof: Asphalt
    Condition
    • New construction: No
    • Year built: 1999
    Details
    • Builder model: PETOSKY

    Utilities & green energy

    • Sewer: Public Sewer
    • Water: Public

    Community & HOA

    Community
    • Features: Clubhouse, Street Lights, Street Paved
    • Subdivision: Del Webb Sun City
    HOA
    • Has HOA: Yes
    • Services included: Insurance, Clubhouse, Exercise Facilities, Pool, Scavenger
    • HOA fee: $131 monthly
    Location
    • Region: Huntley

    Financial & listing details

    • Price per square foot: $240/sqft
    • Annual tax amount: $7,004
    • Date on market: 5/9/2023
    • Listing terms: Conventional
    • Ownership: Fee Simple w/ HO Assn.

    Price history

    DateEventPrice
    6/29/2023Sold$414,000-2.6%$209/sqft
    Source: MRED as distributed by MLS GRID #11778747 Report a problem
    5/13/2023Contingent$425,000$214/sqft
    Source: MRED as distributed by MLS GRID #11778747 Report a problem
    5/9/2023Listed for sale$425,000-0.9%$214/sqft
    Source: MRED as distributed by MLS GRID #11778747 Report a problem
    5/9/2023Listing removed--
    Source: MRED as distributed by MLS GRID #11735366 Report a problem
    5/1/2023Listed for sale$429,000$216/sqft
    Source: MRED as distributed by MLS GRID #11735366 Report a problem

    Public tax history

    Tax history is unavailable.

    Neighborhood: 60142

    Nearby schools

    GreatSchools rating
    Schools provided by the listing agent
    • Elementary: Leggee Elementary School
    • Middle: Heineman Middle School
    • High: Huntley Middle School
    • District: 158

    Source: MRED as distributed by MLS GRID. This data may not be complete. We recommend contacting the local school district to confirm school assignments for this home.

    Get a cash offer in 3 minutes
    Find out how much your home could sell for in as little as 3 minutes with a no-obligation cash offer.
    Estimated market value
    $475,700
    Get a cash offer in 3 minutes
    Find out how much your home could sell for in as little as 3 minutes with a no-obligation cash offer.
    Estimated market value
    $475,700
