Skip main navigation
Off market
  • $1,091,900

    13184 Thumbprint Ct, Colorado Springs, CO 80921

    4beds
    4,800sqft
    SingleFamily
    Built in 2015
    0.26 Acres Lot
    $1,091,900 Zestimate®
    $227/sqft
    $3,953 Estimated rent

    Home value

    $1,091,900

    $1.03M - $1.17M

    $3,953/mo

    Zestimate® history
    Loading
    Loading...

    Owner options

    List your home for rent

    $3,953/mo

    Rent Zestimate®

    Find your next renter with Zillow Rental Manager. Plus, with online applications, you can quickly screen prospective tenants – for free.

    Learn more

    $3,953/mo

    Rent Zestimate®

    Refinance and save

    $5,449/mo

    Est. payment

    Refinancing to a lower rate could help reduce your monthly payments and save thousands over the life of the loan.

    See today's rates

    $5,449/mo

    Est. payment

    Explore your selling options

    Work with a Zillow partner agent

    Leverage their expertise and Zillow's premium Showcase listings to get your home seen by more buyers.

    Get started

    List with your own agent

    Get your home in front of millions of buyers by listing it on Zillow.

    Learn how to do it

    Sell it yourself

    Take full control of how buyers see your home on Zillow by listing For Sale by Owner (FSBO).

    List your home

    What's special

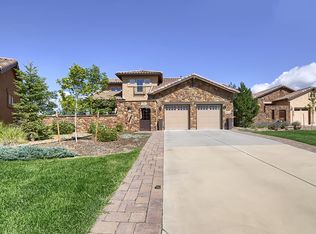
    Oakville floor plan, ranch patio home, 4,800 sq. ft., elevation "A" with stucco and stone exterior, tile roof, and stone privacy walls and paver-stone walkway. Four bedrooms, four baths, oversized two-car garage with large workshop, pre-wires for openers included. Finished garden-level basement. Master Suite plus Bedroom 2 on main level. Formal and informal Dining areas. Curved staircase from main level to basement. Master Bath includes tile flooring, walk-in closet, linen closet, 6-foot soaking tub, separate shower with seat and mudset poured pan, and dual sinks. Kitchen includes canned lighting, breakfast bar island with pendant lights, undercabinet lights, slab Granite countertops, stainless steel undermount sink, and stainless steel appliances including built-in wall oven and microwave, electric smooth-top cook-top (gas line included for possible gas cook-top upgrade), and dishwasher. Gas fireplace with stone face in Great Room. Hardwood flooring in Entry, Kitchen and Morning Room. Tile flooring in all baths and Laundry. 50-gallon water heater. Rounded bullnose corners. A/C prep package. Gas line to deck. Hand trowel wall texture. Sound insullation included between main floor and basement. Wood window sills. 2" faux wood blinds included in main level beds and baths. Oil rubbed bronze hardware and bath faucets. Upgraded Toasted Sienna interior lights. Ceiling fan pre-wires included for possible fans in Great Room and Master Bedroom. Additional outlets added in Garage. Main level Laundry with drop-in sink and pass-thru to Master Bedroom. 12x21 partially covered deck included off Great Room plus 10x18 deck off Morning Room. Finished basement hosts two bedrooms, two baths, and recreation room with gas fireplace included and rough-in plumbing for possible wet bar. 1-foot taller ceilings included in basement. Lot #13 in Block 1 is on the end of a cul-de-sac and backs northwest to Flying Horse Golf Course, and is adjacent to small greenbelt and road. Front and back yard landscaping included and maintained through HOA!

    This property is off market, which means it's not currently listed for sale or rent on Zillow. This may be different from what's available on other websites or public sources.
    Facts & features

    Interior

    Bedrooms & bathrooms
    • Bedrooms: 4
    • Bathrooms: 4
    • Full bathrooms: 4
    Heating
    • Forced air
    Features
    • Basement: Finished
    • Has fireplace: Yes
    Interior area
    • Total interior livable area: 4,800 sqft

    Property

    Parking
    • Parking features: Garage - Attached
    Features
    • Exterior features: Stucco
    Lot
    • Size: 0.26 Acres
    Details
    • Parcel number: 6209206013

    Construction

    Type & style
    • Home type: SingleFamily
    Materials
    • Frame
    • Roof: Tile
    Condition
    • Year built: 2015

    Community & HOA

    HOA
    • Has HOA: Yes
    • HOA fee: $423 monthly
    Location
    • Region: Colorado Springs

    Financial & listing details

    • Price per square foot: $227/sqft
    • Tax assessed value: $986,001
    • Annual tax amount: $6,716

    Price history

    DateEventPrice
    10/5/2016Sold$646,200-4.3%$135/sqft
    Source: Public Record Report a problem
    7/26/2016Price change$675,000-0.7%$141/sqft
    Source: RE/MAX Properties, Inc. #8585743 Report a problem
    2/20/2016Listed for sale$680,000+3.8%$142/sqft
    Source: RE/MAX Properties, Inc. #8585743 Report a problem
    8/12/2015Sold$655,410$137/sqft
    Source: Public Record Report a problem

    Public tax history

    YearProperty taxesTax assessment
    2024$6,716 +9.8%$66,070
    2023$6,116 -6.4%$66,070 +20.7%
    2022$6,534 $54,750 -2.8%
    2021-- $56,330 +22.9%
    2020$5,527 +0.7%$45,820
    2019$5,490 -4.1%$45,820 +2%
    2018$5,724 +5.5%$44,920
    2017$5,424 -5.3%$44,920 +0.4%
    2016$5,724 +7.3%$44,730 +93.6%
    2015$5,337 +115.1%$23,110 -6.9%
    2014$2,481 $24,810
    2013-- --
    2012-- $24,020
    2011$2,594 $24,020 +9%
    2010-- $22,030
    2009-- $22,030 -23.3%
    2008-- $28,710
    Find assessor info on the county website

    Neighborhood: Flying Horse

    Nearby schools

    GreatSchools rating
    Get a cash offer in 3 minutes
    Find out how much your home could sell for in as little as 3 minutes with a no-obligation cash offer.
    Estimated market value
    $1,091,900
    Get a cash offer in 3 minutes
    Find out how much your home could sell for in as little as 3 minutes with a no-obligation cash offer.
    Estimated market value
    $1,091,900