Recent updates/customizations thru-out. 1828 sf home+Sunroom+Workshop+Equipment storage! Welcoming 1-story Brick/Siding home w covered front porch. Large 17,000 sf lot. Enjoy recent custom kitchen, deep farm sink, gas range. Fridge conveys. Granite countertops, carpenter-built cabinetry in Kitchen+Updated Baths. 3 Bed/2 Bath home is 1828 sf (Appraiser report)+ add'l live/work/play spaces: Air Conditioned shop for crafting/building(144 sf); Bright Sunroom w/ Ceiling Fans, new windows & siding (235 sf). Expansive set-stone back patio for entertainment options+peek-a-boo view of Lake Conroe. 2026 full siding+most windows. GENERATOR. Sherwin Williams paint tones interior/exterior/doors,garage, 2026. No Messy carpet anywhere. Enjoy evening walks on tree-lined streets and PRIVATE lakefront park for homeowners. 2016 Roof; 2025 Water Heater; 2026 Partial Driveway replacement;Foundation support, 2026. More! Affordable HOA. See Features/Amenities List. Zone X, never flooded. Owner/Agent.
For sale
$389,617
13185 Crest Dr, Willis, TX 77318
3beds
1,828sqft
Single Family Residence
Built in 1986
0.4 Acres Lot
$375,100 Zestimate®
$213/sqft
$33/mo HOA
What's special
Updated bathsGranite countertopsCovered front porchGas rangeCarpenter-built cabinetry in kitchenDeep farm sinkCustom kitchen
- 22 days
- 268
- 21
Likely to sell faster than
Zillow last checked:
Listing updated:
Listed by:
Melissa Hart TREC #0683295 832-244-4030,
Coldwell Banker Realty - The Woodlands
Source: HAR,MLS#: 32533985
Facts & features
Interior
Bedrooms & bathrooms
- Bedrooms: 3
- Bathrooms: 2
- Full bathrooms: 2
Primary bedroom
- Level: First
- Area: 201.25
- Dimensions: 17.5x11.5
Bedroom
- Level: First
- Area: 137.5
- Dimensions: 12.5x11
Bedroom
- Level: First
- Area: 214.5
- Dimensions: 16.5x13
Dining room
- Level: First
- Area: 306
- Dimensions: 18x17
Other
- Level: First
- Area: 190
- Dimensions: 19x10
Kitchen
- Level: First
- Area: 123.5
- Dimensions: 13x9.5
Living room
- Level: First
- Area: 340
- Dimensions: 20x17
Sunroom
- Level: First
- Area: 190
- Dimensions: 19x10
Utility room
- Level: First
- Area: 54
- Dimensions: 9x6
Heating
- Electric, Natural Gas
Cooling
- Ceiling Fan(s), Electric
Appliances
- Included: Disposal, Refrigerator, Freestanding Oven, Microwave, Dishwasher
- Laundry: Electric Dryer Hookup, Gas Dryer Hookup, Washer Hookup
Features
- All Bedrooms Down
- Flooring: Laminate, Tile
- Windows: Insulated/Low-E windows, Window Coverings
- Number of fireplaces: 1
- Fireplace features: Gas, Gas Log
Interior area
- Total structure area: 1,828
- Total interior livable area: 1,828 sqft
Property
Parking
- Total spaces: 2
- Parking features: Attached, Garage Door Opener, Double-Wide Driveway, Workshop in Garage
- Attached garage spaces: 2
Features
- Stories: 1
- Patio & porch: Patio/Deck, Porch
- Exterior features: Sprinkler System
- Fencing: Back Yard,Full
- Has view: Yes
- View description: Lake, Water
- Has water view: Yes
- Water view: Lake,Water
Lot
- Size: 0.4 Acres
- Features: Back Yard, Build Line Restricted, Cleared, Subdivided, 1/4 Up to 1/2 Acre
Details
- Additional structures: Shed(s), Workshop
- Parcel number: 88665
Construction
Type & style
- Home type: SingleFamily
- Architectural style: Other,Ranch,Traditional
- Property subtype: Single Family Residence
Materials
- Brick, Cement Siding
- Foundation: Slab
- Roof: Composition
Condition
- New construction: No
- Year built: 1986
Utilities & green energy
- Sewer: Public Sewer
- Water: Public
Green energy
- Energy efficient items: Thermostat
Community & HOA
Community
- Subdivision: Far Hills
HOA
- Has HOA: Yes
- Amenities included: Park, Picnic Area
- HOA fee: $399 annually
Location
- Region: Willis
Financial & listing details
- Price per square foot: $213/sqft
- Tax assessed value: $317,832
- Annual tax amount: $8,013
- Date on market: 10/3/2026
- Listing terms: Cash,Conventional,FHA,VA Loan
- Ownership: Full Ownership
Estimated market value
$375,100
$356,000 - $394,000
$2,381/mo
Price history
| Date | Event | Price |
|---|---|---|
| 10/3/2026 | Listed for sale | $389,617$213/sqft |
Source:  HAR #32533985 Report a problem | ||
| 10/2/2026 | Listing removed | $389,617$213/sqft |
Source: HAR #27351023 Report a problem | ||
| 9/24/2026 | Listed for sale | $389,617+149.9%$213/sqft |
Source: HAR #27351023 Report a problem | ||
| 9/26/2016 | Listing removed | $155,900$85/sqft |
Source: Allstar Properties #33661803 Report a problem | ||
| 8/17/2016 | Pending sale | $155,900$85/sqft |
Source: Allstar Properties #33661803 Report a problem | ||
| 7/25/2016 | Price change | $155,900-2.3%$85/sqft |
Source: Allstar Properties #33661803 Report a problem | ||
| 7/19/2016 | Price change | $159,500-5.9%$87/sqft |
Source: Allstar Properties #33661803 Report a problem | ||
| 7/12/2016 | Price change | $169,500-4%$93/sqft |
Source: Allstar Properties #33661803 Report a problem | ||
| 6/22/2016 | Price change | $176,500-4.3%$97/sqft |
Source: Allstar Properties #33661803 Report a problem | ||
| 5/21/2016 | Price change | $184,500-2.6%$101/sqft |
Source: Allstar Properties #33661803 Report a problem | ||
| 5/5/2016 | Listed for sale | $189,500+30.8%$104/sqft |
Source: Allstar Properties #33661803 Report a problem | ||
| 6/12/2015 | Listing removed | $1,450$1/sqft |
Source: ERA Allstar Properties #41560010 Report a problem | ||
| 4/2/2015 | Price change | $1,450-3%$1/sqft |
Source: ERA Allstar Properties #41560010 Report a problem | ||
| 3/15/2015 | Price change | $1,495-2%$1/sqft |
Source: ERA Allstar Properties #41560010 Report a problem | ||
| 3/4/2015 | Listed for rent | $1,525$1/sqft |
Source: ERA Allstar Properties #41560010 Report a problem | ||
| 6/2/2011 | Listing removed | $144,900$79/sqft |
Source: Lake Conroe Realty #25650741 Report a problem | ||
| 2/8/2011 | Listed for sale | $144,900-3.1%$79/sqft |
Source: Lake Conroe Realty #25650741 Report a problem | ||
| 12/13/2010 | Listing removed | $149,500$82/sqft |
Source: Garris Real Estate #15885246 Report a problem | ||
| 8/12/2010 | Listed for sale | $149,500$82/sqft |
Source: Garris Real Estate #15885246 Report a problem | ||
Public tax history
| Year | Property taxes | Tax assessment |
|---|---|---|
| 2025 | $7,231 +13.8% | $317,832 +15.6% |
| 2024 | $6,352 +1.4% | $275,058 -0.5% |
| 2023 | $6,264 | $276,470 -4.4% |
| 2022 | -- | $289,290 +45.2% |
| 2021 | $5,011 +2.1% | $199,270 +5% |
| 2020 | $4,910 -2.6% | $189,730 +0% |
| 2019 | $5,041 +18.1% | $189,650 +24.4% |
| 2018 | $4,268 -0.3% | $152,500 0% |
| 2017 | $4,279 -38.2% | $152,550 +4.2% |
| 2016 | $6,928 +130.6% | $146,440 +26.7% |
| 2015 | $3,005 | $115,620 -4.3% |
| 2014 | $3,005 | $120,790 +4.3% |
| 2013 | -- | $115,760 |
| 2012 | -- | $115,760 +0.4% |
| 2011 | -- | $115,350 +10% |
| 2010 | -- | $104,860 +10% |
| 2009 | -- | $95,330 +10% |
| 2008 | -- | $86,660 |
| 2007 | -- | $86,660 -9.8% |
| 2006 | -- | $96,090 |
| 2005 | -- | $96,090 |
| 2004 | -- | $96,090 |
| 2003 | -- | $96,090 |
| 2002 | -- | $96,090 +27.7% |
| 2001 | -- | $75,230 |
Find assessor info on the county website
Monthly payment
Est. payment
Payment breakdown
Explore the cost of this home by adjusting the details. Changes won't be saved.Climate risks
Neighborhood: 77318
Nearby schools
Schools provided by the listing agent
- Elementary: Lagway Elementary School
- Middle: Calfee Middle School
- High: Willis High School
Source: HAR. This data may not be complete. We recommend contacting the local school district to confirm school assignments for this home.
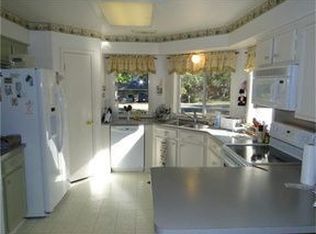
Similar homes
- $359,0004 bd4 ba2.4k sqft15211 Jamaica Dr, Willis, TX 77318For Sale
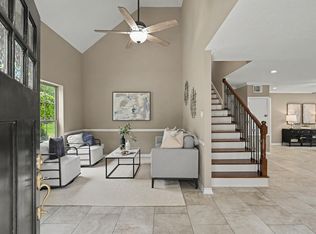 MLS ID #41390855, Kelli Aaron, Better Homes and Gardens Real Estate Gary Greene - The Woodlands. HAR
- $359,0004 bd3 ba2.6k sqft6971 Breezy Point, Willis, TX 77318For Sale
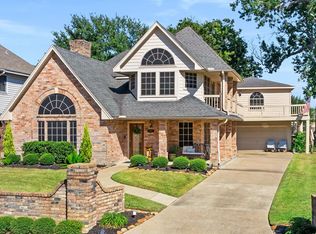 MLS ID #26361327, Ruth Stultz, Berkshire Hathaway HomeServices Premier Properties. HAR
- $270,0003 bd2 ba1.9k sqft5110 Lakeshore Dr, Willis, TX 77318For Sale
 MLS ID #68054081, Jennifer Guinn, Creighton Realty Partners, LLC. HAR
- $325,0003 bd3 ba2k sqft7090 Shadow Lake Dr, Willis, TX 77318For Sale
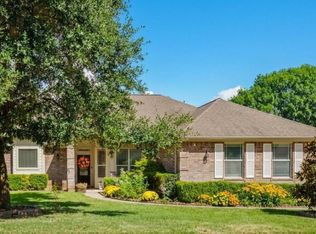 MLS ID #42389988, Julie Chaddick, Better Homes and Gardens Real Estate Gary Greene - Lake Conroe North. HAR
