Welcome home to this quaint and charming colonial home located on a private 1-acre lot! Pride of ownership is apparent as you enter through the front door and into the amazing living room, featuring mahogany floors and a pellet stove. From there, make your way into the dedicated dining room, featuring those same great mahogany floors, which opens up into the awesome galley style kitchen! Featuring an abundance of countertops and cabinetry, you’ll be sure to cook up a storm! From there, make your way into the amazing family room, featuring awesome woodwork and a fireplace! A convenient half-bath rounds out the first floor. Upstairs you’ll find 3 large bedrooms, each with hardwood floors, newer vinyl windows, and plenty of closet space. Make your way downstairs, where you’ll find the large walk-out basement! You’ll love the huge, finished rec room/exercise area, storage room, and utility room area featuring the washer and dryer. Take the party outside, where you’ll love to entertain on the two-tiered wrap around deck that overlooks the serene backyard, not to mention the additional breezeway and storage shed! No septic concerns here, as this house is on a private sewer and the pallet stove is great to keep those utility bills low! Many current-owner upgrades, see the supplements for more information. Call today to schedule your private showing while this dream slice of paradise is still available!
Closed
$302,500
13186 Aldenshire Dr, Chardon, OH 44024
3beds
2,106sqft
Single Family Residence
Built in 1974
1 Acres Lot
$346,800 Zestimate®
$144/sqft
$2,201 Estimated rent
Home value
$346,800
$329,000 - $364,000
$2,201/mo
Zestimate® history
Owner options
List your home for rent
$2,201/mo
Rent Zestimate®
Find your next renter with Zillow Rental Manager. Plus, with online applications, you can quickly screen prospective tenants – for free.
$2,201/mo
Rent Zestimate®
Refinance and save
$1,994/mo
Est. payment
Refinancing to a lower rate could help reduce your monthly payments and save thousands over the life of the loan.
$1,994/mo
Est. payment
Explore your selling options
Work with a Zillow partner agent
Leverage their expertise and Zillow's premium Showcase listings to get your home seen by more buyers.
Get startedList with your own agent
Get your home in front of millions of buyers by listing it on Zillow.
Learn how to do itSell it yourself
Take full control of how buyers see your home on Zillow by listing For Sale by Owner (FSBO).
List your homeWhat's special
Zillow last checked:
Listing updated:
Listed by:
Justin B Carroll Justin@JCSells.com(330)705-3640,
RE/MAX Infinity
Bought with:
Donna Toth, 375212
Keller Williams Living
Source: MLS Now,MLS#: 4502440 Originating MLS: Stark Trumbull Area REALTORS
Originating MLS: Stark Trumbull Area REALTORSFacts & features
Interior
Bedrooms & bathrooms
- Bedrooms: 3
- Bathrooms: 2
- Full bathrooms: 1
- 1/2 bathrooms: 1
- Main level bathrooms: 1
Primary bedroom
- Description: Flooring: Wood
- Level: Second
- Dimensions: 15.00 x 9.00
Bedroom
- Description: Flooring: Wood
- Level: Second
- Dimensions: 12.00 x 11.00
Bedroom
- Description: Flooring: Wood
- Level: Second
- Dimensions: 13.00 x 9.00
Dining room
- Description: Flooring: Wood
- Level: First
- Dimensions: 11.00 x 10.00
Family room
- Description: Flooring: Carpet
- Features: Fireplace
- Level: First
- Dimensions: 16.00 x 14.00
Kitchen
- Description: Flooring: Luxury Vinyl Tile
- Level: First
- Dimensions: 15.00 x 8.00
Living room
- Description: Flooring: Wood
- Level: First
- Dimensions: 22.00 x 11.00
Recreation
- Level: Lower
- Dimensions: 21.00 x 14.00
Workshop
- Level: Lower
- Dimensions: 16.00 x 12.00
Heating
- Baseboard, Propane, Pellet Stove, Wood
Cooling
- None
Appliances
- Included: Water Softener
Features
- Basement: Walk-Out Access
- Number of fireplaces: 1
Interior area
- Total structure area: 2,106
- Total interior livable area: 2,106 sqft
- Finished area above ground: 1,812
- Finished area below ground: 294
Property
Parking
- Total spaces: 2
- Parking features: Detached, Electricity, Garage, Garage Door Opener, Paved
- Garage spaces: 2
Features
- Levels: Two
- Stories: 2
- Patio & porch: Deck, Porch
Lot
- Size: 1 Acres
- Dimensions: 193 x 225
- Features: Wooded
Details
- Parcel number: 12046100
Construction
Type & style
- Home type: SingleFamily
- Architectural style: Colonial
- Property subtype: Single Family Residence
Materials
- Vinyl Siding
- Roof: Asphalt,Fiberglass
Condition
- Year built: 1974
Details
- Warranty included: Yes
Utilities & green energy
- Sewer: Private Sewer
- Water: Well
Community & HOA
Community
- Subdivision: Plymouth Acre
HOA
- Has HOA: No
Location
- Region: Chardon
Financial & listing details
- Price per square foot: $144/sqft
- Tax assessed value: $235,400
- Annual tax amount: $2,668
- Date on market: 11/10/2023
- Cumulative days on market: 11 days
- Listing terms: Cash,Conventional,FHA,VA Loan
Price history
| Date | Event | Price |
|---|---|---|
| 12/15/2023 | Sold | $302,500+0.8%$144/sqft |
Source:  MLS Now #4502440 Report a problem MLS Now #4502440 Report a problem | ||
| 11/21/2023 | Pending sale | $300,000$142/sqft |
Source: MLS Now #4502440 Report a problem | ||
| 11/13/2023 | Listed for sale | $300,000$142/sqft |
Source: MLS Now #4502440 Report a problem | ||
| 11/9/2023 | Pending sale | $300,000$142/sqft |
Source: MLS Now #4502440 Report a problem | ||
| 11/7/2023 | Listed for sale | $300,000+43.6%$142/sqft |
Source: MLS Now #4502440 Report a problem | ||
| 5/24/2019 | Sold | $208,900-4.6%$99/sqft |
Source: MLS Now #4081378 Report a problem | ||
| 5/10/2019 | Pending sale | $218,900$104/sqft |
Source: RE/MAX Results #4081378 Report a problem | ||
| 3/28/2019 | Listed for sale | $218,900+13.5%$104/sqft |
Source: RE/MAX Results #4081378 Report a problem | ||
| 7/31/2017 | Sold | $192,900+0.5%$92/sqft |
Source: MLS Now #3912467 Report a problem | ||
| 7/31/2017 | Pending sale | $192,000$91/sqft |
Source: RE/MAX Traditions #3912467 Report a problem | ||
| 6/19/2017 | Listed for sale | $192,000$91/sqft |
Source: RE/MAX Traditions #3912467 Report a problem | ||
| 6/19/2017 | Pending sale | $192,000$91/sqft |
Source: RE/MAX Traditions #3912467 Report a problem | ||
| 6/12/2017 | Listed for sale | $192,000$91/sqft |
Source: RE/MAX Traditions #3912467 Report a problem | ||
Public tax history
| Year | Property taxes | Tax assessment |
|---|---|---|
| 2025 | $3,130 -0.5% | $82,390 |
| 2024 | $3,147 +1.5% | $82,390 |
| 2023 | $3,101 +16.2% | $82,390 +27.1% |
| 2022 | $2,668 -0.8% | $64,820 |
| 2021 | $2,688 -1.6% | $64,820 |
| 2020 | $2,731 +8.7% | $64,820 +13.3% |
| 2019 | $2,512 -3.9% | $57,190 |
| 2018 | $2,614 +17.7% | $57,190 |
| 2017 | $2,220 +3.8% | $57,190 +6.2% |
| 2016 | $2,140 +0% | $53,870 |
| 2015 | $2,139 +4.7% | $53,870 |
| 2014 | $2,043 +0% | $53,870 |
| 2013 | $2,042 -0.3% | $53,870 |
| 2012 | $2,049 +2.6% | $53,870 |
| 2011 | $1,997 -2.2% | $53,870 -3.3% |
| 2010 | $2,042 +1.1% | $55,720 |
| 2009 | $2,020 +0.8% | $55,720 |
| 2008 | $2,005 +1.1% | $55,720 |
| 2007 | $1,984 -0.1% | $55,720 |
| 2006 | $1,986 0% | $55,720 |
| 2005 | $1,987 +17.2% | $55,720 +20.1% |
| 2004 | $1,695 +2.5% | $46,410 |
| 2003 | $1,654 +1.1% | $46,410 |
| 2002 | $1,636 +9.7% | $46,410 +12.8% |
| 2001 | $1,492 +3% | $41,130 |
| 2000 | $1,448 +2.2% | $41,130 |
| 1999 | $1,418 | $41,130 |
Find assessor info on the county website
Neighborhood: 44024
Nearby homes
- $322,4003 bd2 ba1.8k sqft13176 Aldenshire Dr, Chardon, OH 44024Off Market
- $183,0003 bd1 ba-- sqft13216 Aldenshire Dr, Chardon, OH 44024Sold
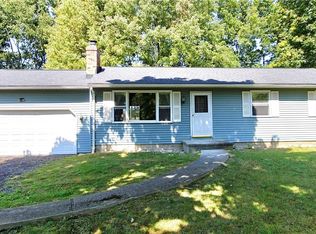
- $370,9003 bd2 ba2.4k sqft13185 Aldenshire Dr, Chardon, OH 44024Off Market
- $402,9004 bd2 ba2.8k sqft13175 Aldenshire Dr, Chardon, OH 44024Off Market
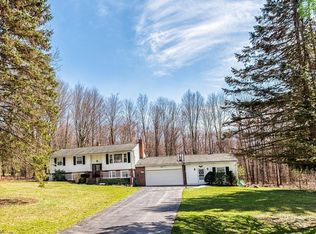
- $334,8003 bd2 ba1.3k sqft13215 Aldenshire Dr, Chardon, OH 44024Off Market
- $334,4004 bd2 ba1.8k sqft13236 Aldenshire Dr, Chardon, OH 44024Off Market
- $301,3003 bd2 ba1.4k sqft13156 Aldenshire Dr, Chardon, OH 44024Off Market
- $30,000-- bd-- ba-- sqft12628 Taylor Wells Rd, Chardon, OH 44024Sold
Nearby schools
GreatSchools rating
- 7/10Berkshire Middle SchoolGrades: 5-8Distance: 3.3 mi
- 7/10Berkshire High SchoolGrades: 9-12Distance: 3.3 mi
Schools provided by the listing agent
- District: Berkshire LSD - 2801
Source: MLS Now. This data may not be complete. We recommend contacting the local school district to confirm school assignments for this home.
Get a cash offer in 3 minutes
Find out how much your home could sell for in as little as 3 minutes with a no-obligation cash offer.
Estimated market value
$346,800
Get a cash offer in 3 minutes
Find out how much your home could sell for in as little as 3 minutes with a no-obligation cash offer.
Estimated market value
$346,800
- Ohio
- Geauga County
- Chardon
- 44024
- 13186 Aldenshire Dr
Nearby cities
Nearby neighborhoods
Nearby zip codes
Other Chardon Topics
