Experience luxury and comfort in this stunning waterfront home in the prestigious Million Dollar Lakes community. This brick residence features an open floor plan for seamless room-to-room flow. Upon entry, you'll find a spacious living area perfect for relaxation and entertaining, offering breathtaking lake views from your doorstep. Host memorable gatherings on the expansive party deck overlooking the lake, ideal for entertaining guests or enjoying quiet moments. The home's open design promotes easy interaction between living, dining, and kitchen areas, perfect for modern living. All bedrooms are conveniently on the main level, including a master suite offering a private retreat. The downstairs area is currently a salon work station with a bathroom, easily adaptable for a home office, gym, or extra living space. A two-car garage and ample driveway parking add convenience and new roof as of 2025. This home offers a lifestyle of tranquility and elegance. Get your appointment today!
Contingent
$435,000
13186 Allison Dr, Mc Calla, AL 35111
3beds
3,346sqft
Single Family Residence
Built in 2001
-- sqft lot
$430,400 Zestimate®
$130/sqft
$-- HOA
What's special
- 30 days |
- 1,238 |
- 45 |
Zillow last checked:
Listing updated:
Listed by:
Chancie Rogers OFFIC:205-800-7524,
Five Star Real Estate, LLC
Source: GALMLS,MLS#: 21455807
Facts & features
Interior
Bedrooms & bathrooms
- Bedrooms: 3
- Bathrooms: 3
- Full bathrooms: 3
Rooms
- Room types: Bedroom, Bonus Room, Breakfast Room (ROOM), Dining Room, Bathroom, Kitchen, Master Bathroom, Master Bedroom
Primary bedroom
- Level: First
Bedroom 1
- Level: First
Bedroom 2
- Level: First
Primary bathroom
- Level: First
Bathroom 1
- Level: First
Dining room
- Level: First
Kitchen
- Features: Eat-in Kitchen
- Level: First
Living room
- Level: First
Basement
- Area: 1538
Heating
- Central, Electric
Cooling
- Central Air, Electric, Ceiling Fan(s)
Appliances
- Included: Electric Cooktop, Dishwasher, Refrigerator, Stainless Steel Appliance(s), Stove-Electric, Electric Water Heater
- Laundry: Electric Dryer Hookup, Washer Hookup, Main Level, Laundry Room, Laundry (ROOM), Yes
Features
- None, High Ceilings, Smooth Ceilings, Linen Closet, Separate Shower, Double Vanity, Shared Bath, Tub/Shower Combo, Walk-In Closet(s)
- Flooring: Carpet, Hardwood, Tile
- Basement: Full,Partially Finished,Bath/Stubbed,Concrete
- Attic: None
- Number of fireplaces: 1
- Fireplace features: Brick (FIREPL), Living Room, Electric
Interior area
- Total interior livable area: 3,346 sqft
- Finished area above ground: 1,808
- Finished area below ground: 1,538
Video & virtual tour
Property
Parking
- Total spaces: 2
- Parking features: Basement, Driveway, Open, Garage Faces Side
- Attached garage spaces: 2
- Has uncovered spaces: Yes
Features
- Levels: 2+ story
- Patio & porch: Open (DECK), Deck
- Exterior features: Dock
- Pool features: None
- Fencing: Fenced
- Has water view: Yes
- Water view: Water
- On waterfront: Yes
- Waterfront features: Waterfront
- Body of water: Ski Lake
- Frontage length: 80
Lot
- Features: Subdivision
Details
- Additional structures: Boat House
- Parcel number: 2406230009023.000
- Special conditions: As Is
Construction
Type & style
- Home type: SingleFamily
- Property subtype: Single Family Residence
Materials
- 1 Side Brick, Vinyl Siding
- Foundation: Basement
Condition
- Year built: 2001
Utilities & green energy
- Sewer: Septic Tank
- Water: Public
Community & HOA
Community
- Features: Beach, Boat Launch, Boats-Motorized Allowed, Clubhouse, Fishing, Golf, Lake, Skiing Allowed, Swimming Allowed, Water Access
- Subdivision: Million Dollar Lakes
Location
- Region: Mc Calla
Financial & listing details
- Price per square foot: $130/sqft
- Tax assessed value: $231,000
- Annual tax amount: $692
- Price range: $435K - $435K
- Date on market: 6/11/2026
Estimated market value
$430,400
$409,000 - $452,000
$2,885/mo
Price history
| Date | Event | Price |
|---|---|---|
| 6/27/2026 | Contingent | $435,000$130/sqft |
Source:  GALMLS #21455807 Report a problem GALMLS #21455807 Report a problem | ||
| 6/17/2026 | Listed for sale | $435,000+89.2%$130/sqft |
Source: GALMLS #21455807 Report a problem | ||
| 5/30/2014 | Sold | $229,900-8.4%$69/sqft |
Source: GALMLS #533641 Report a problem | ||
| 6/2/2009 | Sold | $251,000$75/sqft |
Source: Public Record Report a problem | ||
Public tax history
| Year | Property taxes | Tax assessment |
|---|---|---|
| 2024 | $692 +5.8% | $23,100 +5.4% |
| 2023 | $654 +3.3% | $21,910 |
| 2022 | $633 +11% | -- |
| 2021 | $571 -2.4% | -- |
| 2020 | $585 +12.6% | $19,740 +11.5% |
| 2019 | $519 | $17,700 +0.1% |
| 2018 | $519 | $17,690 |
| 2017 | $519 -1.5% | -- |
| 2016 | $527 | -- |
| 2015 | $527 | -- |
| 2014 | $527 -54.1% | $17,940 |
| 2013 | $1,148 -5.6% | -- |
| 2012 | $1,217 | -- |
| 2011 | $1,217 | -- |
| 2010 | $1,217 +116.6% | -- |
| 2009 | $562 +49.7% | -- |
| 2008 | $375 | $156,400 |
| 2007 | $375 +2.1% | $156,400 |
| 2006 | $367 | $156,400 |
| 2005 | $367 +13.8% | $156,400 +12.1% |
| 2004 | $323 | $139,500 |
Find assessor info on the county website
Monthly payment
Est. payment$--/mo
Payment breakdown
Explore the cost of this home by adjusting the details. Changes won't be saved.All calculations are estimates and provided by Zillow, Inc. for informational purposes only. Actual amounts may vary.
HOA fees may include property taxes on listings classified as Co-Ops. Contact the listing agent and/or owner for fee details.
Mortgage interest rates are dependent on a number of factors, including credit score, down payment, and repayment length. Interest rate data provided by Zillow Group Marketplace, Inc. as of 1/1/1970 from various mortgage lenders with which we have lead or other similar arrangements; the Estimated Payment is an average of those rates.
See how much you could borrow to make a competitive offer.
Climate risks
Neighborhood: 35111
Nearby schools
GreatSchools rating
- 5/10Lake View Elementary SchoolGrades: PK-5Distance: 1.2 mi
- 3/10Brookwood Middle SchoolGrades: 6-8Distance: 9.7 mi
- 4/10Brookwood High SchoolGrades: PK,9-12Distance: 10.4 mi
Schools provided by the listing agent
- Elementary: Lake View
- Middle: Brookwood
- High: Brookwood
Source: GALMLS. This data may not be complete. We recommend contacting the local school district to confirm school assignments for this home.
- $446,7005 bd4 ba3.1k sqft13194 Allison Dr, Mc Calla, AL 35111Off Market
- $399,4003 bd3 ba2.1k sqft13172 Allison Dr, Mc Calla, AL 35111Off Market

- $362,0003 bd3 ba2k sqft13202 Allison Dr, Mc Calla, AL 35111Off Market

- $385,0004 bd3 ba3.1k sqft13158 Allison Dr, Lake View, AL 35111Sold
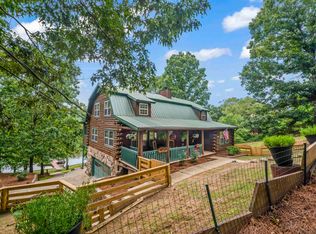
- $15,000-- bd-- ba-- sqft13165 Allison Dr, Lake view, AL 35111Off Market
- $25,000-- sqft13158 Allison Dr, Lake view, AL 35111Off Market
- $372,3003 bd1 ba2.3k sqft13165 Allison Dr, Lake View, AL 35111Off Market
- $265,1003 bd2 ba1.5k sqft21263 Leslie Dr, Mc Calla, AL 35111Off Market
A local agent can set up tours, give advice and negotiate with sellers.
Similar homes
- $425,0004 bd4 ba2.3k sqft11970 Foundry Cir, Mc Calla, AL 35111For Sale

 MLS ID #21451414, Ella Ogle, RealtySouth-OTM-Acton Rd. GALMLS
 - $409,0003 bd3 ba2k sqft5785 Eastern Valley Rd, Mc Calla, AL 35111For Sale
 MLS ID #21447699, Celina Hood, Southern Homes of Tuscaloosa, Inc. GALMLS
 - $494,9003 bd4 ba3.5k sqftT - Mobile, Mc Calla, AL 35111For Sale
 MLS ID #21454281, Greg Mewbourne, ARC Realty Vestavia. GALMLS
 - $509,5004 bd3 ba3.2k sqftTmobile, At&t, Xfinity, Mc Calla, AL 35111For Sale
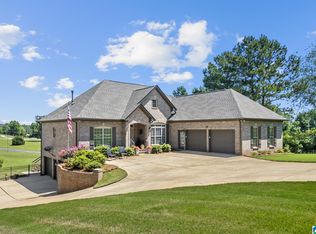 MLS ID #21453480, Cathy O'Berry, ARC Realty - Hoover. GALMLS
 - $489,0004 bd4 ba4.4k sqft6050 Coleman Lake Rd, Mc Calla, AL 35111For SaleMLS ID #21449732, Heather Goss, Keller Williams Realty Vestavia. GALMLS
- $429,9004 bd3 ba2.3k sqftAt&t, Mc Calla, AL 35111For SaleMLS ID #21447140, Cathy O'Berry, ARC Realty - Hoover. GALMLS
- $630,0004 bd4 ba2.9k sqft7795 Kimbrell Cutoff Rd, Mc Calla, AL 35111For SaleMLS ID #21456863, Bryant Skanes, 3B Realty. GALMLS
- $320,0003 bd2 ba1.9k sqft20698 Sandy Dr, Mc Calla, AL 35111For SaleMLS ID #21456053, Chancie Rogers, Five Star Real Estate, LLC. GALMLS
- $365,0004 bd3 ba1.9k sqft5656 Ashton Way, Mc Calla, AL 35111For SaleMLS ID #21456823, Madison Turner, Fernhill Realty LLC - Birmingham. GALMLS
- $330,0003 bd3 ba2.5k sqftMultiple, Mc Calla, AL 35111For SaleMLS ID #21455202, Chancie Rogers, Five Star Real Estate, LLC. GALMLS
- $329,9003 bd3 ba2.3k sqftSpectrum Or Att, Mc Calla, AL 35111For SaleMLS ID #21457422, Chancie Rogers, Five Star Real Estate, LLC. GALMLS
- $485,0003 bd3 ba2.8k sqftAt&t, Bessemer, AL 35022For SaleMLS ID #21456587, Cathy O'Berry, ARC Realty - Hoover. GALMLS
- $424,9003 bd3 ba2.6k sqft1700 White Oak Pl, Birmingham, AL 35244For SaleMLS ID #21457536, Keith Turberville, ARC Realty Vestavia. GALMLS
- $349,9004 bd3 ba2.2k sqft5873 McAshan Ridge Rd, Mc Calla, AL 35111For SaleMLS ID #21448983, Kelley Shaw Smith, RE/MAX on Main. GALMLS
- $465,0005 bd3 ba3.6k sqft4021 Lindsey Dr, Bessemer, AL 35022For SaleMLS ID #21453945, Julie Morton, Keller Williams Metro South. GALMLS
- $379,9004 bd3 ba2.1k sqftSpectrum Att, Mc Calla, AL 35111For SaleMLS ID #21450054, Maegan Reeves, Five Star Real Estate, LLC. GALMLS
- $399,9003 bd4 ba2.8k sqftAt&t Fiber, Helena, AL 35080For SaleMLS ID #21455875, Scott Heath, ARC Realty Vestavia. GALMLS
- $340,0005 bd3 ba2.5k sqft22725 Joselyn Green Dr, Mc Calla, AL 35111For SaleMLS ID #21450408, Samuel Pugh, Keller Williams Realty Hoover. GALMLS
- $450,0003 bd3 ba2.9k sqft2689 Piedmont Dr, Helena, AL 35022For SaleMLS ID #21449224, Breanna Green, eXp Realty, LLC Central. GALMLS
- $404,5005 bd3 ba2.9k sqftSpectrum, Hueytown, AL 35023For SaleMLS ID #21452406, Randy Allen, ARC Realty Vestavia. GALMLS
- Alabama
- Tuscaloosa County
- Mc Calla
- 35111
- 13186 Allison Dr
Nearby cities
Nearby zip codes
Other Mc Calla Topics
