Florida Living is waiting for you!
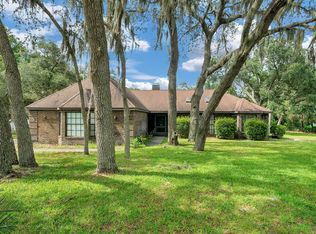
Welcome to your dream retreat--an exquisitely remodeled 5-bedroom, 3-bath cabana-style home set on just over an acre in one of the area's most desirable neighborhoods. Featuring a private courtyard pool, premium upgrades, and an exceptionally flexible layout, this property offers the perfect blend of luxury, comfort, and true indoor-outdoor living.
As you walk through the front doors, you're immediately welcomed into the stunning courtyard showcasing an in-ground pool, the captivating centerpiece of the home. The thoughtful cabana-style design allows the pool to be visible from almost every room, creating a tranquil, resort-inspired ambiance throughout.
Inside, the open-concept living area feels bright, expansive, and inviting with soaring ceilings, rounded architectural details, and elegant travertine flooring. All of the rooms are gracious in size, providing comfort and functionality for every lifestyle. The entire house has been freshly painted inside and out, giving it a crisp, modern, and move-in ready feel.
The heart of the home is the all-new custom kitchen, expertly designed with a massive center island, soft-close cabinetry, dual pantries, a sleek 36-inch flat cooktop, brand-new KitchenAid appliances, and a dedicated beverage cooler. Whether hosting large gatherings or enjoying quiet evenings at home, this kitchen delivers luxury, style, and convenience.
This home features five beautifully updated bedrooms and three fully remodeled bathrooms, each showcasing modern, high-end finishes. The primary bathroom is a true spa retreat with a freestanding soaking tub and new double vanities. The cabana bathroom mirrors this luxury with new double vanities and contemporary upgrades--ideal for guests or extended family.
For added comfort and efficiency, the home includes dual water heaters, with one dedicated to the primary suite and outdoor shower area. There are also two HVAC units, each featuring a dual media filtration system--one for the main home and one for the cabana--ensuring superior air quality and precise climate control.
A brand-new roof was recently installed, providing peace of mind and long-term durability. A side-entrance garage enhances curb appeal and functionality, while a new landscape package adds fresh beauty to the property's exterior. The property also includes an oversized 2-car garage with enough space to comfortably fit a golf cart, adding even more convenience and versatility.
Set on just slightly over an acre, the fenced property offers ample outdoor space for entertaining, room for kids to play, and plenty of space for pets to roam. There is ample room to add a detached garage or workshop, and more than enough space to store an RV, boat, or recreational toys.
With its flexible layout, including a separate cabana suite with its own bedrooms and bath, this home is perfectly suited for multigenerational living if that is a need, offering privacy, comfort, and independence for every member of the household. Additionally, the layout makes this property a fantastic opportunity for an Airbnb or vacation rental, with endless potential.
With a fully remodeled interior, brand-new roof, freshly painted inside and out, and a design centered around the serene courtyard pool, this home is truly move-in ready.
Beautifully transformed and thoughtfully reimagined, this cabana-style gem offers luxury, versatility, and exceptional living--your dream retreat awaits.
Sold for $642,500
Zillow last checked:
Listing updated:
Bought with:
Susan Preves, 3538088
Dalton Wade Inc
Source: HCMLS,MLS#: 2256947
Price history
| Date | Event | Price |
|---|---|---|
| 4/6/2026 | Sold | $642,500$216/sqft |
Source:  HCMLS #2256947 Report a problem HCMLS #2256947 Report a problem | ||
| 3/17/2026 | Pending sale | $642,500$216/sqft |
Source:  Stellar MLS #TB8484482 Report a problem Stellar MLS #TB8484482 Report a problem | ||
| 2/16/2026 | Price change | $642,500-1.2%$216/sqft |
Source: HCMLS #2256947 Report a problem | ||
| 1/13/2026 | Listed for sale | $650,000$219/sqft |
Source: HCMLS #2256947 Report a problem | ||
| 1/12/2026 | Pending sale | $650,000$219/sqft |
Source: HCMLS #2256947 Report a problem | ||
| 12/4/2025 | Listed for sale | $650,000+120.3%$219/sqft |
Source: HCMLS #2256947 Report a problem | ||
| 5/7/2025 | Sold | $295,000$99/sqft |
Source: HCMLS #2252673 Report a problem | ||
| 4/7/2025 | Pending sale | $295,000$99/sqft |
Source: HCMLS #2252673 Report a problem | ||
| 4/7/2025 | Listed for sale | $295,000+39.2%$99/sqft |
Source: HCMLS #2252673 Report a problem | ||
| 6/25/2013 | Sold | $212,000-9%$71/sqft |
Source: Public Record Report a problem | ||
| 6/23/2013 | Listed for sale | $233,000$78/sqft |
Source: Re/Max New Dimensions Report a problem | ||
| 4/29/2013 | Listing removed | $233,000$78/sqft |
Source: RE/MAX NEW DIMENSIONS #W7524652 Report a problem | ||
| 3/24/2013 | Price change | $233,000-7.9%$78/sqft |
Source: RE/MAX NEW DIMENSIONS #W7524652 Report a problem | ||
| 12/14/2012 | Price change | $253,000-6.3%$85/sqft |
Source: RE/MAX NEW DIMENSIONS #W7524652 Report a problem | ||
| 10/2/2012 | Listed for sale | $269,900+833.9%$91/sqft |
Source: Re/Max New Dimensions Report a problem | ||
| 7/6/2001 | Sold | $28,900$10/sqft |
Source: Public Record Report a problem | ||
Nearby homes
- $425,4003 bd2 ba2.4k sqft13168 Coronado Dr, Spring Hill, FL 34609Off Market
- $377,7873 bd2 ba3.2k sqft13202 Coronado Dr, Spring Hill, FL 34609Off Market

- $690,1004 bd3 ba3.2k sqft13197 Whitmarsh St, Spring Hill, FL 34609Off Market
- $364,4003 bd2 ba2.4k sqft13183 Whitmarsh St, Spring Hill, FL 34609Off Market
Get a cash offer in 3 minutes
Find out how much your home could sell for in as little as 3 minutes with a no-obligation cash offer.
Estimated market value
$636,000
