Skip main navigation
Off market
  • $402,100

    13186 NE Glisan St, Portland, OR 97230

    3beds
    1,300sqft
    Single Family Residence
    Built in ----
    -- sqft lot
    $402,100 Zestimate®
    $309/sqft
    $2,414 Estimated rent

    Home value

    $402,100

    $358,000 - $442,000

    $2,414/mo

    Zestimate® history
    Loading
    Loading...

    Owner options

    List your home for rent

    $2,414/mo

    Rent Zestimate®

    Find your next renter with Zillow Rental Manager. Plus, with online applications, you can quickly screen prospective tenants – for free.

    Learn more

    $2,414/mo

    Rent Zestimate®

    Refinance and save

    $2,495/mo

    Est. payment

    Refinancing to a lower rate could help reduce your monthly payments and save thousands over the life of the loan.

    See today's rates

    $2,495/mo

    Est. payment

    Explore your selling options

    Work with a Zillow partner agent

    Leverage their expertise and Zillow's premium Showcase listings to get your home seen by more buyers.

    Get started

    List with your own agent

    Get your home in front of millions of buyers by listing it on Zillow.

    Learn how to do it

    Sell it yourself

    Take full control of how buyers see your home on Zillow by listing For Sale by Owner (FSBO).

    List your home

    What's special

    Spacious refrigeratorMounted microwaveGlass stovetopDeep stainless steel sink

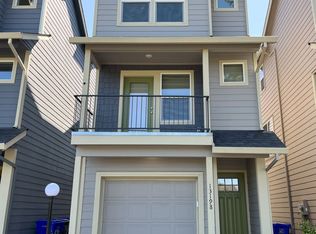
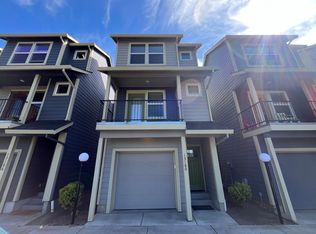
    Welcome to this beautifully updated 3-bedroom, 1.5-bathroom home with 1,300 sq. ft. of living space. Offering a smart layout across three levels, this home blends functionality, modern finishes, and inviting spacesperfect for everyday living and entertaining. On the main level, you'll find a convenient one-car garage with direct access to the home. This level also includes a private bedroom with a large window and sliding-door closet, making it ideal as a guest suite, home office, or flex space. The second floor serves as the heart of the home, featuring an open-concept living, dining, and kitchen area. The kitchen is a true highlight, complete with sleek marble countertops, a deep stainless steel sink, glass stovetop, mounted microwave, and a spacious refrigerator. Bright white cabinets paired with a subway tile backsplash create a clean, modern aesthetic. The kitchen opens to a generous living and dining space with multiple windows, allowing natural light to pour in throughout the day. The flexible floor plan provides ample room for various furniture layouts while still leaving plenty of space for dining. From the living area, step outside to the second-floor patio, the perfect spot for morning coffee, grilling, or unwinding in the evenings. This floor also includes a convenient half bathroom with a ceramic sink and framed mirror, ideal for guests. On the top level, you'll find two spacious bedrooms connected by a Jack-and-Jill bathroom. Each bedroom offers vaulted ceilings, oversized windows, and large closets, creating bright, open retreats. One bedroom includes a walk-in closet for extra storage. The shared bathroom is designed with modern finishes, including a wide mirror, updated vanity with generous countertop space, and a tub/shower combo. With its combination of modern updates, versatile floor plan, and outdoor living area, this home offers a perfect balance of comfort, functionality, and style. Accepting Applications As of: 05/04/2026 Call or Text Our Leasing Agent to schedule a showing! Visit our website to apply and view other homes we have available! Do you need property management services? Maximize your income and cut your costs!

    This property is off market, which means it's not currently listed for sale or rent on Zillow. This may be different from what's available on other websites or public sources.
    Zillow last checked:

    Listing updated:

    Source: Zillow Rentals

    Facts & features

    Interior

    Bedrooms & bathrooms
    • Bedrooms: 3
    • Bathrooms: 2
    • Full bathrooms: 1
    • 1/2 bathrooms: 1
    Appliances
    • Included: WD Hookup
    Features
    • WD Hookup, Walk In Closet
    • Flooring: Laminate
    Interior area
    • Total interior livable area: 1,300 sqft

    Property

    Parking
    • Details: Contact manager
    Features
    • Exterior features: Flooring: Laminate, Walk In Closet

    Construction

    Type & style
    • Home type: SingleFamily
    • Property subtype: Single Family Residence

    Community & HOA

    Community
    • Deposit fee: $2,195
    Location
    • Region: Portland

    Financial & listing details

    • Price per square foot: $309/sqft
    • Date on market: 5/4/2026
    • Date available: 06/15/2026
    • Lease term: Contact For Details

    Price history

    DateEventPrice
    5/6/2026Listing removed$2,195$2/sqft
    Source: Zillow Rentals Report a problem
    5/4/2026Listed for rent$2,195+2.1%$2/sqft
    Source: Zillow Rentals Report a problem
    6/4/2024Listing removed--
    Source: Zillow Rentals Report a problem
    5/18/2024Listed for rent$2,149+2.3%$2/sqft
    Source: Zillow Rentals Report a problem
    5/17/2024Listing removed--
    Source: Zillow Rentals Report a problem
    5/7/2024Listed for rent$2,100$2/sqft
    Source: Zillow Rentals Report a problem
    4/12/2022Listing removed--
    Source: Zillow Rental Manager Report a problem
    4/2/2022Listed for rent$2,100$2/sqft
    Source: Zillow Rental Manager Report a problem

    Public tax history

    Tax history is unavailable.

    Neighborhood: Hazelwood

    Nearby schools

    GreatSchools rating
    Get a cash offer in 3 minutes
    Find out how much your home could sell for in as little as 3 minutes with a no-obligation cash offer.
    Estimated market value
    $402,100
    Get a cash offer in 3 minutes
    Find out how much your home could sell for in as little as 3 minutes with a no-obligation cash offer.
    Estimated market value
    $402,100