This spacious townhome in popular Dam East neighborhood has excellent bones and is ready for you to move right in! It also provides the perfect opportunity for you to personalize/update it at your own pace! It has a large kitchen with a marble eat-in counter and a fun, newly painted deck perfect for entertaining! The great room has a view of mature flower gardens and the grassy greenbelt out front, and would make a wonderful gathering place for your family and friends. The adjacent bonus room could serve as a home office, den/library, craft room, and more. It could also be closed off to make a main floor bedroom as it has a closet. Upstairs there is an amazing primary suite including an updated bathroom complete with spa shower. Plus, you will enjoy having the entire loft as your closet and luxurious extension to the boudoir. There is even a washer and dryer upstairs making laundry day a breeze! The loft could also be used as a nursery, yoga space, gaming den or anything else you can imagine. The fully-finished basement is currently set up as a giant bedroom (non-conforming) with a huge walk-in closet and a 3-piece bath. However, it would be equally awesome as a home theater, playroom, billiards room, gym/fitness room, or whatever else comes to mind! The unfinished utility room has a fairly new HVAC system and tankless hot water heater, and it has a ton of space for storage, a wine cellar, or a work shop. The home also has several other storage areas most of which have organizational systems installed to maximize their functionality. And, while you're in the neighborhood, be sure to check out the inviting community clubhouse, pool and tennis courts located at 2810 S. Ursula! Don't miss your chance to grab this well-priced, diamond in the rough within the Cherry Creek School system conveniently located near the Nine Mile RTD station, Cherry Creek Reservoir, a new King Soopers, Utah Park, Restaurants and Retail, and I-225, giving you a quick commute into Denver!
Sold for $350,000
$350,000
13187 E Bethany Place, Aurora, CO 80014
2beds
2,156sqft
Townhouse
Built in 1974
1,742 Square Feet Lot
$337,800 Zestimate®
$162/sqft
$2,791 Estimated rent
Home value
$337,800
$314,000 - $361,000
$2,791/mo
Zestimate® history
Owner options
List your home for rent
$2,791/mo
Rent Zestimate®
Find your next renter with Zillow Rental Manager. Plus, with online applications, you can quickly screen prospective tenants – for free.
$2,791/mo
Rent Zestimate®
Refinance and save
$2,571/mo
Est. payment
Refinancing to a lower rate could help reduce your monthly payments and save thousands over the life of the loan.
$2,571/mo
Est. payment
Explore your selling options
Work with a Zillow partner agent
Leverage their expertise and Zillow's premium Showcase listings to get your home seen by more buyers.
Get startedList with your own agent
Get your home in front of millions of buyers by listing it on Zillow.
Learn how to do itSell it yourself
Take full control of how buyers see your home on Zillow by listing For Sale by Owner (FSBO).
List your homeWhat's special
Storage areasFully-finished basementGreat roomPrimary suiteNewly painted deckBilliards roomHome theater
Zillow last checked:
Listing updated:
Listed by:
Jennifer Eber 303-573-5833,
HomeSmart
Bought with:
Peter Stur, 100031569
Your Castle Realty LLC
Source: REcolorado as distributed by MLS GRID,MLS#: 7218712
Facts & features
Interior
Bedrooms & bathrooms
- Bedrooms: 2
- Bathrooms: 3
- 3/4 bathrooms: 2
- 1/2 bathrooms: 1
- Main level bathrooms: 1
Primary bedroom
- Description: Large, Light & Bright, En-Suite Bath, Floor To Ceiling Built-In
- Level: Upper
- Area: 180 Square Feet
- Dimensions: 12 x 15
Bedroom
- Description: Finished Basement, Bedroom (Non-Conforming), Huge Walk-In Closet, Understair Storage, Very Versatile Space
- Level: Basement
- Area: 396 Square Feet
- Dimensions: 18 x 22
Primary bathroom
- Description: Updated, Large Spa Shower With Rain Head, Handheld Sprayer, Teak Bench, Magnifying Mirror
- Level: Upper
- Area: 72 Square Feet
- Dimensions: 6 x 12
Bathroom
- Description: Pedestal Sink, Convenient For Guests, Over Toilet Storage
- Level: Main
- Area: 28 Square Feet
- Dimensions: 4 x 7
Bathroom
- Description: Shower With Handheld Sprayer, Linen & Supply Storage, Sink Sprayer
- Level: Basement
- Area: 55 Square Feet
- Dimensions: 5 x 11
Bonus room
- Description: Flex Space W/ Closet, Light & Bright, Could Be Main Floor Bedroom
- Level: Main
- Area: 110 Square Feet
- Dimensions: 10 x 11
Dining room
- Description: Light & Bright, Dog Door To Deck, Great For Entertaining
- Level: Main
- Area: 121 Square Feet
- Dimensions: 11 x 11
Great room
- Description: Large, Light & Bright, Hardwood Floor, Great For Entertaining Guests
- Level: Main
- Area: 252 Square Feet
- Dimensions: 12 x 21
Kitchen
- Description: Light & Bright, Eat-In Counter, Black Stainless Refrigerator, Gas Stove, Lots Of Cabinets
- Level: Main
- Area: 132 Square Feet
- Dimensions: 11 x 12
Laundry
- Description: Conveniently Located Upstairs In Laundry Closet, Washer & Dryer Included
- Level: Upper
- Area: 9 Square Feet
- Dimensions: 3 x 3
Loft
- Description: Serves As Huge Primary Closet With Full Wall Organization Unit, Upstairs Washer & Dryer, Wall Hung Dressing Mirror, Peek-A-Boo Window To Downstairs
- Level: Upper
- Area: 180 Square Feet
- Dimensions: 10 x 18
Utility room
- Description: Clean, Well Lit, Versatile Space For Storage, Perfect For Wine Cellar Or Work Room
- Level: Basement
- Area: 187 Square Feet
- Dimensions: 11 x 17
Heating
- Forced Air, Natural Gas
Cooling
- Central Air
Appliances
- Included: Dishwasher, Disposal, Dryer, Freezer, Gas Water Heater, Microwave, Oven, Range, Refrigerator, Tankless Water Heater, Washer
- Laundry: In Unit, Laundry Closet
Features
- Built-in Features, Eat-in Kitchen, High Ceilings, Laminate Counters, Marble Counters, Primary Suite, Smoke Free, Solid Surface Counters, Walk-In Closet(s), Wired for Data
- Flooring: Carpet, Linoleum, Tile, Wood
- Windows: Double Pane Windows, Window Coverings
- Basement: Finished,Full
- Common walls with other units/homes: No One Above,No One Below,2+ Common Walls
Interior area
- Total structure area: 2,156
- Total interior livable area: 2,156 sqft
- Finished area above ground: 1,342
- Finished area below ground: 634
Property
Parking
- Total spaces: 2
- Parking features: Concrete, Dry Walled, Lighted, Oversized, Storage, Shared Driveway
- Garage spaces: 2
- Has uncovered spaces: Yes
Features
- Levels: Two
- Stories: 2
- Entry location: Exterior Access
- Patio & porch: Deck
- Exterior features: Garden, Lighting, Rain Gutters, Tennis Court(s)
- Pool features: Outdoor Pool
- Fencing: Partial
- Has view: Yes
- View description: City
Lot
- Size: 1,742 Square Feet
- Features: Greenbelt, Landscaped, Near Public Transit
Details
- Parcel number: 031291526
- Zoning: R-1
- Special conditions: Standard
Construction
Type & style
- Home type: Townhouse
- Architectural style: Contemporary
- Property subtype: Townhouse
- Attached to another structure: Yes
Materials
- Frame, Stucco
- Foundation: Structural
Condition
- Updated/Remodeled
- Year built: 1974
Utilities & green energy
- Electric: 110V
- Sewer: Public Sewer
- Water: Public
- Utilities for property: Cable Available, Electricity Connected, Internet Access (Wired), Natural Gas Connected, Phone Available
Green energy
- Energy efficient items: Appliances, HVAC, Lighting, Water Heater
Community & HOA
Community
- Security: Carbon Monoxide Detector(s), Smoke Detector(s)
- Subdivision: Dam East
HOA
- Has HOA: Yes
- Amenities included: Clubhouse, Garden Area, Park, Parking, Pool, Tennis Court(s)
- Services included: Reserve Fund, Insurance, Maintenance Grounds, Maintenance Structure, Recycling, Sewer, Snow Removal, Trash
- HOA fee: $500 monthly
- HOA name: The Dam East Townhouse Association
- HOA phone: 303-261-8233
Location
- Region: Aurora
Financial & listing details
- Price per square foot: $162/sqft
- Tax assessed value: $355,400
- Annual tax amount: $1,723
- Date on market: 6/10/2025
- Listing terms: Cash,Conventional,FHA,Jumbo,VA Loan
- Exclusions: Staging Items And Seller's Personal Property
- Ownership: Individual
- Electric utility on property: Yes
- Road surface type: Alley Paved
Price history
| Date | Event | Price |
|---|---|---|
| 7/16/2025 | Sold | $350,000+6.1%$162/sqft |
Source:  REcolorado as distributed by MLS GRID #7218712 Report a problem REcolorado as distributed by MLS GRID #7218712 Report a problem | ||
| 6/26/2025 | Contingent | $330,000$153/sqft |
Source:  HomeSmart #7218712 Report a problem HomeSmart #7218712 Report a problem | ||
| 6/14/2025 | Pending sale | $330,000$153/sqft |
Source: REcolorado as distributed by MLS GRID #7218712 Report a problem | ||
| 6/10/2025 | Listed for sale | $330,000$153/sqft |
Source: REcolorado as distributed by MLS GRID #7218712 Report a problem | ||
Public tax history
| Year | Property taxes | Tax assessment |
|---|---|---|
| 2025 | $1,723 +13.4% | $22,213 +1.2% |
| 2024 | $1,519 +6.2% | $21,956 -15.2% |
| 2023 | $1,430 -0.6% | $25,890 +31.1% |
| 2022 | $1,439 | $19,745 -2.8% |
| 2021 | -- | $20,314 +13.1% |
| 2020 | $1,290 +9.1% | $17,961 |
| 2019 | $1,182 | $17,961 +12% |
| 2018 | $1,182 +1.5% | $16,034 |
| 2017 | $1,165 | $16,034 +40.4% |
| 2016 | -- | $11,423 |
| 2015 | -- | $11,423 +40.3% |
| 2014 | $842 +24.3% | $8,143 +1.9% |
| 2013 | $678 | $7,990 |
| 2012 | -- | $7,990 |
| 2011 | $720 +2.7% | $7,990 -13.8% |
| 2010 | $700 -24.1% | $9,270 |
| 2009 | $923 | $9,270 -23.3% |
| 2008 | -- | $12,084 +0% |
| 2007 | -- | $12,083 -1.6% |
| 2006 | -- | $12,282 |
| 2005 | -- | $12,282 +5.2% |
| 2002 | $860 +11.6% | $11,670 +17.6% |
| 2001 | $771 | $9,920 |
Find assessor info on the county website
Neighborhood: Dam East
Nearby homes
- $388,6004 bd3 ba2.6k sqft13189 E Bethany Pl, Aurora, CO 80014Off Market
- $368,9003 bd3 ba2.3k sqft13185 E Bethany Pl, Aurora, CO 80014Off Market

- $307,0002 bd2 ba1.3k sqft13191 E Bethany Pl, Aurora, CO 80014Off Market
- $376,2003 bd2 ba1.5k sqft13183 E Bethany Pl, Aurora, CO 80014Off Market
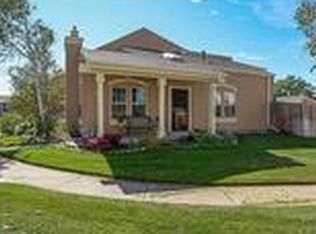
- $390,6004 bd3 ba2.6k sqft13193 E Bethany Pl, Aurora, CO 80014Off Market
- $345,8003 bd3 ba2.3k sqft13195 E Bethany Pl, Aurora, CO 80014Off Market
- $377,1003 bd2 ba1.5k sqft13197 E Bethany Pl, Aurora, CO 80014Off Market
- $345,5003 bd2 ba1.5k sqft13161 E Bethany Pl, Aurora, CO 80014Off Market
Nearby schools
GreatSchools rating
- 5/10Polton Community Elementary SchoolGrades: PK-5Distance: 0.7 mi
- 3/10Prairie Middle SchoolGrades: 6-8Distance: 1.3 mi
- 6/10Overland High SchoolGrades: 9-12Distance: 1.3 mi
Schools provided by the listing agent
- Elementary: Polton
- Middle: Prairie
- High: Overland
- District: Cherry Creek 5
Source: REcolorado as distributed by MLS GRID. This data may not be complete. We recommend contacting the local school district to confirm school assignments for this home.
Get a cash offer in 3 minutes
Find out how much your home could sell for in as little as 3 minutes with a no-obligation cash offer.
Estimated market value
$337,800
Get a cash offer in 3 minutes
Find out how much your home could sell for in as little as 3 minutes with a no-obligation cash offer.
Estimated market value
$337,800
- Colorado
- Arapahoe County
- Aurora
- 80014
- Dam East
- 13187 E Bethany Place
Nearby cities
Nearby neighborhoods
Nearby zip codes
Other Aurora Topics
