Skip main navigation
Sold for $351,300
  • $351,300

    13187 Ogden Glade Rd, Dade City, FL 33525

    4beds
    1,635sqft
    Single Family Residence
    Built in 2025
    10,594 Square Feet Lot
    $347,500 Zestimate®
    $215/sqft
    $2,329 Estimated rent

    Home value

    $347,500

    $313,000 - $386,000

    $2,329/mo

    Zestimate® history
    Loading
    Loading...

    Owner options

    List your home for rent

    $2,329/mo

    Rent Zestimate®

    Find your next renter with Zillow Rental Manager. Plus, with online applications, you can quickly screen prospective tenants – for free.

    Learn more

    $2,329/mo

    Rent Zestimate®

    Refinance and save

    $2,524/mo

    Est. payment

    Refinancing to a lower rate could help reduce your monthly payments and save thousands over the life of the loan.

    See today's rates

    $2,524/mo

    Est. payment

    Explore your selling options

    Work with a Zillow partner agent

    Leverage their expertise and Zillow's premium Showcase listings to get your home seen by more buyers.

    Get started

    List with your own agent

    Get your home in front of millions of buyers by listing it on Zillow.

    Learn how to do it

    Sell it yourself

    Take full control of how buyers see your home on Zillow by listing For Sale by Owner (FSBO).

    List your home

    What's special

    Finished garageBuilt-in microwaveBrushed nickel lever handlesLantern style coach lightsGlass-top rangeBrushed nickel cabinet knobs
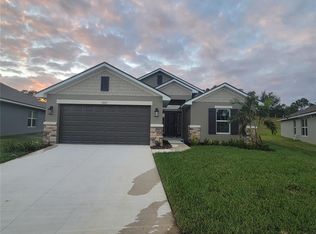
    ** MOVE IN READY!!! ASK ABOUT OUR SPECIAL INCENTIVES! This 4 bedroom, 2 bathroom home comes loaded with upgrades like 5 1/4" baseboards, 36" kitchen cabinets with crown-molding finish, Brushed Nickel Cabinet knobs in Kitchen and all Bathrooms, Craftsman style interior and closet doors with brushed nickel lever handles, All MOEN Brushed Nickel faucets with Goose Neck with OneTouch faucet in Kitchen, glass-top range, dishwasher, and built-in microwave above the range, lantern style coach lights installed on garage sides, finished garage, granite countertops throughout, and TAEXX pest defense system. All our Homes come with Adams Homes legendary building quality, attention to detail, and Outstanding Customer Service. Make this Home Yours TODAY with only $1,000 earnest money deposit. ADAMS HOMES BL# CRC1330146. Selections are subject to change.

    Zillow last checked:

    Listing updated:

    Listing Provided by:

    Denny Santana LLC 813-451-6573,

    ADAMS HOMES REALTY,INC. 813-241-2500

    Bought with:

    Kelly Beasley, 3559572

    SOUTHERN BELLE REALTY, INC

    Source: Stellar MLS,MLS#: TB8388308MLS LogoOriginating MLS: Suncoast Tampa

    Facts & features

    Interior

    Bedrooms & bathrooms
    • Bedrooms: 4
    • Bathrooms: 2
    • Full bathrooms: 2
    Primary bedroom
    • Features: Dual Sinks, En Suite Bathroom, Granite Counters, Shower No Tub, Walk-In Closet(s)
    • Level: First
    • Area: 180 Square Feet
    • Dimensions: 12x15
    Bedroom 2
    • Features: Built-in Closet
    • Level: First
    • Area: 156 Square Feet
    • Dimensions: 12x13
    Bedroom 3
    • Features: Built-in Closet
    • Level: First
    • Area: 120 Square Feet
    • Dimensions: 10x12
    Bedroom 4
    • Features: Built-in Closet
    • Level: First
    • Area: 110 Square Feet
    • Dimensions: 10x11
    Kitchen
    • Features: Granite Counters, Pantry, No Closet
    • Level: First
    • Area: 100 Square Feet
    • Dimensions: 10x10
    Living room
    • Level: First
    • Area: 238 Square Feet
    • Dimensions: 17x14
    Heating
    • Central, Electric
    Cooling
    • Central Air
    Appliances
    • Included: Dishwasher, Disposal, Electric Water Heater, Microwave, Range, Refrigerator
    • Laundry: Inside, Laundry Room
    Features
    • In Wall Pest System, Open Floorplan, Split Bedroom, Stone Counters, Thermostat, Vaulted Ceiling(s), Walk-In Closet(s)
    • Flooring: Carpet, Ceramic Tile
    • Windows: Blinds, Double Pane Windows, Low Emissivity Windows
    • Has fireplace: No
    Interior area
    • Total structure area: 2,205
    • Total interior livable area: 1,635 sqft

    Property

    Parking
    • Total spaces: 2
    • Parking features: Garage
    • Garage spaces: 2
    Features
    • Levels: One
    • Stories: 1
    • Exterior features: Irrigation System, Lighting, Sprinkler Metered
    Lot
    • Size: 10,594 sqft
    • Features: Landscaped, Sidewalk
    Details
    • Parcel number: 3324210090000000390
    • Zoning: RESI
    • Special conditions: None

    Construction

    Type & style
    • Home type: SingleFamily
    • Property subtype: Single Family Residence
    Materials
    • Block, Concrete, Stucco
    • Foundation: Slab
    • Roof: Shingle
    Condition
    • Completed
    • New construction: Yes
    • Year built: 2025
    Details
    • Builder model: 1635
    • Builder name: Adams Homes
    • Warranty included: Yes

    Utilities & green energy

    • Sewer: Public Sewer
    • Water: Public
    • Utilities for property: BB/HS Internet Available, Cable Available, Electricity Connected, Sewer Connected, Sprinkler Meter, Street Lights, Underground Utilities, Water Connected
    Green energy
    • Energy efficient items: Insulation, Lighting
    • Indoor air quality: Integrated Pest Management
    • Construction elements: Recycled Materials

    Community & neighborhood

    Location
    • Region: Dade City
    • Subdivision: ABBEY GLEN PHASE TWO

    HOA & financial

    HOA
    • Has HOA: Yes
    • HOA fee: $110 monthly
    • Association name: Debbie Abercrombie/HC Management
    • Association phone: 863-940-2863
    Other fees
    • Pet fee: $0 monthly
    Other financial information
    • Total actual rent: 0

    Other

    Other facts
    • Listing terms: Cash,Conventional,FHA,USDA Loan,VA Loan
    • Ownership: Fee Simple
    • Road surface type: Paved, Asphalt

    Price history

    DateEventPrice
    9/5/2025Sold$351,300+4%$215/sqft
    Source: Stellar MLS #TB8388308 Report a problem
    8/13/2025Pending sale$337,763$207/sqft
    Source: Stellar MLS #TB8388308 Report a problem
    7/1/2025Price change$337,763-5.9%$207/sqft
    Source: Stellar MLS #TB8388308 Report a problem
    5/24/2025Price change$358,900-2.4%$220/sqft
    Source: Stellar MLS #TB8388308 Report a problem
    5/20/2025Listed for sale$367,800-1.6%$225/sqft
    Source: Stellar MLS #TB8388308 Report a problem
    3/17/2025Listing removed$373,863$229/sqft
    Source: Stellar MLS #T3509836 Report a problem
    3/4/2025Price change$373,863+2.7%$229/sqft
    Source: Stellar MLS #T3509836 Report a problem
    5/2/2024Price change$363,863-2.7%$223/sqft
    Source: Stellar MLS #T3509836 Report a problem
    3/6/2024Listed for sale$373,863$229/sqft
    Source: Stellar MLS #T3509836 Report a problem

    Public tax history

    YearProperty taxesTax assessment
    2024$1,422 +11.6%$65,657 +22.9%
    2023$1,275 +211%$53,417 +197.4%
    2022$410 $17,959

    Find assessor info on the county website

    Neighborhood: 33525

    Nearby schools

    GreatSchools rating
    Get a cash offer in 3 minutes
    Find out how much your home could sell for in as little as 3 minutes with a no-obligation cash offer.
    Estimated market value
    $347,500
    Get a cash offer in 3 minutes
    Find out how much your home could sell for in as little as 3 minutes with a no-obligation cash offer.
    Estimated market value
    $347,500