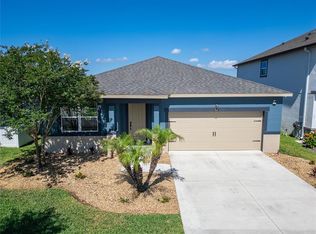
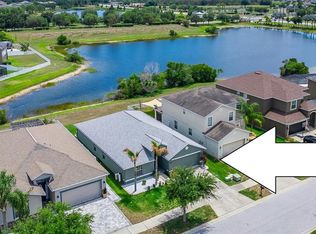
Under contract-accepting backup offers. Virtually Staged. Welcome home to this beautifully maintained 2024-built residence within the highly sought-after Triple Creek community, offering modern finishes, low-maintenance living, and ultimate peace of mind. Situated on a premium oversized homesite with added privacy and expansive green space views, this spacious 4 bedroom, 2 bathroom home features a light and bright open-concept floor plan designed for both entertaining and everyday functionality. Inside, the spacious great room seamlessly connects to the dining area and chef’s kitchen featuring white cabinetry, stainless steel appliances, a large center island with seating, extensive counter space, and a spacious walk-in pantry. Natural light pours throughout the home, enhancing the clean, airy feel and modern design. The split-bedroom layout offers ideal privacy, with the oversized primary suite tucked away separately and complete with dual vanities, a walk-in shower, and an impressive walk-in closet. Additional bedrooms are generously sized, while the indoor laundry room with cabinets adds everyday convenience and storage. Step outside to enjoy the covered lanai overlooking your expansive backyard and top-tier homesite with extra green space and privacy rarely found in the community. Located within the master-planned community of Triple Creek, residents enjoy resort-style amenities including pools, fitness centers, walking trails, playgrounds, sports courts, and clubhouses — all conveniently located near I-75, the Selmon Expressway, shopping, dining, and Downtown Tampa. This one checks all the boxes — newer construction, open-concept living, split-bedroom functionality, premium lot privacy, white cabinetry, and light-filled living all within one of Riverview’s most desirable communities. Schedule your private showing today!
Accepting backups
Price cut: $10K (7/21)
$339,000
13187 PALMERSTON ROAD, RIVERVIEW, FL 33579
4beds
1,841sqft
:
Get pre-qualified$2,311/mo
Single Family Residence
Built in 2024
6,000 Square Feet Lot
$337,100 Zestimate®
$184/sqft
$8/mo HOA
What's special
Split-bedroom functionalityPremium lot privacyOpen-concept livingLight-filled livingSpacious walk-in pantryWalk-in showerExtensive counter space
- 82 days |
- 542 |
- 53 |
Likely to sell faster than
Zillow last checked:
Listing updated:
Listed by:
Danielle Tringali 813-382-9552,
RE/MAX CHAMPIONS 813-945-4882,
Rebecca Hardin 813-956-9058,
RE/MAX CHAMPIONS
Source: Stellar MLS,MLS#: TB8511310 Originating MLS: Suncoast Tampa
Originating MLS: Suncoast Tampa
Facts & features
Interior
Bedrooms & bathrooms
- Bedrooms: 4
- Bathrooms: 2
- Full bathrooms: 2
Primary bedroom
- Features: Ceiling Fan(s), Dual Sinks, En Suite Bathroom, Shower No Tub, Stone Counters, Walk-In Closet(s)
- Level: First
- Area: 195 Square Feet
- Dimensions: 13x15
Bedroom 2
- Features: Ceiling Fan(s), Built-in Closet
- Level: First
- Area: 110 Square Feet
- Dimensions: 10x11
Bedroom 3
- Features: Ceiling Fan(s), Built-in Closet
- Level: First
- Area: 110 Square Feet
- Dimensions: 10x11
Bedroom 4
- Features: Ceiling Fan(s), Built-in Closet
- Level: First
- Area: 132 Square Feet
- Dimensions: 11x12
Dining room
- Level: First
- Area: 132 Square Feet
- Dimensions: 11x12
Kitchen
- Features: Kitchen Island, Stone Counters, Pantry
- Level: First
- Area: 187 Square Feet
- Dimensions: 11x17
Living room
- Features: Ceiling Fan(s)
- Level: First
- Area: 255 Square Feet
- Dimensions: 15x17
Heating
- Central, Electric
Cooling
- Central Air
Appliances
- Included: Dishwasher, Electric Water Heater, Microwave, Range, Refrigerator
- Laundry: Inside, Laundry Room
Features
- Ceiling Fan(s), High Ceilings, Kitchen/Family Room Combo, Living Room/Dining Room Combo, Open Floorplan, Split Bedroom, Stone Counters, Walk-In Closet(s)
- Flooring: Carpet, Tile
- Doors: Sliding Doors
- Has fireplace: No
Interior area
- Total structure area: 2,364
- Total interior livable area: 1,841 sqft
Property
Parking
- Total spaces: 2
- Parking features: Driveway
- Attached garage spaces: 2
- Has uncovered spaces: Yes
Features
- Levels: One
- Stories: 1
- Exterior features: Sidewalk
Lot
- Size: 6,000 Square Feet
- Dimensions: 50 x 120
- Features: Landscaped, Sidewalk
- Residential vegetation: Trees/Landscaped
Details
- Parcel number: U023120D2U00000000208.0
- Zoning: PD
- Special conditions: None
Construction
Type & style
- Home type: SingleFamily
- Architectural style: Contemporary,Florida
- Property subtype: Single Family Residence
Materials
- Block, Stucco
- Foundation: Slab
- Roof: Shingle
Condition
- New construction: No
- Year built: 2024
Details
- Builder name: Lennar
Utilities & green energy
- Sewer: Public Sewer
- Water: Public
- Utilities for property: BB/HS Internet Available, Cable Available, Electricity Connected, Public, Sewer Connected, Street Lights, Water Connected
Community & HOA
Community
- Features: Clubhouse, Community Mailbox, Deed Restrictions, Dog Park, Fitness Center, Park, Playground, Pool, Sidewalks, Tennis Court(s)
- Pet fee: $0 monthly
- Subdivision: TRIPLE CREEK VILLAGE Q
HOA
- Has HOA: Yes
- Services included: Community Pool, Pool Maintenance, Recreational Facilities
- HOA fee: $8 monthly
- HOA name: Triple Creek Homeowners Association
- HOA phone: 813-671-5900
Location
- Region: Riverview
Financial & listing details
- Price per square foot: $184/sqft
- Tax assessed value: $314,716
- Annual tax amount: $5,744
- Date on market: 5/23/2026
- Cumulative days on market: 301 days
- Listing terms: Cash,Conventional,FHA,VA Loan
- Ownership: Fee Simple
- Total actual rent: 0
- Electric utility on property: Yes
- Road surface type: Paved
Estimated market value
$337,100
$320,000 - $354,000
$2,717/mo
Price history
| Date | Event | Price |
|---|---|---|
| 8/11/2026 | Listed for sale | $339,000$184/sqft |
Source:  Stellar MLS #TB8511310 Report a problem Stellar MLS #TB8511310 Report a problem | ||
| 8/3/2026 | Contingent | $339,000$184/sqft |
Source: Stellar MLS #TB8511310 Report a problem | ||
| 7/21/2026 | Price change | $339,000-2.9%$184/sqft |
Source: Stellar MLS #TB8511310 Report a problem | ||
| 5/23/2026 | Listed for sale | $349,000-1.7%$190/sqft |
Source: Stellar MLS #TB8511310 Report a problem | ||
| 4/16/2026 | Listing removed | $355,000$193/sqft |
Source: Stellar MLS #TB8394637 Report a problem | ||
| 10/27/2025 | Listed for sale | $355,000$193/sqft |
Source: Stellar MLS #TB8394637 Report a problem | ||
| 8/7/2025 | Pending sale | $355,000$193/sqft |
Source: Stellar MLS #TB8394637 Report a problem | ||
| 6/9/2025 | Listed for sale | $355,000-7.8%$193/sqft |
Source: Stellar MLS #TB8394637 Report a problem | ||
| 2/27/2024 | Sold | $385,000-1.3%$209/sqft |
Source: Stellar MLS #T3481573 Report a problem | ||
| 1/11/2024 | Pending sale | $389,900$212/sqft |
Source: Stellar MLS #T3481573 Report a problem | ||
| 1/5/2024 | Price change | $389,900-1.3%$212/sqft |
Source: Stellar MLS #T3481573 Report a problem | ||
| 1/3/2024 | Price change | $394,900-1.3%$215/sqft |
Source: Stellar MLS #T3481573 Report a problem | ||
| 12/27/2023 | Price change | $399,900-1.7%$217/sqft |
Source: Stellar MLS #T3481573 Report a problem | ||
| 12/15/2023 | Price change | $406,690-3.6%$221/sqft |
Source: Stellar MLS #T3481573 Report a problem | ||
| 10/24/2023 | Listed for sale | $421,690$229/sqft |
Source: Stellar MLS #T3481573 Report a problem | ||
Public tax history
| Year | Property taxes | Tax assessment |
|---|---|---|
| 2025 | $10,090 +79.9% | $314,716 +8.9% |
| 2024 | $5,608 | $289,036 |
Find assessor info on the county website
Monthly payment
Est. payment
Payment breakdown
Explore the cost of this home by adjusting the details. Changes won't be saved.Climate risks
Neighborhood: 33579
Nearby schools
GreatSchools rating
- 3/10Warren Hope Dawson ElementaryGrades: PK-5Distance: 0.5 mi
- 6/10Barrington Middle SchoolGrades: 6-8Distance: 2.6 mi
- 6/10Riverview High SchoolGrades: 9-12Distance: 3.6 mi
Schools provided by the listing agent
- Elementary: Warren Hope Dawson Elementary
- Middle: Barrington Middle
- High: Newsome-HB
Source: Stellar MLS. This data may not be complete. We recommend contacting the local school district to confirm school assignments for this home.
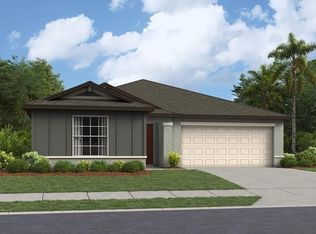
- $394,9904 bd2 ba1.9k sqft13205 Palmerston Rd, Riverview, FL 33579Sold
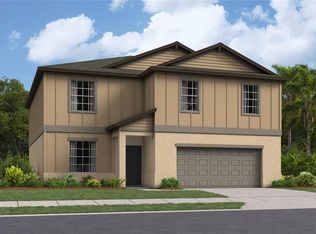
- $449,9004 bd3 ba2.5k sqft13186 Palmerston Rd, Riverview, FL 33579Sold
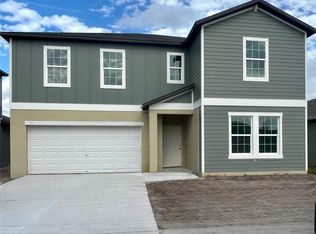
- $469,9006 bd3 ba3.3k sqft13170 Palmerston Rd, Riverview, FL 33579Sold
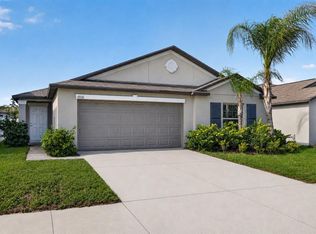
- $380,0004 bd2 ba1.9k sqft13165 Palmerston Rd, Riverview, FL 33579Sold
- $394,9004 bd2 ba1.9k sqft13178 Palmerston Rd, Riverview, FL 33579Sold
- $405,5004 bd2 ba1.9k sqft13141 Palmerston Rd, Riverview, FL 33579Sold
- $440,0005 bd3 ba2.8k sqft13164 Palmerston Rd, Riverview, FL 33579Sold
- $389,9903 bd2 ba1.5k sqft13133 Palmerston Rd, Riverview, FL 33579Sold
A local agent can set up tours, give advice and negotiate with sellers.
Similar homes
- $329,0004 bd2 ba1.8k sqft13236 JETER CREEK DRIVE, RIVERVIEW, FL 33579For Sale
 MLS ID #TB8507679, Danielle Tringali, RE/MAX CHAMPIONS. Stellar MLS
 - $338,7993 bd2 ba1.7k sqft13517 TEXAS SAGE PLACE, RIVERVIEW, FL 33579For Sale
 MLS ID #TB8504844, Erik Michor, RE/MAX BAYSIDE REALTY LLC. Stellar MLS
 - $350,0004 bd3 ba1.9k sqft13214 ROYAL PINES AVENUE, RIVERVIEW, FL 33579For Sale
 MLS ID #TB8496727, Ann Marie Vaughan, RE/MAX ALLIANCE GROUP. Stellar MLS
 - $359,9004 bd3 ba1.9k sqft13128 ROYAL PINES AVENUE, RIVERVIEW, FL 33579For Sale
 MLS ID #TB8507539, Ann Marie Vaughan, RE/MAX ALLIANCE GROUP. Stellar MLS
 - $340,0004 bd2 ba1.8k sqft14013 HOLLOW LEAF PLACE, RIVERVIEW, FL 33579For SaleMLS ID #TB8532320, Danielle Tringali, RE/MAX CHAMPIONS. Stellar MLS
- $365,0003 bd2 ba1.6k sqft13237 WATERLEAF GARDEN CIRCLE, RIVERVIEW, FL 33579For SaleMLS ID #TB8524402, Holly Putnam, KELLER WILLIAMS SUBURBAN TAMPA. Stellar MLS
- $355,0003 bd2 ba1.8k sqft11514 ASHTON FIELD AVENUE, RIVERVIEW, FL 33579For SaleMLS ID #TB8525948, Tonino Damiano, EXP REALTY LLC. Stellar MLS
- $399,0004 bd3 ba2.6k sqft13209 WILDFLOWER MEADOW DRIVE, RIVERVIEW, FL 33579For SaleMLS ID #TB8489189, Jazmin Caballero, LPT REALTY, LLC. Stellar MLS
- $395,0004 bd2 ba2k sqft11908 GREENCHOP PLACE, RIVERVIEW, FL 33579For SaleMLS ID #TB8481041, Elizabeth Acevedo, HOMEXPRESS REALTY, INC.. Stellar MLS
- $369,0004 bd2 ba1.7k sqft11669 STONE PINE STREET, RIVERVIEW, FL 33569For SaleMLS ID #TB8523513, Johanna Aristy-Santana LLC, SIGNATURE REALTY ASSOCIATES. Stellar MLS
- $324,9003 bd2 ba1.9k sqft12220 LEGACY BRIGHT STREET, RIVERVIEW, FL 33578For SaleMLS ID #TB8502649, Mike Youngblood, TMWRK BROKERAGE LLC. Stellar MLS
- $439,0004 bd2 ba2.2k sqft11412 LAKE LUCAYA DRIVE, RIVERVIEW, FL 33579For SaleMLS ID #TB8509023, Andrea Webb, COLDWELL BANKER REALTY. Stellar MLS
- $345,0003 bd3 ba1.8k sqft13013 TRIBUTE DRIVE, RIVERVIEW, FL 33578For SaleMLS ID #TB8531626, Shane Riley, MARK SPAIN REAL ESTATE. Stellar MLS
- $490,0004 bd3 ba2.5k sqft13017 SATIN LILY DRIVE, RIVERVIEW, FL 33579For SaleMLS ID #TB8505086, Matthew Mish, DALTON WADE INC. Stellar MLS
- $415,0004 bd3 ba2.5k sqft13917 ROSEATE TERN LANE, RIVERVIEW, FL 33579For SaleMLS ID #TB8508930, Candra Granville Mack, CHARLES RUTENBERG REALTY INC. Stellar MLS
- $439,9004 bd3 ba2.5k sqft11411 CHILLY WATER COURT, RIVERVIEW, FL 33569For SaleMLS ID #TB8506720, Jasmine Proano, WEICHERT, REALTORS - NEXON. Stellar MLS
- $324,9004 bd2 ba1.9k sqft8105 TAR HOLLOW DRIVE, GIBSONTON, FL 33534For SaleMLS ID #TB8513037, Cindy Greco, EXP REALTY LLC. Stellar MLS
- $330,9002 bd2 ba1.6k sqft13892 KINGFISHER GLEN DRIVE, LITHIA, FL 33547For SaleMLS ID #TB8482479, Rebecca Kelly, EATON REALTY. Stellar MLS
- $439,9004 bd2 ba2.1k sqft12646 SHETLAND WALK DRIVE, LITHIA, FL 33547For SaleMLS ID #TB8536044, Bradley Allan, KELLER WILLIAMS ST PETE REALTY. Stellar MLS
- $310,0004 bd2 ba1.8k sqft6810 TRENT CREEK DRIVE, SUN CITY CENTER, FL 33573For SaleMLS ID #TB8517060, Jodi Avery, KELLER WILLIAMS SOUTH TAMPA. Stellar MLS
