Skip main navigation
Sold
  • $365,000

    13187 SW Raptor Pl, Tigard, OR 97223

    2beds
    1,580sqft
    Residential, Townhouse
    Built in 2000
    1,742 Square Feet Lot
    $-- Zestimate®
    $231/sqft
    $2,552 Estimated rent

    Home value

    Not available

    Estimated sales range

    Not available

    $2,552/mo

    Zestimate® history
    Loading
    Loading...

    Owner options

    List your home for rent

    $2,552/mo

    Rent Zestimate®

    Find your next renter with Zillow Rental Manager. Plus, with online applications, you can quickly screen prospective tenants – for free.

    Learn more

    $2,552/mo

    Rent Zestimate®

    Refinance and save

    $2,439/mo

    Est. payment

    Refinancing to a lower rate could help reduce your monthly payments and save thousands over the life of the loan.

    See today's rates

    $2,439/mo

    Est. payment

    Explore your selling options

    Work with a Zillow partner agent

    Leverage their expertise and Zillow's premium Showcase listings to get your home seen by more buyers.

    Get started

    List with your own agent

    Get your home in front of millions of buyers by listing it on Zillow.

    Learn how to do it

    Sell it yourself

    Take full control of how buyers see your home on Zillow by listing For Sale by Owner (FSBO).

    List your home

    What's special

    Gas fireplaceFully fenced backyardPrivate tree-lined backyard settingPeaceful secluded atmospherePantry storageSurrounded by mature treesPrivate ensuite bathroom
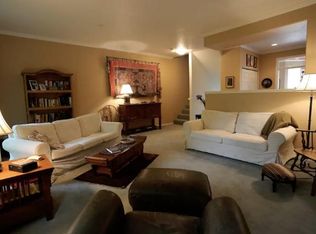
    Light-filled townhome backing to greenspace with a private, tree-lined backyard setting rarely found in townhome living. Thoughtfully updated throughout, this home offers a bright, functional layout with peaceful outdoor spaces and convenient access to nearby amenities. Recent improvements include kitchen and bathroom upgrades in 2025 featuring new countertops, sinks, fixtures, and lighting, along with new heat pumps installed throughout the living spaces in 2024 for efficient heating and cooling. Additional updates include interior paint (2022), exterior paint (2025), new carpet (2022), and luxury vinyl plank flooring throughout the main level (2018). The main living area features abundant natural light, high ceilings, and a gas fireplace, with sliding glass doors leading to a balcony overlooking the serene greenspace backdrop. The kitchen includes quartz countertops, a freestanding refrigerator, freestanding range with range hood, built-in microwave, pantry storage, and luxury vinyl plank flooring. Upstairs, both bedrooms feature vaulted ceilings and comfortable layouts. The primary suite includes a walk-in closet and private ensuite bathroom. Outside, the fully fenced backyard offers a peaceful, secluded atmosphere surrounded by mature trees, creating an outdoor setting that feels private and inviting. Conveniently located near parks, shopping, dining, this home combines thoughtful updates, natural light, and a unique sense of privacy in a highly accessible location.

    Zillow last checked:

    Listing updated:

    Listed by:

    Dar Rodgers 503-317-1205,

    Wholehearted Homes

    Bought with:

    Jacob Doyle, 201237712

    Works Real Estate

    Source: RMLS (OR),MLS#: 417880136MLS Logo

    Facts & features

    Interior

    Bedrooms & bathrooms
    • Bedrooms: 2
    • Bathrooms: 2
    • Full bathrooms: 2
    Rooms
    • Room types: Bedroom 2, Dining Room, Family Room, Kitchen, Living Room, Primary Bedroom
    Primary bedroom
    • Features: Closet Organizer, Bathtub With Shower, Ensuite, Vaulted Ceiling, Walkin Closet, Wallto Wall Carpet
    • Level: Upper
    • Area: 180
    • Dimensions: 15 x 12
    Bedroom 2
    • Features: Closet, Wallto Wall Carpet
    • Level: Upper
    • Area: 132
    • Dimensions: 12 x 11
    Dining room
    • Features: Kitchen Dining Room Combo, High Ceilings, Vinyl Floor
    • Level: Main
    • Area: 120
    • Dimensions: 12 x 10
    Kitchen
    • Features: Dishwasher, Disposal, Kitchen Dining Room Combo, Pantry, Free Standing Range, Free Standing Refrigerator, High Ceilings, Quartz, Vinyl Floor
    • Level: Main
    • Area: 121
    • Width: 11
    Living room
    • Features: Balcony, Fireplace, Great Room, Sliding Doors, High Ceilings, Vinyl Floor
    • Level: Main
    • Area: 266
    • Dimensions: 19 x 14
    Heating
    • Mini Split, Fireplace(s)
    Cooling
    • Has cooling: Yes
    Appliances
    • Included: Dishwasher, Disposal, Free-Standing Range, Free-Standing Refrigerator, Range Hood, Washer/Dryer, Gas Water Heater
    Features
    • High Ceilings, Vaulted Ceiling(s), Closet, Kitchen Dining Room Combo, Pantry, Quartz, Balcony, Great Room, Closet Organizer, Bathtub With Shower, Walk-In Closet(s)
    • Flooring: Luxury Vinyl Plank, Wall to Wall Carpet, Vinyl
    • Doors: Sliding Doors
    • Windows: Double Pane Windows, Vinyl Frames
    • Number of fireplaces: 1
    • Fireplace features: Gas
    Interior area
    • Total structure area: 1,580
    • Total interior livable area: 1,580 sqft

    Property

    Parking
    • Total spaces: 2
    • Parking features: Driveway, Off Street, Garage Door Opener, Attached, Tandem
    • Attached garage spaces: 2
    • Has uncovered spaces: Yes
    Accessibility
    • Accessibility features: Natural Lighting, Accessibility
    Features
    • Levels: Two
    • Stories: 3
    • Patio & porch: Patio, Porch
    • Exterior features: Yard, Balcony
    • Fencing: Fenced
    • Has view: Yes
    • View description: Seasonal, Territorial, Trees/Woods
    Lot
    • Size: 1,742 Square Feet
    • Features: Commons, Level, Trees, SqFt 0K to 2999
    Details
    • Parcel number: R2096168

    Construction

    Type & style
    • Home type: Townhouse
    • Property subtype: Residential, Townhouse
    • Attached to another structure: Yes
    Materials
    • Cement Siding
    • Foundation: Slab
    • Roof: Composition
    Condition
    • Resale
    • New construction: No
    • Year built: 2000

    Utilities & green energy

    • Sewer: Public Sewer
    • Water: Public

    Community & HOA

    HOA
    • Has HOA: Yes
    • Amenities included: Commons, Exterior Maintenance, Front Yard Landscaping, Management
    • HOA fee: $225 monthly
    Location
    • Region: Tigard

    Financial & listing details

    • Price per square foot: $231/sqft
    • Tax assessed value: $413,300
    • Annual tax amount: $4,625
    • Date on market: 5/14/2026
    • Cumulative days on market: 55 days
    • Listing terms: Cash,Conventional,FHA,VA Loan
    • Road surface type: Paved

    Price history

    DateEventPrice
    8/3/2026Sold$365,000$231/sqft
    Source: RMLS (OR) #417880136 Report a problem
    7/9/2026Pending sale$365,000$231/sqft
    Source: RMLS (OR) #417880136 Report a problem
    6/19/2026Price change$365,000-1.3%$231/sqft
    Source: RMLS (OR) #417880136 Report a problem
    6/8/2026Listed for sale$369,900$234/sqft
    Source: RMLS (OR) #417880136 Report a problem
    5/30/2026Pending sale$369,900$234/sqft
    Source: RMLS (OR) #417880136 Report a problem
    5/21/2026Price change$369,900-2.7%$234/sqft
    Source: RMLS (OR) #417880136 Report a problem
    5/14/2026Listed for sale$380,000+77.6%$241/sqft
    Source: RMLS (OR) #417880136 Report a problem
    12/9/2005Sold$214,000+34.7%$135/sqft
    Source: Public Record Report a problem
    12/27/2001Sold$158,815$101/sqft
    Source: Public Record Report a problem

    Public tax history

    YearProperty taxesTax assessment
    2025$4,625 +9.6%$247,430 +3%
    2024$4,219 +2.8%$240,230 +3%
    2023$4,106 +3%$233,240 +3%
    2022$3,988 +2.6%$226,450
    2021$3,888 +3.1%--
    2020$3,771 +4.5%$213,460 +3%
    2019$3,608 +4.2%$207,250
    2018$3,461 $207,250 +6.1%
    2017$3,461 +11.4%$195,360 +3%
    2016$3,107 $189,670 +3%
    2015$3,107 +5.4%$184,150 +3%
    2014$2,949 +10.5%$178,790 +3%
    2013$2,669 +2.5%$173,590 +3%
    2012$2,603 +0.2%$168,540 -9.3%
    2011$2,599 +0.4%$185,890 -7%
    2010$2,589 +1.7%$199,780 +3.8%
    2009$2,546 +3.5%$192,540 -15.5%
    2008$2,460 +2.7%$227,780 -3.7%
    2007$2,395 +7.7%$236,430 +5.3%
    2006$2,224 -0.7%$224,560 +24.3%
    2005$2,240 +3.2%$180,600 +4.7%
    2004$2,171 +2.3%$172,550 +1.4%
    2003$2,121 +1.5%$170,110 +4.9%
    2002$2,090 +281.6%$162,190 +255.3%
    2001$548 +52%$45,650 +58.5%
    2000$360 $28,800
    Find assessor info on the county website

    Neighborhood: 97223

    Nearby schools

    GreatSchools rating
    Schools provided by the listing agent
    • Elementary: Mary Woodward
    • Middle: Fowler
    • High: Tigard

    Source: RMLS (OR). This data may not be complete. We recommend contacting the local school district to confirm school assignments for this home.

    Get pre-qualified for a loan
    At Zillow Home Loans, we can pre-qualify you in as little as 5 minutes with no impact to your credit score.

    An equal housing lender. NMLS #10287.