Skip main navigation
Sold for $870,000
  • $870,000

    13187 W Asbury Circle, Lakewood, CO 80228

    4beds
    3,225sqft
    Single Family Residence
    Built in 1999
    6,011 Square Feet Lot
    $-- Zestimate®
    $270/sqft
    $3,874 Estimated rent

    Home value

    Not available

    Estimated sales range

    Not available

    $3,874/mo

    Zestimate® history
    Loading
    Loading...

    Owner options

    List your home for rent

    $3,874/mo

    Rent Zestimate®

    Find your next renter with Zillow Rental Manager. Plus, with online applications, you can quickly screen prospective tenants – for free.

    Learn more

    $3,874/mo

    Rent Zestimate®

    Refinance and save

    $5,526/mo

    Est. payment

    Refinancing to a lower rate could help reduce your monthly payments and save thousands over the life of the loan.

    See today's rates

    $5,526/mo

    Est. payment

    Explore your selling options

    Work with a Zillow partner agent

    Leverage their expertise and Zillow's premium Showcase listings to get your home seen by more buyers.

    Get started

    List with your own agent

    Get your home in front of millions of buyers by listing it on Zillow.

    Learn how to do it

    Sell it yourself

    Take full control of how buyers see your home on Zillow by listing For Sale by Owner (FSBO).

    List your home

    What's special

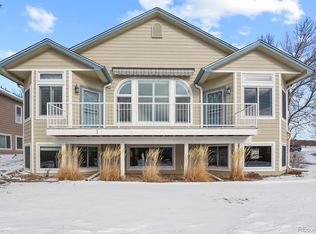
    Perched within a rare, intimate gated enclave, this exceptional residence captures sweeping foothill views and an effortless lock-and-leave lifestyle with a maintenance-free yard. Thoughtfully remodeled in 2025 and complemented by major system upgrades between 2023–2026, including the roof, the home pairs elevated design and smart features with true peace of mind. A striking south-facing wall of windows floods the interior with natural light, while an expansive deck captures the beauty of the surrounding open space. Designed for effortless living, the open-concept floor plan connects a beautifully updated kitchen—featuring all-white cabinetry, high-end appliances, and a large quartz center island—to inviting living and dining areas, including a breakfast nook with a maple countertop built-in breakfast bar. Dual en-suite bedrooms on the main floor offer refined comfort, highlighted by a luxurious primary retreat with a curbless shower, dual vanities and stand-alone tub. The above-grade lower level lives bright and airy—blurring the line between levels. Complete with a three-car attached garage and ideally positioned just one block from the Green Mountain Trailhead and Forsberg Dog Park—with easy access to C-470, I-70, and within biking distance to Bear Creek Lake Park and Red Rocks—this is a rare convergence of privacy, design, and connection to Colorado’s outdoors.

    Zillow last checked:

    Listing updated:

    Listed by:

    Corrie Lee 303-817-9266 corrie@milehimodern.com,

    Milehimodern,

    Karen Nichols 303-888-5633,

    Milehimodern

    Bought with:

    Gary Johnson, 100043210

    Redfin Corporation

    Source: REcolorado as distributed by MLS GRID,MLS#: 2164608MLS Logo

    Facts & features

    Interior

    Bedrooms & bathrooms
    • Bedrooms: 4
    • Bathrooms: 4
    • Full bathrooms: 2
    • 3/4 bathrooms: 1
    • 1/2 bathrooms: 1
    • Main level bathrooms: 3
    • Main level bedrooms: 2
    Bedroom
    • Features: Primary Suite
    • Level: Main
    • Area: 234.49 Square Feet
    • Dimensions: 17.9 x 13.1
    Bedroom
    • Level: Main
    • Area: 229.2 Square Feet
    • Dimensions: 19.1 x 12
    Bedroom
    • Level: Basement
    • Area: 252.17 Square Feet
    • Dimensions: 16.7 x 15.1
    Bedroom
    • Level: Basement
    • Area: 157.2 Square Feet
    • Dimensions: 12 x 13.1
    Bathroom
    • Level: Main
    • Area: 23.04 Square Feet
    • Dimensions: 4.8 x 4.8
    Bathroom
    • Features: Primary Suite
    • Level: Main
    • Area: 166.11 Square Feet
    • Dimensions: 14.7 x 11.3
    Bathroom
    • Features: En Suite Bathroom
    • Level: Main
    • Area: 34.52 Square Feet
    • Dimensions: 4.11 x 8.4
    Bathroom
    • Level: Basement
    • Area: 41.92 Square Feet
    • Dimensions: 4.11 x 10.2
    Dining room
    • Level: Main
    • Area: 147 Square Feet
    • Dimensions: 10 x 14.7
    Family room
    • Level: Basement
    • Area: 469.04 Square Feet
    • Dimensions: 14.3 x 32.8
    Kitchen
    • Level: Main
    • Area: 163.68 Square Feet
    • Dimensions: 11.6 x 14.11
    Living room
    • Level: Main
    • Area: 358.28 Square Feet
    • Dimensions: 21.2 x 16.9
    Heating
    • Forced Air
    Cooling
    • Central Air
    Appliances
    • Included: Dishwasher, Disposal, Dryer, Freezer, Humidifier, Microwave, Range, Range Hood, Refrigerator, Washer, Wine Cooler
    Features
    • Built-in Features, Ceiling Fan(s), Eat-in Kitchen, Five Piece Bath, High Ceilings, Kitchen Island, Open Floorplan, Pantry, Primary Suite, Quartz Counters, Smart Thermostat, Smoke Free, Vaulted Ceiling(s), Walk-In Closet(s)
    • Flooring: Carpet, Tile, Wood
    • Windows: Window Coverings
    • Basement: Daylight,Finished
    • Number of fireplaces: 1
    • Fireplace features: Living Room
    Interior area
    • Total structure area: 3,225
    • Total interior livable area: 3,225 sqft
    • Finished area above ground: 1,844
    • Finished area below ground: 1,195

    Property

    Parking
    • Total spaces: 3
    • Parking features: Garage - Attached
    • Attached garage spaces: 3
    Features
    • Levels: One
    • Stories: 1
    • Patio & porch: Deck, Patio
    • Exterior features: Balcony, Lighting, Rain Gutters
    Lot
    • Size: 6,011 Square Feet
    • Features: Cul-De-Sac, Landscaped, Sprinklers In Front
    Details
    • Parcel number: 407038
    • Special conditions: Standard

    Construction

    Type & style
    • Home type: SingleFamily
    • Architectural style: Traditional
    • Property subtype: Single Family Residence
    Materials
    • Brick, Wood Siding
    • Roof: Composition
    Condition
    • Year built: 1999

    Utilities & green energy

    • Sewer: Public Sewer
    • Water: Public
    • Utilities for property: Cable Available, Electricity Connected, Internet Access (Wired), Natural Gas Connected, Phone Available

    Community & HOA

    Community
    • Security: Smart Locks, Smoke Detector(s), Video Doorbell
    • Subdivision: High Point
    HOA
    • Has HOA: Yes
    • Amenities included: Gated
    • Services included: Maintenance Grounds, Snow Removal, Trash
    • HOA fee: $440 monthly
    • HOA name: Ridge at High Point Homeowners Association
    • HOA phone: 303-233-4646
    Location
    • Region: Lakewood

    Financial & listing details

    • Price per square foot: $270/sqft
    • Tax assessed value: $810,777
    • Annual tax amount: $4,205
    • Date on market: 3/26/2026
    • Listing terms: Cash,Conventional,Other
    • Exclusions: None
    • Ownership: Individual
    • Electric utility on property: Yes
    • Road surface type: Paved

    Price history

    DateEventPrice
    6/5/2026Sold$870,000-3.3%$270/sqft
    Source: REcolorado as distributed by MLS GRID #2164608 Report a problem
    5/14/2026Pending sale$900,000$279/sqft
    Source: REcolorado as distributed by MLS GRID #2164608 Report a problem
    4/29/2026Price change$900,000-5.3%$279/sqft
    Source: REcolorado as distributed by MLS GRID #2164608 Report a problem
    3/26/2026Listed for sale$950,000+35.7%$295/sqft
    Source: REcolorado as distributed by MLS GRID #2164608 Report a problem
    6/23/2025Sold$700,000+141.4%$217/sqft
    Source: Public Record Report a problem
    12/10/1998Sold$290,000$90/sqft
    Source: Public Record Report a problem

    Public tax history

    YearProperty taxesTax assessment
    2025$4,205 +0.5%$50,674 +9.3%
    2024$4,183 +20.7%$46,382
    2023$3,465 -1.4%$46,382 +23.5%
    2022$3,514 +12.4%$37,559 -2.8%
    2021$3,126 $38,639 +11.9%
    2020$3,126 +1.3%$34,520
    2019$3,086 -3.5%$34,520 -0.2%
    2018$3,197 $34,591
    2017$3,197 +4.2%$34,591 -0.9%
    2016$3,067 $34,900
    2015$3,067 +9.6%$34,900 +18.5%
    2014$2,799 +19.5%$29,453
    2013$2,341 +2.1%$29,453 +18.3%
    2012$2,294 -18.9%$24,888
    2011$2,828 +0.2%$24,888 -19.4%
    2010$2,823 +15.1%$30,870
    2009$2,452 +0.2%$30,870 +15.4%
    2008$2,446 -11.1%$26,750
    2007$2,753 +2.3%$26,750 -10.3%
    2006$2,690 -4.8%$29,830 -2.6%
    2005$2,826 +9.2%$30,630
    2004$2,588 -2%$30,630
    2003$2,642 +1.6%$30,630 -0.6%
    2002$2,601 +7.6%$30,820 +22.8%
    2001$2,417 -0.8%$25,100
    2000$2,437 $25,100
    Find assessor info on the county website

    Neighborhood: Green Mountain Village

    Nearby schools

    GreatSchools rating
    Schools provided by the listing agent
    • Elementary: Rooney Ranch
    • Middle: Dunstan
    • High: Green Mountain
    • District: Jefferson County R-1

    Source: REcolorado as distributed by MLS GRID. This data may not be complete. We recommend contacting the local school district to confirm school assignments for this home.

    Get pre-qualified for a loan
    At Zillow Home Loans, we can pre-qualify you in as little as 5 minutes with no impact to your credit score.

    An equal housing lender. NMLS #10287.