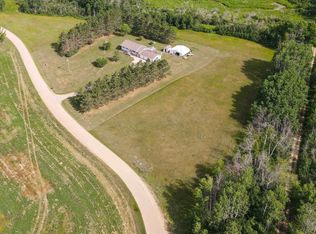
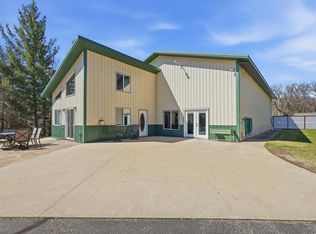
Discover your dream home nestled on 54 acres of serene land, This spacious 3400+ sq ft residence features four bedrooms, making it ideal for families or guests. The inviting family room boasts a cozy gas fireplace, perfect for gathering on chilly evenings. The large primary suite includes a private bath, providing a personal retreat. Step outside onto the wrap-around deck, perfect for entertaining or simply soaking in the picturesque views. The walk-out basement offers easy access to the outdoors, while the tuck-under garage provides convenient parking and storage. A standout feature is the 30x56 shed with a climate-controlled loft equipped with Wi-Fi, perfect for a home office or hobby space. Enjoy the natural surroundings with a creek along the southern edge and woods that invite recreational activities. Location just 3 miles from town, this property combines tranquility with accessibility. Don't miss out on this unique opportunity- schedule your showing today!
Active
Price cut: $10K (9/1)
$539,900
13188 308th St, Sebeka, MN 56477
4beds
3,436sqft
Single Family
Built in 2002
53.76 Acres Lot
$528,300 Zestimate®
$157/sqft
$-- HOA
What's special
Picturesque viewsCozy gas fireplaceInviting family roomFour bedroomsLarge primary suiteWrap-around deckPrivate bath
- 69 days
- 586
- 47
Zillow last checked:
Listing updated:
Listed by:
Janelle Lake 218-252-6504,
National Realty Guild
Source: NorthstarMLS as distributed by MLS GRID,MLS#: 7111229
Facts & features
Interior
Bedrooms & bathrooms
- Bedrooms: 4
- Bathrooms: 3
- Full bathrooms: 2
- 3/4 bathrooms: 1
Bedroom
- Level: Lower
- Area: 198.56 Square Feet
- Dimensions: 14.6x13.6
Bedroom 2
- Level: Lower
- Area: 112.8 Square Feet
- Dimensions: 9.4x12
Bedroom 3
- Level: Lower
- Area: 90 Square Feet
- Dimensions: 9x10
Bedroom 4
- Level: Lower
- Area: 196 Square Feet
- Dimensions: 14x14
Dining room
- Level: Main
- Area: 154 Square Feet
- Dimensions: 11x14
Exercise room
- Level: Lower
Family room
- Level: Main
- Area: 360 Square Feet
- Dimensions: 18x20
Kitchen
- Level: Main
- Area: 156.88 Square Feet
- Dimensions: 10.6x14.8
Living room
- Level: Main
- Area: 360 Square Feet
- Dimensions: 15x24
Office
- Level: Lower
Sitting room
- Level: Main
- Area: 384 Square Feet
- Dimensions: 16x24
Heating
- Forced Air
Cooling
- Central Air
Appliances
- Included: Dishwasher, Dryer, Electric Water Heater, Range, Refrigerator, Washer
- Laundry: Electric Dryer Hookup, Main Level, Washer Hookup
Features
- Basement: Daylight,Drain Tiled,Finished,Walk-Out Access
- Number of fireplaces: 1
- Fireplace features: Family Room, Gas
Interior area
- Total structure area: 4,198
- Total interior livable area: 3,436 sqft
- Finished area above ground: 2,164
- Finished area below ground: 1,272
Property
Parking
- Total spaces: 3
- Parking features: Attached, Gravel, Tuckunder Garage
- Attached garage spaces: 3
- Details: Garage Dimensions (24x36)
Accessibility
- Accessibility features: None
Features
- Levels: One
- Stories: 1
- Patio & porch: Deck, Wrap Around
- Fencing: None
Lot
- Size: 53.76 Acres
- Features: Tree Coverage - Medium
Details
- Additional structures: Lean-To, Pole Building
- Foundation area: 1300
- Additional parcels included: 100221030,100221060
- Parcel number: 100222010
- Zoning description: Residential-Single Family
- Other equipment: Fuel Tank - Rented
Construction
Type & style
- Home type: SingleFamily
- Property subtype: Single Family
Materials
- Frame
- Roof: Asphalt
Condition
- New construction: No
- Year built: 2002
Utilities & green energy
- Electric: Circuit Breakers, Power Company: Todd-Wadena Electric Co-op
- Gas: Propane
- Sewer: Septic System Compliant - Yes, Tank with Drainage Field
- Water: Drilled
Community & HOA
HOA
- Has HOA: No
Location
- Region: Sebeka
Financial & listing details
- Price per square foot: $157/sqft
- Tax assessed value: $515,400
- Annual tax amount: $4,852
- Date on market: 7/20/2026
Estimated market value
$528,300
$502,000 - $555,000
$2,298/mo
Price history
| Date | Event | Price |
|---|---|---|
| 9/1/2026 | Price change | $539,900-1.8%$157/sqft |
Source:  NorthstarMLS as distributed by MLS GRID #7111229 Report a problem NorthstarMLS as distributed by MLS GRID #7111229 Report a problem | ||
| 7/20/2026 | Listed for sale | $549,900+12.2%$160/sqft |
Source: NorthstarMLS as distributed by MLS GRID #7111229 Report a problem | ||
| 10/27/2023 | Sold | $490,000-2%$143/sqft |
Source: NorthstarMLS as distributed by MLS GRID #6430334 Report a problem | ||
| 9/14/2023 | Pending sale | $500,000$146/sqft |
Source: NorthstarMLS as distributed by MLS GRID #6430334 Report a problem | ||
| 9/8/2023 | Listed for sale | $500,000+30.7%$146/sqft |
Source: NorthstarMLS as distributed by MLS GRID #6430334 Report a problem | ||
| 8/27/2021 | Sold | $382,500$111/sqft |
Source: EXIT Realty solds #-158311429004445775 Report a problem | ||
Public tax history
| Year | Property taxes | Tax assessment |
|---|---|---|
| 2025 | $5,088 +10.8% | $515,400 -4% |
| 2024 | $4,590 +4.8% | $536,800 +19.8% |
| 2023 | $4,378 -6.3% | $448,100 +16.1% |
| 2022 | $4,674 +7.5% | $385,800 +10.6% |
| 2021 | $4,348 +11% | $348,800 +9.1% |
| 2020 | $3,916 +3.4% | $319,600 +14.5% |
| 2018 | $3,786 +13.5% | $279,200 +5.9% |
| 2017 | $3,336 +5.6% | $263,600 +3.4% |
| 2016 | $3,158 +12.3% | $254,898 |
| 2015 | $2,812 | -- |
| 2014 | -- | -- |
| 2013 | -- | -- |
| 2012 | -- | -- |
| 2011 | -- | -- |
| 2010 | -- | -- |
Find assessor info on the county website
Monthly payment
Est. payment
Payment breakdown
Explore the cost of this home by adjusting the details. Changes won't be saved.Climate risks
Neighborhood: 56477
Similar homes
- $499,9005 bd3 ba2.8k sqft37215 Pine Cone Dr, Menahga, MN 56464For Sale

 MLS ID #7090710, Brandon Gartner, Keller Williams Realty Professionals. NorthstarMLS as distributed by MLS GRID
 - $535,0003 bd3 ba1.7k sqft36710 141st Ave, Menahga, MN 56464For Sale
 MLS ID #7059724, Rhonda Gartner, Keller Williams Realty Professionals. NorthstarMLS as distributed by MLS GRID
 - $499,0004 bd2 ba2.1k sqft15078 580th Ave, Menahga, MN 56464For Sale
 MLS ID #7132574, Candace Gulsvig, Affinity Real Estate Inc.. NorthstarMLS as distributed by MLS GRID
 - $529,0003 bd2 ba2.7k sqft14844 129th Ave, Park Rapids, MN 56470For Sale
 MLS ID #7112060, Kristine Walsh, eXp Realty. NorthstarMLS as distributed by MLS GRID
 - $599,0004 bd3 ba3.9k sqft11672 147th Ave, Menahga, MN 56464For SaleMLS ID #7078682, Janelle Lake, National Realty Guild. NorthstarMLS as distributed by MLS GRID
- $550,0003 bd3 ba3.2k sqft49684 440th St, Perham, MN 56573For SaleMLS ID #7136649, John Demuth, Trilogy Real Estate. NorthstarMLS as distributed by MLS GRID
- $389,0003 bd2 ba1.8k sqft12435 340th St, Menahga, MN 56464For SaleMLS ID #7128217, Rhonda Gartner, Keller Williams Realty Professionals. NorthstarMLS as distributed by MLS GRID
- $500,0005 bd3 ba2.1k sqft28391 County Road 109, Menahga, MN 56464For SaleMLS ID #7110150, Derek Hogenson, REAL (3961 WF). NorthstarMLS as distributed by MLS GRID
- $399,9004 bd4 ba3.9k sqft39050 Twin Lakes Rd, Menahga, MN 56464For SaleMLS ID #7058721, Dale Gimbel, Central MN Realty LLC. NorthstarMLS as distributed by MLS GRID
- $469,0003 bd2 ba2.3k sqft15740 River Lake Dr, Menahga, MN 56464For SaleMLS ID #7046538, Landon Dale, Central MN Realty LLC. NorthstarMLS as distributed by MLS GRID
- $474,9005 bd2 ba1.9k sqft57890 425th St, New York Mills, MN 56567For SaleMLS ID #7113231, Jordan Hinkle, Hinkle Realty. NorthstarMLS as distributed by MLS GRID
- $644,9005 bd4 ba3.8k sqft330 5th St, Bluffton, MN 56518For SaleMLS ID #7117562, Trey Lunneborg, REAL (405 FGO). NorthstarMLS as distributed by MLS GRID
- $549,9003 bd3 ba2.1k sqft354 E River Dr, Park Rapids, MN 56470For SaleMLS ID #7129427, Betty Eischens, Affinity Real Estate Inc.. NorthstarMLS as distributed by MLS GRID
- $359,0004 bd3 ba2.2k sqft114 7th St SE, Menahga, MN 56464For SaleMLS ID #7097741, Justin G Clack, Keller Williams Realty Professionals. NorthstarMLS as distributed by MLS GRID
- $730,0002 bd1 ba2.7k sqft12207 110th St, Menahga, MN 56464For SaleMLS ID #7088707, Rhonda Gartner, Keller Williams Realty Professionals. NorthstarMLS as distributed by MLS GRID
- $329,9004 bd2 ba2k sqft18462 Becker Line Rd, Park Rapids, MN 56470For SaleMLS ID #7150326, Wade W. Rodenwald, Century 21 First Realty, Inc.. NorthstarMLS as distributed by MLS GRID
- $324,9003 bd3 ba2.9k sqft17087 169th Ave, Park Rapids, MN 56470For SaleMLS ID #7138486, Robert Mack, Coldwell Banker Crown Realtors. NorthstarMLS as distributed by MLS GRID
- $349,9003 bd2 ba2.8k sqft15569 Conifer Cir, Park Rapids, MN 56470For SaleMLS ID #7142896, Jack Brann, Affinity Real Estate Inc.. NorthstarMLS as distributed by MLS GRID
- $484,9002 bd2 ba1.9k sqft51692 385th St, New York Mills, MN 56567For SaleMLS ID #7055422, Trisha Satter, Trilogy Real Estate. NorthstarMLS as distributed by MLS GRID
