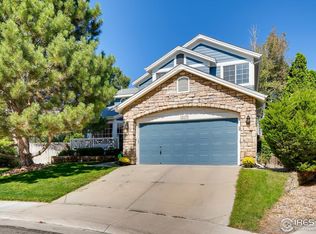
Discover this custom designed Ryland residence nestled in the beautiful cul-de-sac of Country Hills. You will immediately feel at home as you walk into the foyer and be greeted with meticulous upgrades, professionally painted interior, natural lighting, vaulted ceilings and timeless features. The kitchen showcases tasteful updates that are a culinary haven, featuring stainless steel appliances, granite countertops , soft close doors and a formal dining room to wow your guests. The cozy living room with gas fireplace offers a warm and welcoming retreat. The main floor also has a bedroom and 3/4 bath that would be great as a home office or generational living. When the day is done, head upstairs to the bedroom of your dreams. This primary bedroom provides ample space, luxury and relaxation, featuring an oversized closet and a beautiful 5 piece ensuite. Don’t miss the views from the other two bedrooms; one overlooks the walking path and park behind the property that you can access through your back gate! The basement offers a versatile finished space large enough for a home gym, entertainment area, living room, and a massive 5th bedroom with 3/4 bath. Head outside and enjoy the sun on your massive deck, or be in the shade under your two pergolas while you entertain, grill, or enjoy your hot tub in the privacy of your custom-landscaped yard. Don't wait; make this house your home today!
Sold for $695,000
$695,000
13188 Clermont Court, Thornton, CO 80241
5beds
3,803sqft
Single Family Residence
Built in 1994
8,892 Square Feet Lot
$690,000 Zestimate®
$183/sqft
$3,732 Estimated rent
Home value
$690,000
$656,000 - $725,000
$3,732/mo
Zestimate® history
Owner options
List your home for rent
$3,732/mo
Rent Zestimate®
Find your next renter with Zillow Rental Manager. Plus, with online applications, you can quickly screen prospective tenants – for free.
$3,732/mo
Rent Zestimate®
Refinance and save
$4,194/mo
Est. payment
Refinancing to a lower rate could help reduce your monthly payments and save thousands over the life of the loan.
$4,194/mo
Est. payment
Explore your selling options
Work with a Zillow partner agent
Leverage their expertise and Zillow's premium Showcase listings to get your home seen by more buyers.
Get startedList with your own agent
Get your home in front of millions of buyers by listing it on Zillow.
Learn how to do itSell it yourself
Take full control of how buyers see your home on Zillow by listing For Sale by Owner (FSBO).
List your homeWhat's special
Professionally painted interiorHome gymOversized closetMassive deckGas fireplaceFormal dining roomNatural lighting
Zillow last checked:
Listing updated:
Listed by:
EMPOWERHOME Team 303-424-7575 Colorado-Contracts@empowerhome.com,
Keller Williams DTC
Bought with:
Benjamin Swan, 100027520
Live West Realty
Source: REcolorado as distributed by MLS GRID,MLS#: 8339029
Facts & features
Interior
Bedrooms & bathrooms
- Bedrooms: 5
- Bathrooms: 4
- Full bathrooms: 2
- 3/4 bathrooms: 2
- Main level bathrooms: 1
- Main level bedrooms: 1
Primary bedroom
- Level: Upper
- Area: 315 Square Feet
- Dimensions: 15 x 21
Bedroom
- Level: Main
- Area: 132 Square Feet
- Dimensions: 11 x 12
Bedroom
- Level: Upper
- Area: 143 Square Feet
- Dimensions: 11 x 13
Bedroom
- Level: Upper
- Area: 132 Square Feet
- Dimensions: 11 x 12
Bedroom
- Level: Basement
- Area: 325 Square Feet
- Dimensions: 13 x 25
Primary bathroom
- Description: Ensuite 5 Pc Bath
- Level: Upper
- Area: 160 Square Feet
- Dimensions: 8 x 20
Bathroom
- Level: Main
- Area: 35 Square Feet
- Dimensions: 5 x 7
Bathroom
- Level: Upper
- Area: 65 Square Feet
- Dimensions: 5 x 13
Bathroom
- Level: Basement
- Area: 45 Square Feet
- Dimensions: 5 x 9
Bonus room
- Level: Basement
- Area: 351 Square Feet
- Dimensions: 13 x 27
Dining room
- Level: Main
- Area: 132 Square Feet
- Dimensions: 11 x 12
Family room
- Level: Main
- Area: 224 Square Feet
- Dimensions: 14 x 16
Kitchen
- Level: Main
- Area: 216 Square Feet
- Dimensions: 12 x 18
Laundry
- Level: Main
- Area: 42 Square Feet
- Dimensions: 6 x 7
Living room
- Level: Main
- Area: 182 Square Feet
- Dimensions: 13 x 14
Loft
- Level: Upper
- Area: 126 Square Feet
- Dimensions: 9 x 14
Heating
- Forced Air, Natural Gas
Cooling
- Central Air
Appliances
- Included: Dishwasher, Disposal, Microwave, Range
Features
- Ceiling Fan(s), Five Piece Bath, Granite Counters, Kitchen Island, Primary Suite, Smart Thermostat, Smoke Free, Vaulted Ceiling(s), Walk-In Closet(s)
- Flooring: Carpet, Tile, Wood
- Basement: Finished,Full
- Number of fireplaces: 1
- Fireplace features: Gas
Interior area
- Total structure area: 3,803
- Total interior livable area: 3,803 sqft
- Finished area above ground: 2,505
- Finished area below ground: 1,298
Property
Parking
- Total spaces: 2
- Parking features: Concrete
- Attached garage spaces: 2
Features
- Levels: Two
- Stories: 2
- Patio & porch: Deck, Front Porch, Patio
- Exterior features: Garden, Private Yard
- Has spa: Yes
- Spa features: Spa/Hot Tub, Heated
- Fencing: Partial
Lot
- Size: 8,892 Square Feet
- Features: Cul-De-Sac, Landscaped, Many Trees, Near Public Transit
Details
- Parcel number: R0010297
- Special conditions: Standard
Construction
Type & style
- Home type: SingleFamily
- Property subtype: Single Family Residence
Materials
- Brick, Frame
- Foundation: Concrete Perimeter
- Roof: Composition
Condition
- Updated/Remodeled
- Year built: 1994
Details
- Builder model: Executive
- Builder name: Ryland Homes
Utilities & green energy
- Sewer: Public Sewer
- Water: Public
- Utilities for property: Cable Available, Electricity Connected, Natural Gas Connected
Community & HOA
Community
- Subdivision: Country Hills
HOA
- Has HOA: Yes
- HOA fee: $15 monthly
- HOA name: Country Hills HOA
- HOA phone: 303-952-4004
Location
- Region: Thornton
Financial & listing details
- Price per square foot: $183/sqft
- Tax assessed value: $637,000
- Annual tax amount: $3,456
- Date on market: 2/1/2024
- Listing terms: Cash,Conventional,FHA,VA Loan
- Exclusions: Washer, Dryer, Refrigerator, Tv Mount, All Curtain/Drapes, Seller's Personal Belongings And Home Furnishings, All Staging Items.
- Ownership: Individual
- Electric utility on property: Yes
- Road surface type: Paved
Price history
| Date | Event | Price |
|---|---|---|
| 3/20/2024 | Sold | $695,000-0.7%$183/sqft |
Source:  REcolorado as distributed by MLS GRID #8339029 Report a problem REcolorado as distributed by MLS GRID #8339029 Report a problem | ||
| 2/26/2024 | Pending sale | $700,000$184/sqft |
Source: REcolorado as distributed by MLS GRID #8339029 Report a problem | ||
| 2/22/2024 | Listed for sale | $700,000$184/sqft |
Source: REcolorado as distributed by MLS GRID #8339029 Report a problem | ||
| 2/9/2024 | Pending sale | $700,000$184/sqft |
Source: REcolorado as distributed by MLS GRID #8339029 Report a problem | ||
| 1/31/2024 | Listed for sale | $700,000+45.9%$184/sqft |
Source: REcolorado as distributed by MLS GRID #8339029 Report a problem | ||
| 9/13/2018 | Listing removed | $2,790$1/sqft |
Source: Renters Warehouse Report a problem | ||
| 9/9/2018 | Price change | $2,790-0.2%$1/sqft |
Source: Renters Warehouse Report a problem | ||
| 8/8/2018 | Listed for rent | $2,795$1/sqft |
Source: Renters Warehouse Report a problem | ||
| 7/12/2018 | Listing removed | $479,900$126/sqft |
Source: Denver Realty Group #7039729 Report a problem | ||
| 6/14/2018 | Listing removed | $2,795$1/sqft |
Source: Denver Realty Group LLC Report a problem | ||
| 6/14/2018 | Listed for sale | $479,900+66.6%$126/sqft |
Source: Denver Realty Group #7039729 Report a problem | ||
| 5/25/2018 | Listed for rent | $2,795$1/sqft |
Source: Denver Realty Group LLC Report a problem | ||
| 8/17/2017 | Listing removed | $2,795$1/sqft |
Source: Denver Realty Group LLC Report a problem | ||
| 7/18/2017 | Listed for rent | $2,795+7.7%$1/sqft |
Source: Denver Realty Group LLC Report a problem | ||
| 9/26/2016 | Listing removed | $2,595+36.9%$1/sqft |
Source: Denver Realty Group Report a problem | ||
| 1/11/2013 | Listing removed | $1,895 |
Source: Owner Report a problem | ||
| 12/27/2012 | Listed for rent | $1,895 |
Source: Owner Report a problem | ||
| 2/25/2010 | Sold | $288,000+1.1%$76/sqft |
Source: Public Record Report a problem | ||
| 1/30/2010 | Listed for sale | $285,000+18.8%$75/sqft |
Source: Kentwood Companies #845593 Report a problem | ||
| 1/9/2004 | Sold | $239,900+20.6%$63/sqft |
Source: Public Record Report a problem | ||
| 4/30/1997 | Sold | $199,000+13%$52/sqft |
Source: Public Record Report a problem | ||
| 6/29/1994 | Sold | $176,102$46/sqft |
Source: Public Record Report a problem | ||
Public tax history
| Year | Property taxes | Tax assessment |
|---|---|---|
| 2025 | $4,342 +1% | $39,810 -12.8% |
| 2024 | $4,298 +24.4% | $45,660 |
| 2023 | $3,456 -3.2% | $45,660 +45.6% |
| 2022 | $3,571 | $31,370 -2.8% |
| 2021 | -- | $32,270 +0.6% |
| 2020 | $3,567 | $32,090 -0.2% |
| 2019 | $3,567 +3.3% | $32,140 +7.1% |
| 2018 | $3,452 | $30,000 |
| 2017 | $3,452 | $30,000 +25.2% |
| 2016 | -- | $23,970 |
| 2015 | $2,576 | $23,970 +10.3% |
| 2014 | -- | $21,730 |
| 2013 | -- | $21,730 -3.7% |
| 2012 | -- | $22,560 |
| 2011 | -- | $22,560 +6.6% |
| 2010 | -- | $21,170 |
| 2009 | -- | $21,170 -3.6% |
| 2008 | -- | $21,950 |
| 2007 | -- | $21,950 +14.9% |
| 2006 | -- | $19,100 |
| 2005 | -- | $19,100 -16.7% |
| 2004 | -- | $22,930 |
| 2003 | $2,140 +2.2% | $22,930 +9.7% |
| 2002 | $2,094 +10.3% | $20,910 +16.2% |
| 2001 | $1,899 | $17,990 |
Find assessor info on the county website
Neighborhood: Country Hills
Nearby homes
- $651,1005 bd5 ba3.2k sqft13178 Clermont Ct, Thornton, CO 80241Off Market

- $570,5004 bd3 ba3.2k sqft13179 Clermont Ct, Thornton, CO 80241Off Market
- $573,0003 bd2 ba1.8k sqft4660 Summit Grove Pkwy, Thornton, CO 80241Off Market
- $570,8004 bd3 ba2.2k sqft13168 Clermont Ct, Thornton, CO 80241Off Market
- $605,9004 bd4 ba3.1k sqft13169 Clermont Ct, Thornton, CO 80241Off Market
- $593,3004 bd3 ba2.5k sqft4565 Cottonwood Lakes Blvd, Thornton, CO 80241Off Market
- $577,1004 bd2 ba2.1k sqft4575 Cottonwood Lakes Blvd, Thornton, CO 80241Off Market
- $594,6004 bd3 ba2.5k sqft13159 Clermont Ct, Thornton, CO 80241Off Market
Nearby schools
GreatSchools rating
- 6/10Eagleview Elementary SchoolGrades: K-5Distance: 0.1 mi
- 7/10Rocky Top Middle SchoolGrades: 6-8Distance: 1.7 mi
- 8/10Horizon High SchoolGrades: 9-12Distance: 0.7 mi
Schools provided by the listing agent
- Elementary: Eagleview
- Middle: Rocky Top
- High: Horizon
- District: Adams 12 5 Star Schl
Source: REcolorado as distributed by MLS GRID. This data may not be complete. We recommend contacting the local school district to confirm school assignments for this home.
Get a cash offer in 3 minutes
Find out how much your home could sell for in as little as 3 minutes with a no-obligation cash offer.
Estimated market value
$690,000
Get a cash offer in 3 minutes
Find out how much your home could sell for in as little as 3 minutes with a no-obligation cash offer.
Estimated market value
$690,000
- Colorado
- Adams County
- Thornton
- 80241
- Country Hills
- 13188 Clermont Court
Nearby cities
Nearby neighborhoods
Nearby zip codes
Other Thornton Topics
