Skip main navigation
Sold for $269,900
  • $269,900

    13188 SW 103rd St, Dunnellon, FL 34432

    3beds
    1,576sqft
    Single Family Residence
    Built in 2025
    0.47 Acres Lot
    $267,700 Zestimate®
    $171/sqft
    $1,865 Estimated rent

    Home value

    $267,700

    $241,000 - $297,000

    $1,865/mo

    Zestimate® history
    Loading
    Loading...

    Owner options

    List your home for rent

    $1,865/mo

    Rent Zestimate®

    Find your next renter with Zillow Rental Manager. Plus, with online applications, you can quickly screen prospective tenants – for free.

    Learn more

    $1,865/mo

    Rent Zestimate®

    Refinance and save

    $1,812/mo

    Est. payment

    Refinancing to a lower rate could help reduce your monthly payments and save thousands over the life of the loan.

    See today's rates

    $1,812/mo

    Est. payment

    Explore your selling options

    Work with a Zillow partner agent

    Leverage their expertise and Zillow's premium Showcase listings to get your home seen by more buyers.

    Get started

    List with your own agent

    Get your home in front of millions of buyers by listing it on Zillow.

    Learn how to do it

    Sell it yourself

    Take full control of how buyers see your home on Zillow by listing For Sale by Owner (FSBO).

    List your home

    What's special

    Sleek black finishesQuartz countertopsOpen-concept layoutSolid wood soft-close cabinetry
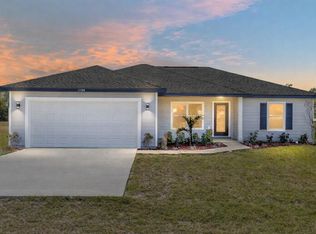
    Country living at its finest! Move-in ready new construction! Discover contemporary comfort in this brand-new 3-bedroom, 2-bathroom home offering 1,576 sq ft of thoughtfully designed living space on an undeveloped road — perfect for those seeking privacy and tranquility. The exterior features a charming front porch with a finished ceiling, adding subtle character to the home’s clean lines and modern curb appeal. Step inside to an open-concept layout featuring luxury waterproof vinyl flooring throughout and sleek black finishes that enhance the bold, modern aesthetic. Stylish black LED pendant lighting highlights the kitchen, centered around an impressive 9-foot island — ideal for gathering and entertaining. The space is completed with quartz countertops, solid wood soft-close cabinetry, and stainless-steel appliances, including a dishwasher — a perfect blend of beauty and functionality. The spacious primary suite serves as a private retreat with an 18x15 layout, direct access to the rear patio, and a spa-inspired bathroom featuring dual vanities, a rainfall shower, and recessed lighting. Secondary bedrooms are generously sized at 13x11, offering comfort and flexibility for family, guests, or a home office. Your investment is protected by a limited Builder Warranty valid for one year from the issuance of the Certificate of Occupancy. Colors, finishes, and appliances may vary from home to home. Estimated completion dates are projections and subject to change.

    Zillow last checked:

    Listing updated:

    Listing Provided by:

    Sergio Rebollo 786-724-9688,

    REAL ESTATE TEAMMATES LLC 305-773-8564

    Bought with:

    Holly Schmidt, 3302003

    MAGNOLIA HOMES AND LAND LLC

    Source: Stellar MLS,MLS#: OM716313MLS LogoOriginating MLS: Ocala - Marion

    Facts & features

    Interior

    Bedrooms & bathrooms
    • Bedrooms: 3
    • Bathrooms: 2
    • Full bathrooms: 2
    Primary bedroom
    • Features: Walk-In Closet(s)
    • Level: First
    • Area: 270 Square Feet
    • Dimensions: 15x18
    Bedroom 2
    • Features: Built-in Closet
    • Level: First
    • Area: 143 Square Feet
    • Dimensions: 13x11
    Bedroom 3
    • Features: Built-in Closet
    • Level: First
    Primary bathroom
    • Level: First
    • Area: 143 Square Feet
    • Dimensions: 13x11
    Bathroom 2
    • Level: First
    Dining room
    • Level: First
    Kitchen
    • Level: First
    Living room
    • Level: First
    Heating
    • Electric
    Cooling
    • Central Air
    Appliances
    • Included: Dishwasher, Microwave, Range, Refrigerator
    • Laundry: Electric Dryer Hookup, Laundry Room, Washer Hookup
    Features
    • Ceiling Fan(s), High Ceilings, Walk-In Closet(s)
    • Flooring: Luxury Vinyl
    • Doors: Sliding Doors
    • Has fireplace: No
    Interior area
    • Total structure area: 2,108
    • Total interior livable area: 1,576 sqft

    Property

    Parking
    • Total spaces: 2
    • Parking features: Garage - Attached
    • Attached garage spaces: 2
    Features
    • Levels: One
    • Stories: 1
    Lot
    • Size: 0.47 Acres
    • Dimensions: 85 x 125
    Details
    • Parcel number: 3529077001
    • Zoning: R1
    • Special conditions: None

    Construction

    Type & style
    • Home type: SingleFamily
    • Property subtype: Single Family Residence
    Materials
    • Cement Siding, Wood Frame
    • Foundation: Slab
    • Roof: Shingle
    Condition
    • Completed
    • New construction: Yes
    • Year built: 2025
    Details
    • Builder model: Orchid III
    • Builder name: Bakan Homes LLC

    Utilities & green energy

    • Sewer: Septic Tank
    • Water: Well
    • Utilities for property: Electricity Connected, Water Connected

    Community & neighborhood

    Location
    • Region: Dunnellon
    • Subdivision: ROLLING RANCH ESTATE

    HOA & financial

    HOA
    • Has HOA: No
    Other fees
    • Pet fee: $0 monthly
    Other financial information
    • Total actual rent: 0

    Other

    Other facts
    • Listing terms: Cash,Conventional,FHA,USDA Loan,VA Loan
    • Ownership: Fee Simple
    • Road surface type: Dirt

    Price history

    DateEventPrice
    2/18/2026Sold$269,900$171/sqft
    Source: Stellar MLS #OM716313 Report a problem
    1/14/2026Pending sale$269,900$171/sqft
    Source: Stellar MLS #OM716313 Report a problem
    1/13/2026Price change$269,900+3.8%$171/sqft
    Source: Stellar MLS #OM716313 Report a problem
    1/10/2026Listed for sale$259,900$165/sqft
    Source: Stellar MLS #OM716313 Report a problem

    Public tax history

    YearProperty taxesTax assessment
    2024$192 $11,130

    Find assessor info on the county website

    Neighborhood: 34432

    Nearby schools

    GreatSchools rating
    Get a cash offer in 3 minutes
    Find out how much your home could sell for in as little as 3 minutes with a no-obligation cash offer.
    Estimated market value
    $267,700
    Get a cash offer in 3 minutes
    Find out how much your home could sell for in as little as 3 minutes with a no-obligation cash offer.
    Estimated market value
    $267,700