Skip main navigation
Off market
Street View
  • $595,000

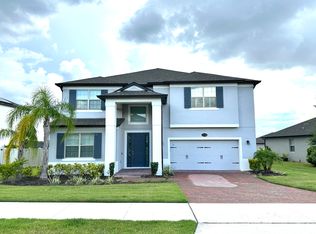
    13189 Blossom Valley Dr, Clermont, FL 34711

    4beds
    2,349sqft
    Single Family Residence
    Built in 2021
    9,051 Square Feet Lot
    $595,000 Zestimate®
    $253/sqft
    $3,157 Estimated rent

    Home value

    $595,000

    $559,000 - $631,000

    $3,157/mo

    Zestimate® history
    Loading
    Loading...

    Owner options

    List your home for rent

    $3,157/mo

    Rent Zestimate®

    Find your next renter with Zillow Rental Manager. Plus, with online applications, you can quickly screen prospective tenants – for free.

    Learn more

    $3,157/mo

    Rent Zestimate®

    Refinance and save

    $4,113/mo

    Est. payment

    Refinancing to a lower rate could help reduce your monthly payments and save thousands over the life of the loan.

    See today's rates

    $4,113/mo

    Est. payment

    Explore your selling options

    Work with a Zillow partner agent

    Leverage their expertise and Zillow's premium Showcase listings to get your home seen by more buyers.

    Get started

    List with your own agent

    Get your home in front of millions of buyers by listing it on Zillow.

    Learn how to do it

    Sell it yourself

    Take full control of how buyers see your home on Zillow by listing For Sale by Owner (FSBO).

    List your home

    What's special

    Under Construction. The Corina II is an open-concept new home designed to entertain your family and friends. This 2,310 square foot home delivers 4 bedrooms, 3 baths, and a 3-car garage. The 3-way split will give its residents and guests the privacy they deserve. You'll want to start entertaining guests right away in this space! In this kitchen, find ample storage space in the linen cabinets. Get ready to host the holiday dinners with the GE® stainless steel appliance package that includes built-in double wall ovens. The large island with granite countertops is sure to be a favorite spot for meal prep. A white cast-iron farmhouse sink and a white subway tile backsplash complete this space. Wood-look tile flows throughout the main areas of the home, while 8' doors can be found throughout. The owner's suite is located at the back of the home and features a tray ceiling and a generous walk-in closet. The beautiful owner's bath delivers an extra-long vanity, a linen closet, and a separate water closet. Soak in the garden tub or rinse off in the shower, complete with 12' x 24" wall tile extending to the ceiling. Two secondary bedrooms share a hall bath and linen closet in the front of the home, while another bedroom and full bath are located down a hall off the great room. The destination laundry room delivers a deep laundry tub. This new home is 100% Energy Star® 3.1 certified, which means the home is affordable to operate and you can save money on your energy bills. Contact us

    This property is not currently displayed as for sale or rent on Zillow. This may be different from what's on other websites or public sources.

    Originating MLS: Orlando Regional

    Facts & features

    Interior

    Bedrooms & bathrooms
    • Bedrooms: 4
    • Bathrooms: 3
    • Full bathrooms: 3
    Heating
    • Heat pump
    Cooling
    • Central
    Appliances
    • Included: Dishwasher, Dryer, Garbage disposal, Microwave, Range / Oven, Refrigerator, Trash compactor, Washer
    • Laundry: Inside, Laundry Room
    Features
    • Eating Space In Kitchen, High Ceiling(s), Master Bedroom Downstairs, Open Floorplan, Walk-In Closet(s), Thermostat, Kitchen/Family Room Combo, Solid Surface Counters, Tray Ceiling(s)
    • Flooring: Tile, Carpet
    • Windows: ENERGY STAR Qualified Windows, Low Emissivity Windows
    • Basement: None
    Interior area
    • Total interior livable area: 2,349 sqft

    Property

    Parking
    • Total spaces: 4
    • Parking features: Garage - Attached
    Features
    • Levels: One
    • Patio & porch: Covered, Rear Porch
    • Exterior features: Stucco, Cement / Concrete
    • Has view: Yes
    • View description: Water
    • Has water view: Yes
    • Water view: Water
    Lot
    • Size: 9,051 Square Feet
    • Features: In County
    Details
    • Parcel number: 262226020800021000

    Construction

    Type & style
    • Home type: SingleFamily
    • Architectural style: Contemporary, Ranch
    • Property subtype: Single Family Residence
    Materials
    • Foundation: Slab
    • Roof: Asphalt
    Condition
    • Under Construction
    • Year built: 2021
    Details
    • Builder model: Corina 2
    • Builder name: MI Homes

    Utilities & green energy

    • Sewer: Public Sewer
    • Water: Public
    • Utilities for property: Cable Available, Public, Street Lights, Electricity Available

    Community & HOA

    Community
    • Subdivision: JOHN'S LAKE LANDING
    HOA
    • Has HOA: Yes
    • Amenities included: Playground, Pool, Fence Restrictions
    • Services included: Community Pool
    • HOA fee: $100 monthly
    Location
    • Region: Clermont

    Financial & listing details

    • Price per square foot: $253/sqft
    • Tax assessed value: $530,352
    • Annual tax amount: $783
    • Listing terms: Cash, Conventional, FHA, VA Loan
    • Ownership: Fee Simple

    Price history

    DateEventPrice
    3/24/2021Sold$471,785-1.4%$201/sqft
    Source: Public Record Report a problem
    2/4/2021Pending sale$478,685$204/sqft
    Source: Stellar MLS #O5901187 Report a problem
    2/1/2021Price change$478,685+0.4%$204/sqft
    Source: Stellar MLS #O5901187 Report a problem
    1/28/2021Price change$476,685+2.1%$203/sqft
    Source: Stellar MLS #O5901187 Report a problem
    1/5/2021Pending sale$466,785$199/sqft
    Source: Stellar MLS #O5901187 Report a problem

    Public tax history

    YearProperty taxesTax assessment
    2025$783 +3%$431,730 +2.9%
    2024$760 +33.3%$419,570 +3%
    2023$570 +37%$407,350 +3.5%
    2022$416 -59.4%$393,391 +556.3%
    2021$1,025 +15.4%$59,940
    2020$888 $59,940
    Find assessor info on the county website

    Neighborhood: 34711

    Nearby schools

    GreatSchools rating
    Schools provided by the listing agent
    • Elementary: Grassy Lake Elementary
    • Middle: Windy Hill Middle
    • High: East Ridge High

    Source: The MLS. This data may not be complete. We recommend contacting the local school district to confirm school assignments for this home.

    Get a cash offer in 3 minutes
    Find out how much your home could sell for in as little as 3 minutes with a no-obligation cash offer.
    Estimated market value
    $595,000
    Get a cash offer in 3 minutes
    Find out how much your home could sell for in as little as 3 minutes with a no-obligation cash offer.
    Estimated market value
    $595,000