The Beverly Hills of San Francisco! Rarely does a handsome building come on the market in one of San Francisco's most historical and desirable neighborhoods, Cole Valley! This building offers varied opportunities. Co-Live with friends or family, buy as an investment, or live in one & rent out the other. The top unit features two bedrooms and one bathroom. Double Parlour Rooms. The lower unit includes 2 bedrooms and 1 bathroom. The top unit boast inviting wood floors, fireplace in the living room walk-in-closets and tons of light. Classic bay windows, tall ceilings, and original built-ins in each unit's dining rooms add to the home's period charm. Residents also enjoy a shared, tastefully landscaped backyard, two-car parking garage, plenty of storage, and washer/dryer in each unit. Near Cole street's trendy shops and delicious eateries including Zazie, Kezar Bar, Beit Rima, The Ice Cream Bar, and the Reverie Coffee Cafe! Easy access to UCSF, Muni N-train, world-class Golden Gate Park and other open spaces.
Closed
$2,000,000
1319 - 1321 Cole Street, San Francisco, CA 94117
4beds
3,498sqft
Duplex
Built in 1909
-- sqft lot
$-- Zestimate®
$572/sqft
$5,362 Estimated rent
Home value
Not available
Estimated sales range
Not available
$5,362/mo
Zestimate® history
Owner options
List your home for rent
$5,362/mo
Rent Zestimate®
Find your next renter with Zillow Rental Manager. Plus, with online applications, you can quickly screen prospective tenants – for free.
$5,362/mo
Rent Zestimate®
Refinance and save
$12,674/mo
Est. payment
Refinancing to a lower rate could help reduce your monthly payments and save thousands over the life of the loan.
$12,674/mo
Est. payment
Explore your selling options
Work with a Zillow partner agent
Leverage their expertise and Zillow's premium Showcase listings to get your home seen by more buyers.
Get startedList with your own agent
Get your home in front of millions of buyers by listing it on Zillow.
Learn how to do itSell it yourself
Take full control of how buyers see your home on Zillow by listing For Sale by Owner (FSBO).
List your homeWhat's special
Shared tastefully landscaped backyardClassic bay windowsTall ceilingsTons of lightDouble parlour roomsInviting wood floorsPlenty of storage
Zillow last checked:
Listing updated:
Listed by:
David R Collins DRE #01712027 707-934-5263,
Sotheby's International Realty 707-935-2288
Bought with:
Rachel Swann
Coldwell Banker Realty
Source: BAREIS,MLS#: 426115951 Originating MLS: Sonoma
Originating MLS: SonomaFacts & features
Interior
Bedrooms & bathrooms
- Bedrooms: 4
- Bathrooms: 2
- Full bathrooms: 2
Heating
- Central
Cooling
- None
Appliances
- Included: Gas Cooktop
- Laundry: In Unit
Features
- Unit 1 - Beds: 2, Baths: 2, Square Footage: 3498 | Unit 2 - Beds: 0, Baths: 0, Square Footage: 3498 | Unit 3 - Beds: 0, Baths: 0, Square Footage: 3498 | Unit 4 - Beds: 0, Baths: 0, Square Footage: 3498 | Interior Features: Formal Entry
- Flooring: Wood, Vinyl, Carpet
- Windows: Screens, Bay Window(s)
Interior area
- Total structure area: 3,498
- Total interior livable area: 3,498 sqft
Property
Parking
- Total spaces: 2
- Parking features: Tandem, Garage
- Has garage: Yes
Features
- Levels: Three Or More
Lot
- Size: 2,748 Square Feet
- Features: Shape Regular, Curbs/Gutters
Details
- Parcel number: 1287004
- Special conditions: Trust,Offer As Is
Construction
Type & style
- Home type: MultiFamily
- Architectural style: Vintage
- Property subtype: Duplex
Materials
- Foundation: Concrete Perimeter
Condition
- Year built: 1909
Utilities & green energy
- Gas: Separate Meters
- Sewer: Public Sewer
- Water: Public
- Utilities for property: Cable Available
Community & HOA
Community
- Security: Smoke Detector(s), Carbon Monoxide Detector(s)
HOA
- Has HOA: No
Location
- Region: San Francisco
Financial & listing details
- Price per square foot: $572/sqft
- Tax assessed value: $129,742
- Annual tax amount: $1,584
- Date on market: 3/26/2026
Price history
| Date | Event | Price |
|---|---|---|
| 5/28/2026 | Sold | $2,000,000$572/sqft |
Source:  BAREIS #426115951 Report a problem BAREIS #426115951 Report a problem | ||
| 4/23/2026 | Pending sale | $2,000,000$572/sqft |
Source: BAREIS #426115951 Report a problem | ||
| 3/27/2026 | Listed for sale | $2,000,000$572/sqft |
Source: BAREIS #426115951 Report a problem | ||
Public tax history
| Year | Property taxes | Tax assessment |
|---|---|---|
| 2025 | $1,584 +2.9% | $129,742 +2% |
| 2024 | $1,540 +1.5% | $127,200 +2% |
| 2023 | $1,518 +1.8% | $124,708 +2% |
| 2022 | $1,491 +1.7% | $122,264 +2% |
| 2021 | $1,465 -3.5% | $119,868 +1% |
| 2020 | $1,518 +3.3% | $118,640 +2% |
| 2019 | $1,470 +3.6% | $116,316 +2% |
| 2018 | $1,420 +1.2% | $114,038 +2% |
| 2017 | $1,403 +4.2% | $111,804 +2% |
| 2016 | $1,347 -1.3% | $109,614 +1.5% |
| 2015 | $1,365 -17.5% | $107,968 +2% |
| 2014 | $1,653 | $105,856 +0.5% |
| 2013 | -- | $105,380 +2% |
| 2012 | -- | $103,316 +2% |
| 2011 | -- | $101,292 +0.7% |
| 2010 | -- | $100,539 -0.2% |
| 2009 | -- | $100,778 +2% |
| 2008 | -- | $98,804 +2% |
| 2007 | -- | $96,868 +2% |
| 2006 | -- | $94,983 +2% |
| 2005 | -- | $93,121 +3.9% |
| 2003 | -- | $89,624 +2% |
| 2002 | -- | $87,868 +2% |
| 2001 | -- | $86,148 +2% |
| 2000 | -- | $84,458 |
Find assessor info on the county website
Neighborhood: Ashbury Heights
Nearby homes
- $2,673,600-- bd2 ba2.9k sqft1323-1325 Cole St, San Francisco, CA 94117Off Market
- $2,328,7003 bd2 ba1.7k sqft1315 Cole St, San Francisco, CA 94117Off Market
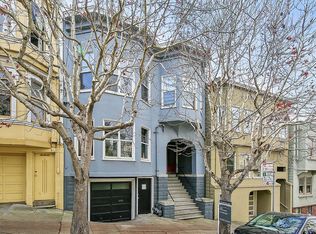
- $1,962,5002 bd1 ba1.5k sqft1317 Cole St, San Francisco, CA 94117Off Market
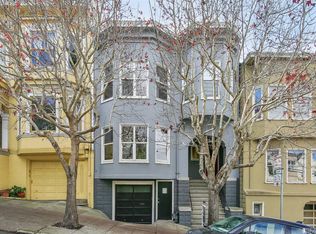
- $1,518,100-- bd-- ba1.3k sqft1307 Cole St, San Francisco, CA 94117Off Market
- $1,316,8002 bd1 ba1.4k sqft1309 Cole St, San Francisco, CA 94117Off Market
- $2,050,0002 bd2 ba1.2k sqft1327 Cole St, San Francisco, CA 94117Sold
- $1,853,1003 bd1 ba1.3k sqft1329 Cole St, San Francisco, CA 94117Off Market
- $3,885,9003 bd2 ba1.6k sqft125 Rivoli St, San Francisco, CA 94117Off Market
Nearby schools
GreatSchools rating
- 9/10Grattan Elementary SchoolGrades: K-5Distance: 0.1 mi
- 2/10S.F. International High SchoolGrades: 8-12Distance: 2.7 mi
- 7/10Academy (The)- SF @McateerGrades: 9-12Distance: 1.2 mi
- California
- San Francisco County
- San Francisco
- 94117
- Ashbury Heights
- 1319 - 1321 Cole Street
Nearby cities
Nearby neighborhoods
Nearby zip codes
Other San Francisco Topics
