Energy-efficient comfort in a great Lakeport location. This bright and inviting home features high ceilings, natural light, and a comfortable floor plan with a living room, formal dining area, breakfast nook, kitchen with new stainless-steel appliances and ample cabinet storage.
Updated flooring is featured in the kitchen, hallway, and laundry room, with carpet in other areas for comfort. The primary bedroom offers a a private en-suite bathroom with dual sinks, and spacious walk-in closet, the two additional bedrooms provide space for family, guests, or an office. The bathrooms include dual sinks. The laundry room has washer and dryer hookups and direct access to the 3-car garage. The central air conditioning and heating provide year-round comfort.
The fenced backyard offers mature trees, privacy, and space to relax or entertain. Set on a large level lot with a sprinkler system and just minutes from Clear Lake. Existing pool is currently inoperable.
Pending
$460,000
1319 20th St, Lakeport, CA 95453
3beds
1,697sqft
Single Family Residence, Residential
Built in 1993
8,276 Square Feet Lot
$453,500 Zestimate®
$271/sqft
$-- HOA
What's special
- 45 days
- 65
- 0
Zillow last checked:
Listing updated:
Listed by:
Iris Prada 01887031 650-388-6688,
Remax Capital 650-219-8700
Source: MLSListings Inc,MLS#: ML82054786
Facts & features
Interior
Bedrooms & bathrooms
- Bedrooms: 3
- Bathrooms: 2
- Full bathrooms: 2
Rooms
- Room types: Laundry
Bedroom
- Features: WalkinCloset, PrimaryBedroomonGroundFloor, BedroomonGroundFloor2plus
Bathroom
- Features: DoubleSinks, PrimaryStallShowers, ShowerandTub, ShoweroverTub1, Tile, FullonGroundFloor
Dining room
- Features: BreakfastNook, DiningArea
Family room
- Features: NoFamilyRoom
Kitchen
- Features: _220VoltOutlet
Heating
- Central Forced Air Gas, Fireplace(s), Propane
Cooling
- Ceiling Fan(s), Central Air
Appliances
- Included: Dishwasher, Disposal, Microwave, Electric Oven/Range, Refrigerator
Features
- High Ceilings, Walk-In Closet(s)
- Flooring: Carpet, Laminate, Vinyl Linoleum
- Doors: None
- Number of fireplaces: 1
- Fireplace features: Living Room
Interior area
- Total structure area: 1,697
- Total interior livable area: 1,697 sqft
Video & virtual tour
Property
Parking
- Total spaces: 3
- Parking features: Attached
- Attached garage spaces: 3
Accessibility
- Accessibility features: None
Features
- Stories: 1
- Exterior features: Back Yard, Fenced
- Fencing: Wood
Lot
- Size: 8,276 Square Feet
- Features: Mostly Level
Details
- Parcel number: 026511180000
- Zoning: R-1
- Special conditions: Standard
Construction
Type & style
- Home type: SingleFamily
- Architectural style: Contemporary,Ranch
- Property subtype: Single Family Residence, Residential
Materials
- Foundation: Concrete Perimeter and Slab
- Roof: Composition
Condition
- New construction: No
- Year built: 1993
Utilities & green energy
- Gas: PropaneOnSite, PublicUtilities
- Sewer: Public Sewer
- Water: Public
- Utilities for property: Propane, Public Utilities, Water Public
Community & HOA
Location
- Region: Lakeport
Financial & listing details
- Price per square foot: $271/sqft
- Tax assessed value: $282,552
- Date on market: 7/20/2026
- Listing agreement: ExclusiveRightToSell
- Listing terms: CashorConventionalLoan
Estimated market value
$453,500
$431,000 - $476,000
$2,470/mo
Price history
| Date | Event | Price |
|---|---|---|
| 8/6/2026 | Pending sale | $460,000$271/sqft |
Source:  MLSListings Inc #ML82054786 Report a problem MLSListings Inc #ML82054786 Report a problem | ||
| 7/20/2026 | Listed for sale | $460,000$271/sqft |
Source: MLSListings Inc #ML82054786 Report a problem | ||
Public tax history
| Year | Property taxes | Tax assessment |
|---|---|---|
| 2026 | -- | $282,552 +2% |
| 2025 | $3,325 +2.5% | $277,013 +2% |
| 2024 | $3,243 +1.8% | $271,582 +2% |
| 2023 | $3,186 +1.7% | $266,257 +2% |
| 2022 | $3,132 +0.8% | $261,037 +2% |
| 2021 | $3,107 +3.3% | $255,920 +1% |
| 2020 | $3,008 +0.4% | $253,297 +2% |
| 2019 | $2,995 +7.6% | $248,331 +2% |
| 2018 | $2,784 +0.5% | $243,462 +2% |
| 2017 | $2,768 | $238,690 +2% |
| 2016 | -- | $234,010 +1.5% |
| 2015 | -- | $230,496 +2% |
| 2014 | $2,466 +0.2% | $225,982 +0.5% |
| 2013 | $2,461 +1.5% | $224,962 +2% |
| 2012 | $2,425 +2.9% | $220,552 +2% |
| 2011 | $2,358 +0.6% | $216,229 +0.8% |
| 2010 | $2,344 +2.5% | $214,614 +1.8% |
| 2008 | $2,287 +3.5% | $210,906 +2% |
| 2007 | $2,209 +1.6% | $206,772 +2% |
| 2006 | $2,174 +4.9% | $202,718 +2% |
| 2005 | $2,072 0% | $198,744 +2% |
| 2004 | $2,073 +4% | $194,848 +1.9% |
| 2003 | $1,993 +8% | $191,278 +2% |
| 2002 | $1,845 +2% | $187,528 +2% |
| 2001 | $1,808 +2.2% | $183,852 +2% |
| 2000 | $1,770 | $180,248 |
Find assessor info on the county website
Monthly payment
Est. payment
Payment breakdown
Explore the cost of this home by adjusting the details. Changes won't be saved.Climate risks
Neighborhood: 95453
Nearby schools
Schools provided by the listing agent
- Elementary: LakeportElementary
- District: LakeportUnified
Source: MLSListings Inc. This data may not be complete. We recommend contacting the local school district to confirm school assignments for this home.
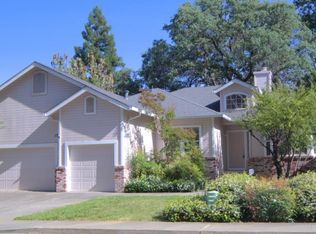
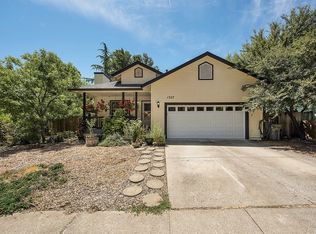
Similar homes
- $409,9003 bd3 ba1.4k sqft311 Hillcrest Drive, Lakeport, CA 95453For Sale
 MLS ID #326074673, Mark Lavine, Keller Williams Realty. BAREIS
 - $449,0005 bd3 ba2.3k sqft325 N Tunis St, Lakeport, CA 95453For Sale
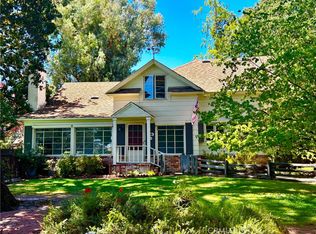 MLS ID #LC26176580, Yvonne Wicks, City Center Realty. CRMLS
 - $354,9004 bd2 ba1.2k sqft1625 Palm Dr, Lakeport, CA 95453For Sale
 MLS ID #ML82056357, Jeffrey Sklar. MLSListings Inc
 - $420,0003 bd2 ba1.6k sqft1222 6th St, Lakeport, CA 95453For Sale
 MLS ID #LC26055162, Elizabeth Cox, RE/MAX Gold Lake County. CRMLS
Local buyer's agents are ready to help
