Skip main navigation
Sold for $400,000
  • $400,000

    1319 28th Ave, Greeley, CO 80634

    5beds
    2,376sqft
    Single Family Residence
    Built in 1964
    8,680 Square Feet Lot
    $395,500 Zestimate®
    $168/sqft
    $2,476 Estimated rent

    Home value

    $395,500

    $372,000 - $419,000

    $2,476/mo

    Zestimate® history
    Loading
    Loading...

    Owner options

    List your home for rent

    $2,476/mo

    Rent Zestimate®

    Find your next renter with Zillow Rental Manager. Plus, with online applications, you can quickly screen prospective tenants – for free.

    Learn more

    $2,476/mo

    Rent Zestimate®

    Refinance and save

    $2,353/mo

    Est. payment

    Refinancing to a lower rate could help reduce your monthly payments and save thousands over the life of the loan.

    See today's rates

    $2,353/mo

    Est. payment

    Explore your selling options

    Work with a Zillow partner agent

    Leverage their expertise and Zillow's premium Showcase listings to get your home seen by more buyers.

    Get started

    List with your own agent

    Get your home in front of millions of buyers by listing it on Zillow.

    Learn how to do it

    Sell it yourself

    Take full control of how buyers see your home on Zillow by listing For Sale by Owner (FSBO).

    List your home

    What's special

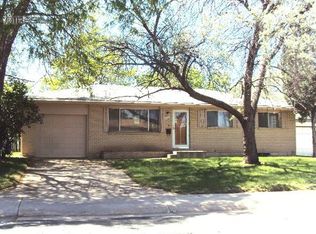
    Back on market at no fault to home or seller. Updated brick 5 bed, 2 bath home offers a perfect blend of modern upgrades and timeless charm.Hardwood floors extend throughout the main level, leading to a warm and inviting dining and living area featuring a Regency wood-burning fireplace with blowers, a temperature gauge, and a chimney insert-an $8,000 investment.The kitchen has been tastefully updated with newer appliances, a Velux solar-powered skylight that opens with a remote, a touch on/off faucet, and tiled floors for a sleek and modern feel.Additional updates include new interior and exterior paint, new carpet, $40,000 worth of Renewal by Andersen windows, with a transferable warranty, and a smart thermostat.Main level has 3 bedrooms, while the finished basement adds two additional bedrooms, an updated tiled shower, and a family room.Step outside through the newer doors leading to a large covered patio, fenced-in backyard, where a solar-powered gate provides convenient access from the alley behind the home.This expansive backyard offers ample space for a detached garage, shop, or an ADU (Accessory Dwelling Unit)-buyers to verify with the city for approval.There's also plenty of room to park a camper, RV, or boat. Sherwood Park is just across the alley, featuring pickleball courts, a basketball court, and a playground, making it easy to enjoy outdoor activities without crossing a busy street.In addition to Sherwood Park, this home offers walking and biking access to Bittersweet Park, Woodbriar Park, Cottonwood Park, Sanborn Park, and Centennial Park.The home along the bikeway on 28th, providing convenient routes for biking and walking throughout the area.With its solid brick construction, modern updates, and prime location near parks and outdoor amenities, this home is a rare find.Move-in ready and thoughtfully upgraded, it's a great opportunity for those looking for a well-maintained property with extra space and flexibility.

    Zillow last checked:

    Listing updated:

    Listed by:

    Chad Nixon 970-330-5000,

    RE/MAX Alliance-Greeley

    Bought with:

    Alana Bethune, 100077015

    eXp Realty - Loveland

    Source: IRES as distributed by MLS GRID,MLS#: 1027137MLS Logo

    Facts & features

    Interior

    Bedrooms & bathrooms
    • Bedrooms: 5
    • Bathrooms: 2
    • Full bathrooms: 1
    • 3/4 bathrooms: 1
    • Main level bathrooms: 1
    Primary bedroom
    • Description: Hardwood
    • Features: Shared Primary Bath
    • Level: Main
    • Area: 130 Square Feet
    • Dimensions: 13 x 10
    Bedroom 2
    • Description: Hardwood
    • Level: Main
    • Area: 100 Square Feet
    • Dimensions: 10 x 10
    Bedroom 3
    • Description: Hardwood
    • Level: Main
    • Area: 100 Square Feet
    • Dimensions: 10 x 10
    Bedroom 4
    • Description: Carpet
    • Level: Basement
    • Area: 182 Square Feet
    • Dimensions: 13 x 14
    Bedroom 5
    • Description: Carpet
    • Level: Basement
    • Area: 130 Square Feet
    • Dimensions: 13 x 10
    Dining room
    • Description: Hardwood
    • Level: Main
    • Area: 221 Square Feet
    • Dimensions: 13 x 17
    Family room
    • Description: Carpet
    • Level: Basement
    • Area: 286 Square Feet
    • Dimensions: 13 x 22
    Kitchen
    • Description: Tile
    • Level: Main
    • Area: 156 Square Feet
    • Dimensions: 13 x 12
    Laundry
    • Description: Laminate
    • Level: Basement
    • Area: 234 Square Feet
    • Dimensions: 13 x 18
    Living room
    • Description: Carpet
    • Level: Main
    • Area: 286 Square Feet
    • Dimensions: 26 x 11
    Heating
    • Forced Air
    Cooling
    • Central Air
    Appliances
    • Included: Gas Range, Dishwasher, Refrigerator, Washer, Dryer, Microwave
    Features
    • Eat-in Kitchen, Separate Dining Room
    • Basement: Full,Partially Finished
    • Has fireplace: Yes
    • Fireplace features: Living Room
    Interior area
    • Total structure area: 1,350
    • Total interior livable area: 2,376 sqft
    • Finished area above ground: 1,350

    Property

    Parking
    • Total spaces: 1
    • Parking features: Carport
    • Garage spaces: 1
    • Has carport: Yes
    • Details: Carport
    Accessibility
    • Accessibility features: Level Lot, Accessible Bedroom
    Features
    • Levels: One
    • Stories: 1
    • Patio & porch: Patio
    • Fencing: Partial,Wood
    Lot
    • Size: 8,680 sqft
    • Features: Level, Paved, Curbs, Gutters, Sidewalks, Street Light, Alley, Fire Hydrant within 500 Feet
    Details
    • Parcel number: R2141686
    • Zoning: RES
    • Special conditions: Private Owner

    Construction

    Type & style
    • Home type: SingleFamily
    • Property subtype: Single Family Residence
    Materials
    • Frame
    • Roof: Composition
    Condition
    • New construction: No
    • Year built: 1964

    Utilities & green energy

    • Electric: Xcel
    • Gas: Atmos
    • Sewer: Public Sewer
    • Water: City
    • Utilities for property: Natural Gas Available, Cable Available, Satellite Avail, High Speed Avail, Underground Utilities

    Community & neighborhood

    Location
    • Region: Greeley
    • Subdivision: Westview

    Other

    Other facts
    • Listing terms: Cash,Conventional,FHA,VA Loan

    Price history

    DateEventPrice
    4/17/2025Sold$400,000$168/sqft
    Source: IRES as distributed by MLS GRID #1027137 Report a problem
    3/24/2025Pending sale$400,000$168/sqft
    Source: REcolorado as distributed by MLS GRID #IR1027137 Report a problem
    3/18/2025Listed for sale$400,000$168/sqft
    Source: REcolorado as distributed by MLS GRID #IR1027137 Report a problem
    3/13/2025Pending sale$400,000$168/sqft
    Source: REcolorado as distributed by MLS GRID #IR1027137 Report a problem
    3/11/2025Price change$400,000-3.6%$168/sqft
    Source: IRES as distributed by MLS GRID #1027137 Report a problem
    2/26/2025Listed for sale$415,000+69.4%$175/sqft
    Source: REcolorado as distributed by MLS GRID #IR1027137 Report a problem
    6/12/2017Sold$245,000+2.1%$103/sqft
    Source: IRES as distributed by MLS GRID #819350 Report a problem
    5/8/2017Listed for sale$239,900+65.4%$101/sqft
    Source: Sears Real Estate #819350 Report a problem
    8/1/2003Sold$145,000$61/sqft
    Source: Public Record Report a problem

    Public tax history

    YearProperty taxesTax assessment
    2026$2,100 +14%$22,520 -2.1%
    2025$1,842 +4.9%$23,000 -9.4%
    2024$1,757 +2.9%$25,400 -1%
    2023$1,706 -3.1%$25,660 +31.1%
    2022$1,760 +9.9%$19,570 -2.8%
    2021$1,602 $20,130 +9.5%
    2020$1,602 +41.3%$18,380
    2019$1,134 -29.4%$18,380 +34.3%
    2018$1,606 +41.7%$13,690
    2017$1,134 +98.8%$13,690 +18.5%
    2016$570 +33.9%$11,550
    2015$426 -36.9%$11,550 +29.3%
    2014$675 $8,930
    2013-- $8,930 -1.8%
    2012-- $9,090
    2011-- $9,090 -5.2%
    2010-- $9,590
    2009-- $9,590 -20.2%
    2008-- $12,020
    2007-- $12,020 +3.4%
    2006-- $11,630
    2005-- $11,630 -1.3%
    2004-- $11,780 -1.1%
    2003-- $11,910 +5.7%
    2002-- $11,270 +17.9%
    2001-- $9,560

    Find assessor info on the county website

    Neighborhood: 80634

    Nearby schools

    GreatSchools rating
    Schools provided by the listing agent
    • Elementary: Scott
    • Middle: Heath
    • High: Greeley Central

    Source: IRES as distributed by MLS GRID. This data may not be complete. We recommend contacting the local school district to confirm school assignments for this home.

    Get a cash offer in 3 minutes
    Find out how much your home could sell for in as little as 3 minutes with a no-obligation cash offer.
    Estimated market value
    $395,500
    Get a cash offer in 3 minutes
    Find out how much your home could sell for in as little as 3 minutes with a no-obligation cash offer.
    Estimated market value
    $395,500