Skip main navigation
Closed
  • $430,000

    1319 2nd St N, Stillwater, MN 55082

    4beds
    2,510sqft
    Single Family
    Built in 1898
    0.34 Acres Lot
    $430,300 Zestimate®
    $171/sqft
    $2,765 Estimated rent

    Home value

    $430,300

    $409,000 - $456,000

    $2,765/mo

    Zestimate® history
    Loading
    Loading...

    Owner options

    List your home for rent

    $2,765/mo

    Rent Zestimate®

    Find your next renter with Zillow Rental Manager. Plus, with online applications, you can quickly screen prospective tenants – for free.

    Learn more

    $2,765/mo

    Rent Zestimate®

    Refinance and save

    $2,644/mo

    Est. payment

    Refinancing to a lower rate could help reduce your monthly payments and save thousands over the life of the loan.

    See today's rates

    $2,644/mo

    Est. payment

    Explore your selling options

    Work with a Zillow partner agent

    Leverage their expertise and Zillow's premium Showcase listings to get your home seen by more buyers.

    Get started

    List with your own agent

    Get your home in front of millions of buyers by listing it on Zillow.

    Learn how to do it

    Sell it yourself

    Take full control of how buyers see your home on Zillow by listing For Sale by Owner (FSBO).

    List your home

    What's special

    Inviting curb appealMature surroundingsGenerous room sizesLarge corner lot
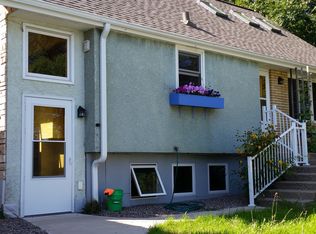
    Welcome to this beautifully maintained and thoughtfully updated 4BD, 2BA home in the heart of Stillwater. Located just minutes from the historic downtown, this property offers the perfect blend of classic charm and modern convenience. This home is located on a large corner lot, with inviting curb appeal and mature surroundings that give this property a warm, established feel. Step inside the entryway to discover a bright, welcoming ML interior filled with natural light, complemented by a functional layout designed for everyday living and entertaining. The main living spaces offer a comfortable flow, with generous room sizes and an easy connection between the kitchen, dining room, and living room. Whether you are hosting friends on the maintenance-free deck overlooking the spacious backyard or enjoying a quiet evening by the fireplace, you will love the ML. Full BA w/walk-in tile shower is on the ML: two bedrooms and a loft in the UL, 2 BD, BA in LL. Outside, the yard offers space to relax, garden, or entertain, with potential to create your own outdoor oasis. One of the standout features of this home is its location. Just a short drive—or even a bike ride—brings you to Stillwater’s vibrant downtown, known for its boutique shops, dining, river views, and year-round community events. Easy access to major roadways also makes commuting to the Twin Cities convenient while still allowing you to enjoy the charm of a smaller, historic community. Whether you are a first-time buyer or looking to downsize, this home presents an excellent opportunity in a highly desirable area. Do not miss your chance to own a piece of Stillwater living—see all that this property has to offer.

    Zillow last checked:

    Listing updated:

    Listed by:

    Michael J Germain 715-760-0760,

    RE/MAX Team 1 Realty

    Bought with:

    Andrew J Wolf

    Edina Realty, Inc.

    Source: NorthstarMLS as distributed by MLS GRID,MLS#: 7059736MLS Logo

    Facts & features

    Interior

    Bedrooms & bathrooms
    • Bedrooms: 4
    • Bathrooms: 2
    • 3/4 bathrooms: 2
    Bedroom
    • Level: Upper
    • Area: 170 Square Feet
    • Dimensions: 17x10
    Bedroom 2
    • Level: Upper
    • Area: 143 Square Feet
    • Dimensions: 13x11
    Bedroom 3
    • Level: Lower
    • Area: 117 Square Feet
    • Dimensions: 13x9
    Bedroom 4
    • Level: Lower
    • Area: 91 Square Feet
    • Dimensions: 13x7
    Dining room
    • Level: Main
    • Area: 156 Square Feet
    • Dimensions: 12x13
    Family room
    • Level: Main
    • Area: 200 Square Feet
    • Dimensions: 20x10
    Kitchen
    • Level: Main
    • Area: 156 Square Feet
    • Dimensions: 13x12
    Living room
    • Level: Main
    • Area: 182 Square Feet
    • Dimensions: 14x13
    Loft
    • Level: Upper
    • Area: 120 Square Feet
    • Dimensions: 12x10
    Heating
    • Forced Air
    Cooling
    • Central Air
    Appliances
    • Included: Dishwasher, Dryer, Gas Water Heater, Microwave, Range, Refrigerator, Washer
    • Laundry: In Basement, Gas Dryer Hookup, Laundry Room, Sink, Washer Hookup
    Features
    • Basement: Block,Egress Window(s),Finished,Partial,Concrete,Sump Basket,Sump Pump,Walk-Out Access
    • Number of fireplaces: 1
    • Fireplace features: Gas, Living Room
    Interior area
    • Total structure area: 2,510
    • Total interior livable area: 2,510 sqft
    • Finished area above ground: 1,710
    • Finished area below ground: 800

    Property

    Parking
    • Total spaces: 2
    • Parking features: Detached Garage, Asphalt, Garage Door Opener, Storage
    • Garage spaces: 2
    • Has uncovered spaces: Yes
    • Details: Garage Dimensions (24 x 24), Garage Door Height (7), Garage Door Width (9)
    Accessibility
    • Accessibility features: None
    Features
    • Levels: One and One Half
    • Stories: 1
    • Patio & porch: Composite Decking, Deck
    • Pool features: None
    • Fencing: None
    Lot
    • Size: 0.34 Acres
    • Dimensions: 100.05 x 149.57 x 100.05 x 149.57
    • Features: Corner Lot
    Details
    • Foundation area: 1160
    • Parcel number: 2103020430083
    • Zoning description: Residential-Single Family

    Construction

    Type & style
    • Home type: SingleFamily
    • Property subtype: Single Family
    Materials
    • Block, Frame, Stone
    • Roof: Age 8 Years or Less,Asphalt
    Condition
    • New construction: No
    • Year built: 1898

    Utilities & green energy

    • Electric: 200+ Amp Service, Power Company: Xcel Energy
    • Gas: Natural Gas
    • Sewer: City Sewer/Connected, City Sewer - In Street
    • Water: City Water/Connected

    Community & neighborhood

    Location
    • Region: Stillwater
    • Subdivision: Carli & Schulenbergs Add Stillwater

    HOA & financial

    HOA
    • Has HOA: No

    Other

    Other facts
    • Road surface type: Paved

    Price history

    DateEventPrice
    5/29/2026Sold$430,000+4.9%$171/sqft
    Source: NorthstarMLS as distributed by MLS GRID #7059736 Report a problem
    5/26/2026Pending sale$409,900$163/sqft
    Source: NorthstarMLS as distributed by MLS GRID #7059736 Report a problem
    4/22/2026Listed for sale$409,900+72.6%$163/sqft
    Source: NorthstarMLS as distributed by MLS GRID #7059736 Report a problem
    7/15/2009Sold$237,500-8.6%$95/sqft
    Source: Lake Superior Area Realtors as distributed by MLS GRID #1415818 Report a problem
    4/5/2009Listed for sale$259,900+2.3%$104/sqft
    Source: Weichert Realtors** #3665778 Report a problem
    11/4/2004Sold$254,000$101/sqft
    Source: Public Record Report a problem

    Public tax history

    YearProperty taxesTax assessment
    2025$4,190 +2.3%$357,500 -7%
    2024$4,096 +8.8%$384,400 +9.1%
    2023$3,766 +15.5%$352,400 +29.9%
    2022$3,260 +13.4%$271,200 -4.2%
    2021$2,874 -3.2%$283,000 +9.4%
    2020$2,970 $258,800
    2019$2,970 $258,800 +5.6%
    2018$2,970 +0.5%$245,000 +11%
    2017$2,954 +12.1%$220,700 +6.2%
    2016$2,636 +0.5%$207,900 +10.1%
    2015$2,622 $188,900 +28.3%
    2013$2,622 +7.3%$147,200 -4.4%
    2012$2,444 $153,900 -14.3%
    2011$2,444 +12.2%$179,600 -15.4%
    2010$2,178 $212,200
    2009$2,178 -0.7%--
    2008$2,194 +2%--
    2007$2,152 -2.7%--
    2006$2,212 +4.9%--
    2005$2,109 +9.4%--
    2004$1,927 +1.8%--
    2003$1,893 --

    Find assessor info on the county website

    Neighborhood: 55082

    Nearby schools

    GreatSchools rating
    Get a cash offer in 3 minutes
    Find out how much your home could sell for in as little as 3 minutes with a no-obligation cash offer.
    Estimated market value
    $430,300
    Get a cash offer in 3 minutes
    Find out how much your home could sell for in as little as 3 minutes with a no-obligation cash offer.
    Estimated market value
    $430,300