From the northern waters of Colvos Passage, to Pt. Defiance and the Narrows, to the silhouette of Mt. Rainier, this incredible 180-degree panorama is the dynamic backdrop of your forever home. It embraces natural light from morning to evening, with creative windows and soaring ceilings; specially designed to enhance the acoustics for its resident concert pianist. Anchored by Brazilian Tigerwood floors, gallery-white walls, and a one-of-a-kind hand-fabricated metal railing that acts as a sculptural centerpiece, this single-owner custom is a refreshing departure from cookie cutter. Nearly every room is oriented toward the Sound, with direct deck or patio access from each bedroom, kitchen, and living space. It’s a home that invites the salt air and the scenery inside at every turn along with the coveted layout of the primary suite, office, and laundry on the main. The grounds are impeccably manicured featuring expansive patios for soaking in the views and sun. While the setting feels like a private bluffside retreat, the "Reid Drive advantage" is the unmatched location—just minutes from the Narrows Bridge, new Pen Met rec center, and to the heart of downtown Gig Harbor. With a 3-car garage and a 600 SF unfinished lower level for future expansion, this is a sophisticated, casually luxurious residence seeking its next chapter.
Sold
Listed by: Infinity Real Estate, LLC • Jennie Wetter
Bought with: COMPASS
$2,505,000
1319 42nd Street NW, Gig Harbor, WA 98335
3beds
3,756sqft
Single Family Residence
Built in 2006
1.32 Acres Lot
$2,495,400 Zestimate®
$667/sqft
$6,029 Estimated rent
Home value
$2,495,400
$2.35M - $2.65M
$6,029/mo
Zestimate® history
Owner options
List your home for rent
$6,029/mo
Rent Zestimate®
Find your next renter with Zillow Rental Manager. Plus, with online applications, you can quickly screen prospective tenants – for free.
$6,029/mo
Rent Zestimate®
Refinance and save
$15,994/mo
Est. payment
Refinancing to a lower rate could help reduce your monthly payments and save thousands over the life of the loan.
$15,994/mo
Est. payment
Explore your selling options
Work with a Zillow partner agent
Leverage their expertise and Zillow's premium Showcase listings to get your home seen by more buyers.
Get startedList with your own agent
Get your home in front of millions of buyers by listing it on Zillow.
Learn how to do itSell it yourself
Take full control of how buyers see your home on Zillow by listing For Sale by Owner (FSBO).
List your homeWhat's special
Gallery-white wallsSoaring ceilingsCreative windows
Zillow last checked:
Listing updated:
Offers reviewed: Mar 30
Listed by:
Jennie Wetter,
Infinity Real Estate, LLC
Bought with:
Bob Bennion, 4166
COMPASS
Source: NWMLS as distributed by MLS GRID,MLS#: 2496982
Facts & features
Interior
Bedrooms & bathrooms
- Bedrooms: 3
- Bathrooms: 3
- Full bathrooms: 2
- 1/2 bathrooms: 1
- Main level bathrooms: 2
- Main level bedrooms: 1
Primary bedroom
- Level: Main
Bedroom
- Level: Second
Bedroom
- Level: Second
Bathroom full
- Level: Second
Bathroom full
- Level: Main
Other
- Level: Main
Den office
- Level: Main
Dining room
- Level: Main
Entry hall
- Level: Main
Family room
- Level: Second
Kitchen with eating space
- Level: Main
Living room
- Level: Main
Rec room
- Level: Lower
Utility room
- Level: Main
Heating
- Fireplace, Forced Air, Electric, Natural Gas
Cooling
- Has cooling: Yes
Appliances
- Included: Dishwasher, Dryer, Refrigerator, Stove(s)/Range(s), Washer, Dishwasher(s), Dryer(s), Refrigerator(s), Washer(s), Water Heater: Gas, Water Heater Location: Garage
Features
- Bath Off Primary, Central Vacuum, Dining Room, Loft, Pantry
- Flooring: Ceramic Tile, Hardwood, Marble, Carpet
- Doors: French Doors
- Windows: Dbl Pane/Storm Window
- Basement: Unfinished
- Number of fireplaces: 1
- Fireplace features: Gas, Main Level: 1, Fireplace
Interior area
- Total structure area: 3,756
- Total interior livable area: 3,756 sqft
Property
Parking
- Total spaces: 7
- Parking features: Attached Garage
- Has attached garage: Yes
- Covered spaces: 3
- Uncovered spaces: 4
Features
- Levels: Two
- Stories: 2
- Entry location: Main
- Patio & porch: Bath Off Primary, Built-In Vacuum, Dbl Pane/Storm Window, Dining Room, Fireplace, French Doors, Loft, Pantry, Vaulted Ceiling(s), Walk-In Closet(s), Water Heater
- Has view: Yes
- View description: Bay, Mountain(s), Sound
- Has water view: Yes
- Water view: Bay,Sound
- Waterfront features: High Bank
- Frontage length: Waterfront Ft: 100
Lot
- Size: 1.32 Acres
- Dimensions: 100 x 565 x 116 x 505
- Features: Dead End Street, Paved, Cable TV, Deck, Gas Available, High Speed Internet, Outbuildings, Patio, Shop, Sprinkler System
- Topography: Level,Sloped
Details
- Parcel number: 0221216015
- Zoning: R10
- Zoning description: Jurisdiction: County
- Special conditions: Standard
Construction
Type & style
- Home type: SingleFamily
- Architectural style: Modern,2 Story
- Property subtype: Single Family Residence
Materials
- Cement Planked, Wood Siding, Cement Plank
- Foundation: Poured Concrete
- Roof: Composition
Condition
- Very Good
- Year built: 2006
- Major remodel year: 2007
Utilities & green energy
- Electric: Company: Peninsula Light
- Sewer: Septic Tank, Company: Septic
- Water: Shared Well, Company: Shared Well - 7 connections
- Utilities for property: Xfinity, Xfinity
Community & HOA
Community
- Subdivision: Shore Acres
HOA
- Services included: Water
- HOA fee: $500 annually
- HOA phone: 253-851-2275
Location
- Region: Gig Harbor
Financial & listing details
- Price per square foot: $667/sqft
- Tax assessed value: $1,815,200
- Annual tax amount: $16,894
- Offers reviewed: 03/30/2026
- Date on market: 5/26/2026
- Cumulative days on market: 57 days
- Listing terms: Conventional,VA Loan
- Inclusions: Dishwasher(s), Dryer(s), Refrigerator(s), Stove(s)/Range(s), Washer(s)
Price history
| Date | Event | Price |
|---|---|---|
| 4/30/2026 | Sold | $2,505,000+4.6%$667/sqft |
Source:  NWMLS as distributed by MLS GRID #2496982 Report a problem NWMLS as distributed by MLS GRID #2496982 Report a problem | ||
| 3/31/2026 | Pending sale | $2,395,000$638/sqft |
Source: NWMLS as distributed by MLS GRID #2496982 Report a problem | ||
| 3/26/2026 | Listed for sale | $2,395,000+1623.2%$638/sqft |
Source: NWMLS as distributed by MLS GRID #2496982 Report a problem | ||
| 9/19/2000 | Sold | $138,984$37/sqft |
Source: Public Record Report a problem | ||
Public tax history
| Year | Property taxes | Tax assessment |
|---|---|---|
| 2024 | $16,894 +3.7% | $1,815,200 +5.1% |
| 2023 | $16,297 +10.6% | $1,727,000 +4% |
| 2022 | $14,738 +21.3% | $1,659,900 +35.9% |
| 2021 | $12,155 +14.2% | $1,221,700 +12.4% |
| 2019 | $10,641 | $1,087,200 +8.8% |
| 2018 | -- | $999,200 +12.3% |
| 2017 | $8,792 | $890,000 +20.2% |
| 2016 | $8,792 | $740,700 +1.4% |
| 2014 | $8,792 +146.7% | $730,700 +12.9% |
| 2013 | $3,564 | $647,400 +11.9% |
| 2012 | -- | $578,800 -14.6% |
| 2011 | -- | $677,500 -0.6% |
| 2010 | -- | $681,800 -10.8% |
| 2009 | -- | $764,200 -3.1% |
| 2008 | -- | $788,500 +4.2% |
| 2007 | $7,015 | $756,600 |
Find assessor info on the county website
Neighborhood: 98335
Nearby homes
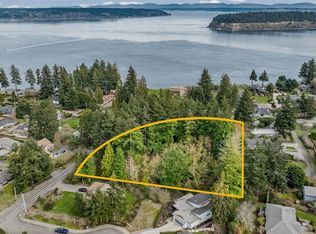
- $1,000,0002.067 Acres0 Reid Dr NW, Gig Harbor, WA 98335Pending
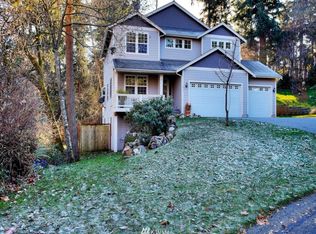
- $878,6003 bd4 ba3.5k sqft1512 42nd Stct NW, Gig Harbor, WA 98335Off Market
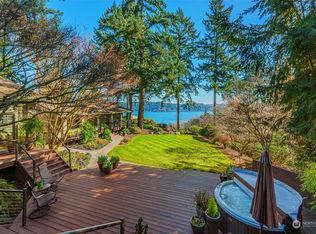
- $1,650,0004 bd4 ba4.6k sqft4315 Holly Ln NW, Gig Harbor, WA 98335Sold
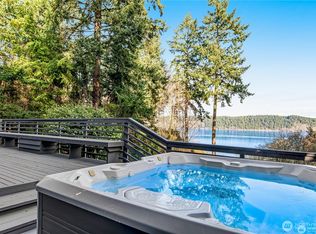
- $1,075,0003 bd3 ba2.4k sqft4309 Reid Dr NW, Gig Harbor, WA 98335Sold
- $843,4003 bd3 ba2.1k sqft1602 42nd St NW, Gig Harbor, WA 98335Off Market
- $804,0003 bd3 ba2.3k sqft4116 16th Ave NW, Gig Harbor, WA 98335Sold
- $628,0003 bd3 ba1.4k sqft1305 37th Street Ct NW, Gig Harbor, WA 98335Sold
- $960,0003 bd3 ba3.1k sqft1620 42nd St NW, Gig Harbor, WA 98335Sold
Nearby schools
GreatSchools rating
- 8/10Harbor Heights Elementary SchoolGrades: PK-5Distance: 1.8 mi
- 7/10Goodman Middle SchoolGrades: 6-8Distance: 1.7 mi
- 9/10Gig Harbor High SchoolGrades: 9-12Distance: 3.4 mi
Get a cash offer in 3 minutes
Find out how much your home could sell for in as little as 3 minutes with a no-obligation cash offer.
Estimated market value
$2,495,400
Get a cash offer in 3 minutes
Find out how much your home could sell for in as little as 3 minutes with a no-obligation cash offer.
Estimated market value
$2,495,400
- Washington
- Pierce County
- Gig Harbor
- 98335
- 1319 42nd Street NW
Nearby cities
Nearby neighborhoods
Nearby zip codes
Other Gig Harbor Topics
