This quaint cottage sits conveniently located near downtown Bristol TN/VA. This 3 bed, 2 bath home has an open living/dining/kitchen space, hardwood & tile flooring, and plenty of parking in both the front and back of the home. The upper level consists of living space plus a bedroom. The lower level features two additional bedrooms, full bath, and laundry. A nice park sits across the street with basketball court and green space.
Contingent
$189,000
1319 5th St, Bristol, TN 37620
3beds
1,344sqft
Single Family Residence
Built in 1950
4,791 Square Feet Lot
$-- Zestimate®
$141/sqft
$-- HOA
What's special
Hardwood and tile flooring
- 228 days
- 52
- 0
Zillow last checked:
Listing updated:
Listed by:
Anthony Farnum 423-383-3664,
Matt Smith Realty 276-477-1500
Source: SWVAR,MLS#: 104704
Facts & features
Interior
Bedrooms & bathrooms
- Bedrooms: 3
- Bathrooms: 2
- Full bathrooms: 2
Rooms
- Room types: Basement
Primary bedroom
- Level: Upper
Bedroom 2
- Level: Lower
Bedroom 3
- Level: Lower
Bathroom
- Level: Upper
Bathroom 2
- Level: Lower
Kitchen
- Level: Upper
Living room
- Level: Upper
Basement
- Area: 672
Heating
- Baseboard
Cooling
- Has cooling: Yes
Appliances
- Included: Dishwasher, Microwave, Range, Refrigerator
- Laundry: Lower Level
Features
- Ceiling Fan(s)
- Flooring: Tile, Wood
- Windows: Insulated Windows
- Has basement: Yes
- Has fireplace: No
- Fireplace features: None
Interior area
- Total structure area: 1,344
- Total interior livable area: 1,344 sqft
- Finished area above ground: 672
- Finished area below ground: 672
Video & virtual tour
Property
Parking
- Parking features: Concrete, Driveway
Features
- Stories: 2
- Patio & porch: Covered, Patio
- Fencing: None
- Water view: None
- Waterfront features: None
Lot
- Size: 4,791 Square Feet
- Dimensions: Appro x . 0.11
- Features: Rolling Slope
Details
- Parcel number: 021JH03800000
- Zoning: M-2
Construction
Type & style
- Home type: SingleFamily
- Architectural style: Bungalow
- Property subtype: Single Family Residence
Materials
- Stone Veneer, Vinyl Siding, Dry Wall
- Roof: Shingle
Condition
- Year built: 1950
Utilities & green energy
- Sewer: Public Sewer
- Water: Public
- Utilities for property: Natural Gas Not Available
Community & HOA
HOA
- Has HOA: No
- Services included: None
Location
- Region: Bristol
Financial & listing details
- Price per square foot: $141/sqft
- Tax assessed value: $107,800
- Annual tax amount: $932
- Date on market: 1/30/2026
- Road surface type: Paved
Estimated market value
Not available
Estimated sales range
Not available
Not available
Price history
| Date | Event | Price |
|---|---|---|
| 8/4/2026 | Pending sale | $189,000$141/sqft |
Source: TVRMLS #9990702 Report a problem | ||
| 8/4/2026 | Contingent | $189,000$141/sqft |
Source:  SWVAR #104704 Report a problem SWVAR #104704 Report a problem | ||
| 5/12/2026 | Price change | $189,000-5%$141/sqft |
Source: SWVAR #104704 Report a problem | ||
| 1/30/2026 | Listed for sale | $199,000-18.1%$148/sqft |
Source: SWVAR #104704 Report a problem | ||
| 12/1/2025 | Listing removed | $243,000$181/sqft |
Source: TVRMLS #9981483 Report a problem | ||
| 10/24/2025 | Price change | $243,000-2.6%$181/sqft |
Source: TVRMLS #9981483 Report a problem | ||
| 8/29/2025 | Price change | $249,500-0.6%$186/sqft |
Source: TVRMLS #9981483 Report a problem | ||
| 7/29/2025 | Price change | $251,000-3.8%$187/sqft |
Source: TVRMLS #9981483 Report a problem | ||
| 6/28/2025 | Price change | $261,000-3.7%$194/sqft |
Source: TVRMLS #9981483 Report a problem | ||
| 6/11/2025 | Listed for sale | $271,000+218.8%$202/sqft |
Source: TVRMLS #9981483 Report a problem | ||
| 2/5/2010 | Sold | $85,000+372.2%$63/sqft |
Source: Public Record Report a problem | ||
| 12/15/2009 | Sold | $18,000-10%$13/sqft |
Source: Public Record Report a problem | ||
| 3/2/2005 | Sold | $20,000+52.7%$15/sqft |
Source: Public Record Report a problem | ||
| 2/24/1998 | Sold | $13,100$10/sqft |
Source: Public Record Report a problem | ||
Public tax history
| Year | Property taxes | Tax assessment |
|---|---|---|
| 2025 | $932 +25.5% | $26,950 +72.2% |
| 2024 | $743 +8.1% | $15,650 |
| 2023 | $687 | $15,650 |
| 2022 | $687 | $15,650 |
| 2021 | -- | $15,650 +23.5% |
| 2020 | $600 +84.1% | $12,675 |
| 2019 | $326 -45.4% | $12,675 |
| 2018 | $597 +0% | $12,675 |
| 2017 | $597 | $12,675 -10.7% |
| 2016 | $597 -7.8% | $14,200 -0.1% |
| 2014 | $647 | $14,211 |
| 2013 | $647 +0.8% | $14,211 |
| 2012 | $642 +69.3% | $14,211 +61.8% |
| 2011 | $379 | $8,782 |
| 2010 | $379 +69.1% | $8,782 +69.1% |
| 2009 | $224 | $5,194 |
| 2008 | -- | $5,194 +17.7% |
| 2007 | $218 +2.5% | $4,412 |
| 2006 | $213 -1.2% | $4,412 -1.2% |
| 2005 | $216 -45% | $4,464 -42.8% |
| 2004 | $392 +4.3% | $7,808 -2.4% |
| 2002 | $376 | $7,999 |
| 2001 | -- | $7,999 -39.4% |
| 2000 | -- | $13,197 |
Find assessor info on the county website
Monthly payment
Est. payment
Payment breakdown
Explore the cost of this home by adjusting the details. Changes won't be saved.Climate risks
Neighborhood: 37620
Nearby schools
Schools provided by the listing agent
- Elementary: Fairmont
- Middle: Vance
- High: Tennessee
Source: SWVAR. This data may not be complete. We recommend contacting the local school district to confirm school assignments for this home.
- $127,200-- bd1 ba1.3k sqft1312 Pennsylvania Ave, Bristol, TN 37620Off Market
- $143,200-- bd1 ba1.2k sqft1308 Pennsylvania Ave, Bristol, TN 37620Off Market
- $115,2002 bd1 ba1.1k sqft1314 Pennsylvania Ave, Bristol, TN 37620Off Market
- $122,800-- bd1 ba1.4k sqft1310 Pennsylvania Ave, Bristol, TN 37620Off Market
Similar homes
- $149,9002 bd1 ba768 sqft1569 Valley Dr, Bristol, TN 37620For Sale
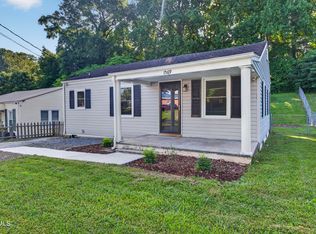 MLS ID #9997769, Jacob Akin. TVRMLS
 - $200,0004 bd2 ba1.6k sqft315 Paddle Creek Rd, Bristol, TN 37620For Sale
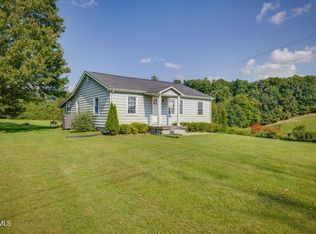 MLS ID #9999244, Bill Hall. TVRMLS
 - $199,5003 bd2 ba1.3k sqft254 Booher Rd APT A4, Bristol, TN 37620For Sale
 MLS ID #10000797, Chelsie Nelson. TVRMLS
 - $214,9004 bd2 ba1.5k sqft2641 Broad St, Bristol, TN 37620For Sale
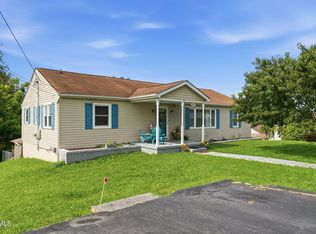 MLS ID #9999551, Michael Pruitt. TVRMLS
 - $204,9003 bd1 ba1k sqft2505 Osborne St, Bristol, VA 24201For Sale
 MLS ID #111246, Tammy Wood, NextHome Magnolia Realty. SWVAR
