Conveniently located less than 1.5 miles from historic downtown Statesville and under half a mile from the new Woody Woodard Memorial Fire Station, this vacant church property sits on approximately 0.24 acres and presents a rare conversion opportunity.
The building offers approximately 1,982 square feet plus a covered porch and features a flexible floor plan including a large sanctuary, multiple classrooms, vestibules, restrooms, and hallways. The layout provides a variety of possibilities for renovation, creative reuse, or residential reimagining.
The property is connected to city water and city sewer with tap fees already paid, reducing upfront development costs for future improvements. Zoned R-5MFM (High Density Multi-Family Residential District), the area supports various residential uses including attached and detached housing types, subject to city regulations and approval.
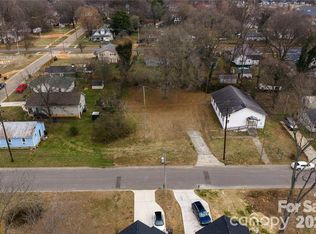
The seller is also open to selling the adjacent off-market parcel, providing an additional opportunity for expansion, redevelopment, or increased land footprint.
This unique property offers both a renovation project and strong investment opportunity for buyers looking to restore the structure or transform the space into something entirely new.
Please inquire about details on Build on your Lot pricing and floor plans. Great opportunity! 1311 and 1319 7th Street can be purchased individually or as a package - the lots listed together are under MLS 4347402.
Seller is a licensed North Carolina real estate agent.
Active
Price cut: $14.9K (5/6)
$75,000
1319 7th St, Statesville, NC 28677
0beds
1,982sqft
:
Get pre-qualified$480/mo
Single Family Residence
Built in 1924
0.24 Acres Lot
$-- Zestimate®
$38/sqft
$-- HOA
What's special
- 127 days |
- 668 |
- 37 |
Zillow last checked:
Listing updated:
Listed by:
Megan Myers megan@meganrealtor.com,
EXP Realty LLC
Source: Canopy MLS as distributed by MLS GRID,MLS#: 4358132
Facts & features
Interior
Bedrooms & bathrooms
- Bedrooms: 0
- Bathrooms: 2
- 1/2 bathrooms: 2
Bathroom half
- Level: Main
- Area: 20.53 Square Feet
- Dimensions: 4' 3" X 4' 10"
Bathroom half
- Level: Main
- Area: 39.19 Square Feet
- Dimensions: 7' 7" X 5' 2"
Heating
- Electric
Cooling
- Window Unit(s)
Appliances
- Included: None
- Laundry: None
Features
- Has basement: No
Interior area
- Total structure area: 1,982
- Total interior livable area: 1,982 sqft
- Finished area above ground: 1,982
- Finished area below ground: 0
Property
Parking
- Parking features: On Street
- Has uncovered spaces: Yes
Accessibility
- Accessibility features: Two or More Access Exits, Ramp(s)-Main Level
Features
- Levels: One
- Stories: 1
- Patio & porch: Porch
Lot
- Size: 0.24 Acres
- Features: Cleared, Level
Details
- Parcel number: 4733896482 . 000
- Zoning: R5MFM
- Special conditions: Standard
Construction
Type & style
- Home type: SingleFamily
- Property subtype: Single Family Residence
Materials
- Wood
- Foundation: Crawl Space
Condition
- New construction: No
- Year built: 1924
Utilities & green energy
- Sewer: Public Sewer
- Water: City
Community & HOA
Community
- Subdivision: none
Location
- Region: Statesville
Financial & listing details
- Price per square foot: $38/sqft
- Tax assessed value: $100,120
- Date on market: 3/26/2026
- Cumulative days on market: 127 days
- Listing terms: Cash,Conventional
- Road surface type: None, Paved
Estimated market value
Not available
Estimated sales range
Not available
$1,543/mo
Price history
| Date | Event | Price |
|---|---|---|
| 5/6/2026 | Price change | $75,000-16.6%$38/sqft |
Source:  Canopy MLS as distributed by MLS GRID #4358132 Report a problem Canopy MLS as distributed by MLS GRID #4358132 Report a problem | ||
| 3/26/2026 | Listed for sale | $89,900-10.1%$45/sqft |
Source: Canopy MLS as distributed by MLS GRID #4358132 Report a problem | ||
| 6/30/2025 | Sold | $100,000-33.3%$50/sqft |
Source: Canopy MLS as distributed by MLS GRID #4209354 Report a problem | ||
| 5/7/2025 | Pending sale | $150,000$76/sqft |
Source: BHHS broker feed #4209354 Report a problem | ||
| 3/24/2025 | Listed for sale | $150,000$76/sqft |
Source: Canopy MLS as distributed by MLS GRID #4209354 Report a problem | ||
Public tax history
Tax history is unavailable.
Monthly payment
Est. payment
Payment breakdown
Explore the cost of this home by adjusting the details. Changes won't be saved.Climate risks
Neighborhood: 28677
Nearby schools
GreatSchools rating
- 6/10Troutman Elementary SchoolGrades: PK-5Distance: 4.7 mi
- 2/10Troutman Middle SchoolGrades: 6-8Distance: 4.8 mi
- 2/10Statesville High SchoolGrades: 9-12Distance: 1.8 mi
Schools provided by the listing agent
- Elementary: Troutman
- Middle: Troutman
- High: Statesville
Source: Canopy MLS as distributed by MLS GRID. This data may not be complete. We recommend contacting the local school district to confirm school assignments for this home.
- $123,5003 bd1 ba936 sqft1321 7th St, Statesville, NC 28677Off Market
- $147,0000.48 Acres1311/1319 7th St, Statesville, NC 28677Lot/Land
- $203,5002 bd1 ba1.1k sqft617 Newbern Ave, Statesville, NC 28677Off Market
- $136,8002 bd1 ba1k sqft615 Newbern Ave, Statesville, NC 28677Off Market

- $21,2203 bd1 ba900 sqft619 Newbern Ave, Statesville, NC 28677Off Market
- $222,7004 bd2 ba1.6k sqft1312 Wilson W Lee Blvd, Statesville, NC 28677Off Market
- $227,2503 bd2 ba1.1k sqft1308 7th St, Statesville, NC 28677Sold
- $224,0003 bd2 ba1.1k sqft1312 7th St, Statesville, NC 28677For Sale
A local agent can set up tours, give advice and negotiate with sellers.
Similar homes
- $85,0003 bd2 ba1.1k sqft116 Sylvan Dr, Statesville, NC 28677Auction
 Xome
Xome - $65,0003 bd2 ba1.5k sqft5954 Charlie Little Rd, Claremont, NC 28610For Sale

 MLS ID #4403548, Andy Haines, Jay Brown, Realtors. Canopy MLS as distributed by MLS GRID
 - $100,0003 bd2 ba1.4k sqft155 Goneaway Ln, Cleveland, NC 27013Auction
 Xome
Xome
