Skip main navigation
Off market
  • $350,200

    1319 Ardmore St, Saint Augustine, FL 32092

    4beds
    1,781sqft
    SingleFamily
    Built in 2004
    5,501 Square Feet Lot
    $350,200 Zestimate®
    $197/sqft
    $2,321 Estimated rent

    Home value

    $350,200

    $333,000 - $368,000

    $2,321/mo

    Zestimate® history
    Loading
    Loading...

    Owner options

    List your home for rent

    $2,321/mo

    Rent Zestimate®

    Find your next renter with Zillow Rental Manager. Plus, with online applications, you can quickly screen prospective tenants – for free.

    Learn more

    $2,321/mo

    Rent Zestimate®

    Refinance and save

    $2,274/mo

    Est. payment

    Refinancing to a lower rate could help reduce your monthly payments and save thousands over the life of the loan.

    See today's rates

    $2,274/mo

    Est. payment

    Explore your selling options

    Work with a Zillow partner agent

    Leverage their expertise and Zillow's premium Showcase listings to get your home seen by more buyers.

    Get started

    List with your own agent

    Get your home in front of millions of buyers by listing it on Zillow.

    Learn how to do it

    Sell it yourself

    Take full control of how buyers see your home on Zillow by listing For Sale by Owner (FSBO).

    List your home

    What's special

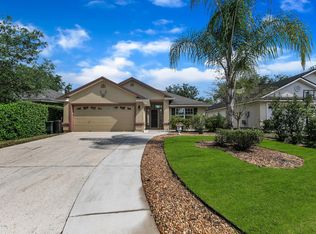
    Refreshed, clean, from old to new, this attractive 4/2 family home is conveniently located in the Meadows subdivision. Freshly painted inside and out, everything is newly updated including: LVP flooring in living areas and entry, lighting fixtures, carpeting in the bedrooms, the sliding glass door into a fully fenced backyard, and the shingled roof was replaced in 2020.

    This property is off market, which means it's not currently listed for sale or rent on Zillow. This may be different from what's available on other websites or public sources.
    Facts & features

    Interior

    Bedrooms & bathrooms
    • Bedrooms: 4
    • Bathrooms: 2
    • Full bathrooms: 2
    Heating
    • Forced air, Electric
    Cooling
    • Central
    Appliances
    • Included: Dishwasher, Garbage disposal, Microwave, Range / Oven, Refrigerator
    Features
    • Great Room, Entrance Foyer, Living/Dining Combo, Ceiling 8+ Ft., Eating Space-Kitchen, Pantry - Closet
    • Flooring: Carpet
    • Windows: Window Treatments
    • Has fireplace: Yes
    • Fireplace features: 1 Fireplace
    Interior area
    • Structure area source: Tax Roll
    • Total interior livable area: 1,781 sqft

    Property

    Parking
    • Total spaces: 2
    • Parking features: Garage
    Features
    • Patio & porch: Patio - Open
    • Exterior features: Stucco, Wood, Cement / Concrete
    • Spa features: Hot Tub / Spa
    • Fencing: Fenced Rear
    Lot
    • Size: 5,501 sqft
    • Features: Regular Lot
    Details
    • Parcel number: 0288213560

    Construction

    Type & style
    • Home type: SingleFamily
    • Architectural style: Contemporary
    Materials
    • Wood
    • Foundation: Concrete
    • Roof: Composition
    Condition
    • Year built: 2004

    Utilities & green energy

    • Water: Public

    Community & neighborhood

    Location
    • Region: Saint Augustine

    HOA & financial

    HOA
    • Has HOA: Yes
    • HOA fee: $20 monthly

    Other

    Other facts
    • WaterSource: Public
    • Flooring: Tile, Wall-to-Wall Carpet
    • Appliances: Dishwasher, Refrigerator, Disposal, Microwave, Electric Range, Self Cleaning Oven
    • AssociationYN: true
    • FireplaceYN: true
    • Roof: Shingle
    • SpaYN: true
    • HeatingYN: true
    • CoolingYN: true
    • FoundationDetails: Slab
    • FireplacesTotal: 1
    • BusinessType: Residential
    • AssociationName: The Meadows
    • ConstructionMaterials: Stucco, Wood Frame, Cementitious Siding
    • ArchitecturalStyle: Contemporary
    • PoolPrivateYN: True
    • CoveredSpaces: 2
    • Cooling: Central Air
    • LivingAreaSource: Tax roll
    • WindowFeatures: Window Treatments
    • InteriorFeatures: Great Room, Entrance Foyer, Living/Dining Combo, Ceiling 8+ Ft., Eating Space-Kitchen, Pantry - Closet
    • RoadSurfaceType: Asphalt
    • FireplaceFeatures: 1 Fireplace
    • RoomDiningRoomFeatures: Living/Dining Combo, Eating Space-Kitchen
    • BuildingAreaSource: Tax Roll
    • Heating: Central Heating
    • LotFeatures: Regular Lot
    • Fencing: Fenced Rear
    • RoomBedroomFeatures: Split Bedrooms
    • RoomKitchenFeatures: Pantry - Closet
    • RoomBathroomFeatures: Garden Bath, Owner BathTub Separate Shower
    • SpaFeatures: Hot Tub / Spa
    • PatioAndPorchFeatures: Patio - Open
    • MlsStatus: Pending
    • AssociationPhone: 386-585-4744
    • Road surface type: Asphalt

    Price history

    DateEventPrice
    9/21/2020Sold$261,000$147/sqft
    Source: realMLS #1066136 Report a problem
    9/2/2020Pending sale$261,000$147/sqft
    Source: Murabella at World Golf Village #197280 Report a problem
    8/1/2020Listed for sale$261,000+114.8%$147/sqft
    Source: BERKSHIRE HATHAWAY HOMESERVICES, FLORIDA NETWORK REALTY #1066136 Report a problem
    2/23/2011Sold$121,500-2.7%$68/sqft
    Source: Public Record Report a problem
    12/16/2010Price change$124,900+330.7%$70/sqft
    Source: foreclosure.com Report a problem
    12/3/2010Listed for sale--
    Source: foreclosure.com Report a problem
    10/14/2010Listing removed--
    Source: Auction.com #A1014MM Report a problem
    10/10/2010Price change$29,000-77.7%$16/sqft
    Source: Auction.com #A1014MM Report a problem
    9/21/2010Price change$129,900-7.1%$73/sqft
    Source: Realty Exchange LLc #540233 Report a problem
    8/20/2010Price change$139,900-9.7%$79/sqft
    Source: Realty Exchange LLC #540233 Report a problem
    6/20/2010Price change$154,900-17.6%$87/sqft
    Source: foreclosure.com Report a problem
    6/19/2010Listed for sale--
    Source: foreclosure.com Report a problem
    9/28/2008Listing removed$187,900$106/sqft
    Source: Listhub #403069 Report a problem
    7/10/2008Price change$187,900-6%$106/sqft
    Source: Listhub #403069 Report a problem
    5/25/2008Listed for sale$199,900+17.5%$112/sqft
    Source: Listhub #403069 Report a problem
    10/29/2004Sold$170,100$96/sqft
    Source: Public Record Report a problem

    Public tax history

    YearProperty taxesTax assessment
    2025$3,256 +13.2%$255,727 +2.9%
    2024$2,876 +2.1%$248,520 +3%
    2023$2,817 +3.2%$241,282 +3%
    2022$2,731 +0.8%$234,254 +3%
    2021$2,710 +101.9%$227,431 +85.9%
    2020$1,342 -0.9%$122,350 +2.3%
    2019$1,355 $119,599 +1.9%
    2018$1,355 +8.5%$117,369 +2.1%
    2017$1,249 $114,955 -0.9%
    2016$1,249 +0.5%$115,969 +0.7%
    2015$1,243 -7%$115,162 +0.8%
    2014$1,336 $114,249 +4.5%
    2013-- $109,282 +1.7%
    2012-- $107,455 -10.6%
    2011-- $120,211 -2.5%
    2010-- $123,286 -14.5%
    2009-- $144,170 -6.5%
    2008-- $154,170 -18.9%
    2007-- $190,077 +7.9%
    2006-- $176,160 +27.9%
    2005-- $137,780

    Find assessor info on the county website

    Neighborhood: 32092

    Nearby schools

    GreatSchools rating
    Schools provided by the listing agent
    • Elementary: Picolata Crossing Elementary
    • Middle: Pacetti Bay Middle
    • High: Allen D. Nease High

    Source: The MLS. This data may not be complete. We recommend contacting the local school district to confirm school assignments for this home.

    Get a cash offer in 3 minutes
    Find out how much your home could sell for in as little as 3 minutes with a no-obligation cash offer.
    Estimated market value
    $350,200
    Get a cash offer in 3 minutes
    Find out how much your home could sell for in as little as 3 minutes with a no-obligation cash offer.
    Estimated market value
    $350,200