Well-Maintained Stone Oak Home on Oversized Lot | 4 Beds + Study + Game Room | NEISD Welcome to this beautifully maintained 4-bedroom, 2.5-bath home nestled on a 0.23-acre lot in the highly sought-after Stone Oak community. Located in the top-rated North East ISD, this spacious 2,248 sq ft residence combines comfort, functionality, and tasteful updates - perfect for modern living. The versatile floor plan features four generously sized bedrooms, a dedicated home office, and a large upstairs game room, providing plenty of space for work, play, and relaxation. Step into the inviting family room with a cozy fireplace, tall ceilings, and expansive windows that fill the space with natural light. The updated kitchen is equipped with granite countertops, modern appliances, and ample cabinet space, making it the perfect setting for cooking and entertaining. The primary suite is located on the main level and features an upgraded bath with a mud-set walk-in shower, taller vanity, and a custom closet system for exceptional storage and organization. Upstairs, one of the secondary bedrooms offers a walk-in closet, and all bedrooms are spacious and well-lit. Flooring throughout the home includes tile, hardwood, and carpet in the appropriate areas. Step outside to enjoy your private backyard retreat, complete with mature oak trees and a covered patio - ideal for morning coffee or evening relaxation. With four-sided brick on the first level, this home also features a rare 3-car garage and an extra-wide driveway that can accommodate multiple vehicles with ease. Additional highlights: Highly desirable schools: Stone Oak ES, Barbara Bush MS, Ronald Reagan HS Tall ceilings and large windows for a bright, open feel Spacious lot with excellent spacing between neighboring homes Move-in ready condition!!!
Sold
Price Unknown
1319 Arrow Hill, San Antonio, TX 78258
4beds
2,448sqft
Single Family Residence
Built in 1997
10,018 Square Feet Lot
$377,000 Zestimate®
$--/sqft
$2,624 Estimated rent
Home value
$377,000
$351,000 - $403,000
$2,624/mo
Zestimate® history
Owner options
List your home for rent
$2,624/mo
Rent Zestimate®
Find your next renter with Zillow Rental Manager. Plus, with online applications, you can quickly screen prospective tenants – for free.
$2,624/mo
Rent Zestimate®
Refinance and save
$154/mo
Est. payment
Refinancing to a lower rate could help reduce your monthly payments and save thousands over the life of the loan.
$154/mo
Est. payment
Explore your selling options
Work with a Zillow partner agent
Leverage their expertise and Zillow's premium Showcase listings to get your home seen by more buyers.
Get startedList with your own agent
Get your home in front of millions of buyers by listing it on Zillow.
Learn how to do itSell it yourself
Take full control of how buyers see your home on Zillow by listing For Sale by Owner (FSBO).
List your homeWhat's special
Cozy fireplaceModern appliancesMature oak treesPrivate backyard retreatExpansive windowsGranite countertopsCovered patio
Zillow last checked:
Listing updated:
Listed by:
Lana Marinin TREC #629504 (210) 900-0600,
Texas Prestige Realty
Source: LERA MLS,MLS#: 1879160
Facts & features
Interior
Bedrooms & bathrooms
- Bedrooms: 4
- Bathrooms: 3
- Full bathrooms: 2
- 1/2 bathrooms: 1
Primary bedroom
- Features: Walk-In Closet(s), Ceiling Fan(s), Full Bath
- Area: 208
- Dimensions: 16 x 13
Bedroom 2
- Area: 132
- Dimensions: 12 x 11
Bedroom 3
- Area: 154
- Dimensions: 14 x 11
Bedroom 4
- Area: 121
- Dimensions: 11 x 11
Primary bathroom
- Features: Tub/Shower Separate, Double Vanity
- Area: 81
- Dimensions: 9 x 9
Dining room
- Area: 110
- Dimensions: 11 x 10
Family room
- Area: 306
- Dimensions: 18 x 17
Kitchen
- Area: 182
- Dimensions: 14 x 13
Office
- Area: 132
- Dimensions: 12 x 11
Heating
- Central, Heat Pump, Electric
Cooling
- Two Central
Appliances
- Included: Microwave, Range, Disposal, Dishwasher, Water Softener Owned
- Laundry: Washer Hookup, Dryer Connection
Features
- Two Living Area, Kitchen Island, Study/Library, Game Room, Utility Room Inside, High Ceilings, Open Floorplan, High Speed Internet, Master Downstairs, Ceiling Fan(s), Chandelier
- Flooring: Carpet, Ceramic Tile, Wood
- Windows: Window Coverings
- Has basement: No
- Number of fireplaces: 1
- Fireplace features: One, Family Room
Interior area
- Total interior livable area: 2,448 sqft
Property
Parking
- Total spaces: 3
- Parking features: Three Car Garage
- Garage spaces: 3
Features
- Levels: Two
- Stories: 2
- Pool features: None
Lot
- Size: 10,018 Square Feet
Details
- Parcel number: 192220160260
Construction
Type & style
- Home type: SingleFamily
- Property subtype: Single Family Residence
Materials
- Brick, 4 Sides Masonry
- Foundation: Slab
- Roof: Composition
Condition
- Pre-Owned
- New construction: No
- Year built: 1997
Details
- Builder name: Pulte
Utilities & green energy
- Sewer: Sewer System
- Water: Water System
- Utilities for property: Cable Available
Community & HOA
Community
- Features: None
- Subdivision: Estates At Arrowhead
HOA
- Has HOA: Yes
- HOA fee: $154 annually
- HOA name: ESTATES OF ARROWHEAD
- Second HOA name: Stone Oak Property Owners Association
- Additional fee info: HOA Fee 2: $116.00 Annually
Location
- Region: San Antonio
Financial & listing details
- Tax assessed value: $395,000
- Annual tax amount: $9,027
- Date on market: 6/27/2025
- Cumulative days on market: 55 days
- Listing terms: Conventional,FHA,VA Loan,Cash
Price history
| Date | Event | Price |
|---|---|---|
| 9/12/2025 | Sold | -- |
Source:  LERA MLS #1879160 Report a problem LERA MLS #1879160 Report a problem | ||
| 8/20/2025 | Pending sale | $385,000$157/sqft |
Source: LERA MLS #1879160 Report a problem | ||
| 8/13/2025 | Contingent | $385,000$157/sqft |
Source: LERA MLS #1879160 Report a problem | ||
| 8/10/2025 | Price change | $385,000-3.7%$157/sqft |
Source: LERA MLS #1879160 Report a problem | ||
| 8/1/2025 | Price change | $399,900-4.8%$163/sqft |
Source: LERA MLS #1879160 Report a problem | ||
| 7/28/2025 | Price change | $419,900-2.3%$172/sqft |
Source: LERA MLS #1879160 Report a problem | ||
| 7/24/2025 | Price change | $429,900-1.2%$176/sqft |
Source: LERA MLS #1879160 Report a problem | ||
| 7/16/2025 | Price change | $435,000-1.1%$178/sqft |
Source: LERA MLS #1879160 Report a problem | ||
| 7/10/2025 | Listing removed | $2,650$1/sqft |
Source: LERA MLS #1872286 Report a problem | ||
| 7/10/2025 | Price change | $2,650-5.4%$1/sqft |
Source: LERA MLS #1872286 Report a problem | ||
| 7/10/2025 | Price change | $439,900-2.2%$180/sqft |
Source: LERA MLS #1879160 Report a problem | ||
| 6/27/2025 | Listed for sale | $450,000+36.4%$184/sqft |
Source: LERA MLS #1879160 Report a problem | ||
| 6/6/2025 | Price change | $2,800-6.7%$1/sqft |
Source: LERA MLS #1872286 Report a problem | ||
| 6/3/2025 | Listed for rent | $3,000+5.3%$1/sqft |
Source: LERA MLS #1872286 Report a problem | ||
| 5/18/2023 | Listing removed | -- |
Source: LERA MLS #1685802 Report a problem | ||
| 5/6/2023 | Listed for rent | $2,850$1/sqft |
Source: LERA MLS #1685802 Report a problem | ||
| 5/3/2021 | Sold | -- |
Source: LERA MLS #1517075 Report a problem | ||
| 4/4/2021 | Pending sale | $330,000+46.7%$135/sqft |
Source: LERA MLS #1517075 Report a problem | ||
| 9/14/2009 | Sold | -- |
Source: Agent Provided Report a problem | ||
| 7/4/2009 | Listed for sale | $224,900$92/sqft |
Source: Coldwell Banker D'Ann Harper, Realtors #787272 Report a problem | ||
Public tax history
| Year | Property taxes | Tax assessment |
|---|---|---|
| 2025 | $8,957 -0.8% | $395,000 |
| 2024 | $9,028 -8.6% | $395,000 -8.2% |
| 2023 | $9,879 +3.2% | $430,380 +10.9% |
| 2022 | $9,577 +36.4% | $388,130 +30.2% |
| 2021 | $7,022 | $298,020 +9.2% |
| 2020 | $7,022 -0.1% | $273,030 +0.7% |
| 2019 | $7,029 | $271,050 -2.1% |
| 2018 | $7,029 +8.4% | $276,750 +8.2% |
| 2017 | $6,487 +2.3% | $255,770 +3% |
| 2016 | $6,343 +11.8% | $248,280 +5.9% |
| 2015 | $5,672 | $234,443 +10% |
| 2014 | $5,672 | $213,130 +5.7% |
| 2013 | -- | $201,630 -0.8% |
| 2012 | -- | $203,200 -0.9% |
| 2011 | -- | $205,060 -0.9% |
| 2010 | -- | $206,950 -0.9% |
| 2009 | -- | $208,830 +3.3% |
| 2008 | -- | $202,240 -0.4% |
| 2007 | -- | $203,040 +6.1% |
| 2006 | -- | $191,330 +5.5% |
| 2005 | -- | $181,440 |
| 2004 | -- | -- |
| 2003 | -- | -- |
| 2002 | -- | -- |
| 2001 | -- | -- |
| 2000 | -- | -- |
Find assessor info on the county website
Neighborhood: Stone Oak
Nearby homes
- $437,3004 bd2 ba2.3k sqft1323 Arrow Hl, San Antonio, TX 78258Off Market
- $430,0003 bd3 ba2.3k sqft1315 Arrow Hl, San Antonio, TX 78258Off Market
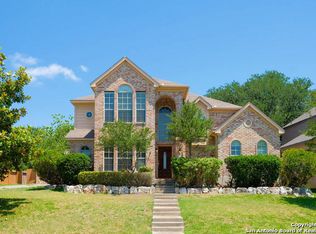
- $--4 bd3 ba2.8k sqft1314 Burning Arrow, San Antonio, TX 78258Sold

- $430,7005 bd3 ba2.4k sqft1327 Arrow Hl, San Antonio, TX 78258Off Market
- $422,0004 bd2 ba2.4k sqft1311 Arrow Hl, San Antonio, TX 78258Off Market
- $441,8005 bd3 ba2.4k sqft1318 Burning Arrow, San Antonio, TX 78258Off Market
- $458,9004 bd3 ba2.5k sqft1318 Arrow Hl, San Antonio, TX 78258Off Market
- $--4 bd3 ba2.4k sqft1322 Arrow Hl, San Antonio, TX 78258Sold
Nearby schools
GreatSchools rating
- 10/10Stone Oak Elementary SchoolGrades: PK-5Distance: 0.3 mi
- 9/10Bush Middle SchoolGrades: 6-8Distance: 1.7 mi
- 8/10Reagan High SchoolGrades: 9-12Distance: 1.4 mi
Schools provided by the listing agent
- Elementary: Stone Oak
- Middle: Barbara Bush
- High: Ronald Reagan
- District: North East I.S.D.
Source: LERA MLS. This data may not be complete. We recommend contacting the local school district to confirm school assignments for this home.
Get a cash offer in 3 minutes
Find out how much your home could sell for in as little as 3 minutes with a no-obligation cash offer.
Estimated market value
$377,000
Get a cash offer in 3 minutes
Find out how much your home could sell for in as little as 3 minutes with a no-obligation cash offer.
Estimated market value
$377,000
- Texas
- Bexar County
- San Antonio
- 78258
- Stone Oak
- 1319 Arrow Hill
Nearby cities
Nearby neighborhoods
Nearby zip codes
Other San Antonio Topics
