BACK IN THE MARKET. Your Opportunity is now. MOTIVATED SELLER. Priced to Sell! "Turn-Key" home. Unparalleled Pool Home in a Prime Location! Step into a property that combines value, location, and lifestyle. This exceptional saltwater pool home is a rare gem, offering a perfect blend of amenities, a prime location, and timeless charm. Whether you're a family seeking a forever home or an investor searching for a prime opportunity, this home stands out in every way. Impeccable Condition: This home has been meticulously maintained to ensure its value remains unmatched. Recent updates include Interior Paint freshly done in October 2024, Brand New A/C and Air Ducts in June 2024, Exterior Paint completed in 2022, a New Roof installed in May 2021, the EV Outlet ready for electric vehicles since June 2024 and new Water Heater in March 2025. Spacious & Flexible Layout: A formal living area perfect for family gatherings; an open kitchen with granite countertops and appliances included; and 4th bedroom that can easily convert into a loft, providing flexibility for your lifestyle or investment needs. The home showcases stunning shutters that exude a elegant and stylish touch. Enjoy the Florida lifestyle with your saltwater pool, ideal for relaxing weekends or hosting unforgettable poolside celebrations. Nestled in an unbeatable spot, this home provides access to everything you need. Minutes to the Waterford Lakes Town Center shops such as Target, Home Depot, Old Navy, or enjoy movie theaters, fitness centers, and family-friendly events. Also, experience a small-town feel at downtown Avalon Park with charming restaurants and year-round community activities. Only minutes to UCF, Valencia College, Lockheed Martin, and more. Convenient for Car Enthusiasts: Orlando Speed World is just a 10-minute drive! Make your move before the year ends and create cherished memories in this beautiful home. Families will love the warm atmosphere, and investors will appreciate the high demand for this property. Don’t wait—schedule your tour today!** This home offers the perfect blend of modern comfort, community charm, and investment potential. It’s a lifestyle you won’t want to miss!
Sold for $511,000
$511,000
1319 BELLA COOLA DRIVE, ORLANDO, FL 32828
4beds
2,310sqft
Single Family Residence
Built in 2006
5,499 Square Feet Lot
$505,300 Zestimate®
$221/sqft
$2,668 Estimated rent
Home value
$505,300
$460,000 - $556,000
$2,668/mo
Zestimate® history
Owner options
List your home for rent
$2,668/mo
Rent Zestimate®
Find your next renter with Zillow Rental Manager. Plus, with online applications, you can quickly screen prospective tenants – for free.
$2,668/mo
Rent Zestimate®
Refinance and save
$3,712/mo
Est. payment
Refinancing to a lower rate could help reduce your monthly payments and save thousands over the life of the loan.
$3,712/mo
Est. payment
Explore your selling options
Work with a Zillow partner agent
Leverage their expertise and Zillow's premium Showcase listings to get your home seen by more buyers.
Get startedList with your own agent
Get your home in front of millions of buyers by listing it on Zillow.
Learn how to do itSell it yourself
Take full control of how buyers see your home on Zillow by listing For Sale by Owner (FSBO).
List your homeWhat's special
Saltwater poolSpacious and flexible layoutStunning shutters
Zillow last checked:
Listing updated:
Listed by:
Paola Rosa, PA 321-287-8802,
PREFERRED REAL ESTATE BROKERS II 407-440-4900,
Christian Rosa 407-334-0717,
PREFERRED REAL ESTATE BROKERS II
Bought with:
Michelle Diaz, 3252136
LIFESTYLE INTERNATIONAL REALTY
Rodrigo Marsal, 3456723
LIFESTYLE INTERNATIONAL REALTY
Source: Stellar MLS,MLS#: O6257816 Originating MLS: Orlando Regional
Originating MLS: Orlando Regional
Facts & features
Interior
Bedrooms & bathrooms
- Bedrooms: 4
- Bathrooms: 3
- Full bathrooms: 2
- 1/2 bathrooms: 1
Rooms
- Room types: Living Room
Primary bedroom
- Features: Walk-In Closet(s)
- Level: Second
- Area: 300.3 Square Feet
- Dimensions: 21x14.3
Bedroom 2
- Features: Built-in Closet
- Level: Second
- Area: 118.56 Square Feet
- Dimensions: 11.4x10.4
Bedroom 3
- Features: Built-in Closet
- Level: Second
- Area: 117.52 Square Feet
- Dimensions: 10.4x11.3
Bedroom 4
- Features: Built-in Closet
- Level: Second
- Area: 126.54 Square Feet
- Dimensions: 11.4x11.1
Primary bathroom
- Level: Second
- Area: 70.56 Square Feet
- Dimensions: 8.4x8.4
Balcony porch lanai
- Level: First
- Area: 195.03 Square Feet
- Dimensions: 9.9x19.7
Dining room
- Level: First
- Area: 96.94 Square Feet
- Dimensions: 13.1x7.4
Family room
- Level: First
- Area: 163.75 Square Feet
- Dimensions: 13.1x12.5
Foyer
- Level: First
- Area: 80.04 Square Feet
- Dimensions: 13.8x5.8
Kitchen
- Level: First
- Area: 144.1 Square Feet
- Dimensions: 13.1x11
Laundry
- Features: Linen Closet
- Level: First
- Area: 55.57 Square Feet
- Dimensions: 9.11x6.1
Living room
- Level: First
- Area: 161.57 Square Feet
- Dimensions: 10.7x15.1
Heating
- Central
Cooling
- Central Air
Appliances
- Included: Dishwasher, Electric Water Heater, Microwave, Range, Refrigerator
- Laundry: Inside, Laundry Room
Features
- PrimaryBedroom Upstairs, Thermostat
- Flooring: Carpet, Ceramic Tile, Laminate
- Doors: Sliding Doors
- Windows: Shutters
- Has fireplace: No
Interior area
- Total structure area: 2,866
- Total interior livable area: 2,310 sqft
Property
Parking
- Total spaces: 2
- Parking features: Driveway
- Attached garage spaces: 2
- Has uncovered spaces: Yes
Features
- Levels: Two
- Stories: 2
- Patio & porch: Covered, Enclosed, Patio, Screened
- Exterior features: Irrigation System, Private Mailbox, Rain Gutters, Sidewalk, Sprinkler Metered
- Has private pool: Yes
- Pool features: In Ground, Lighting, Salt Water, Self Cleaning
- Fencing: Fenced,Vinyl
Lot
- Size: 5,499 Square Feet
- Features: Sidewalk
Details
- Parcel number: 192232908505150
- Zoning: P-D
- Special conditions: None
Construction
Type & style
- Home type: SingleFamily
- Architectural style: Traditional
- Property subtype: Single Family Residence
Materials
- Block, Concrete, Stucco
- Foundation: Slab
- Roof: Shingle
Condition
- New construction: No
- Year built: 2006
Utilities & green energy
- Sewer: Public Sewer
- Water: Public
- Utilities for property: BB/HS Internet Available, Cable Available, Electricity Available, Electricity Connected, Sprinkler Meter, Sprinkler Recycled, Street Lights, Underground Utilities, Water Available, Water Connected
Community & HOA
Community
- Features: Irrigation-Reclaimed Water, Park, Playground, Pool, Sidewalks
- Pet fee: $0 monthly
- Subdivision: WATERFORD TRLS PH 2 EAST VILLAGE
HOA
- Has HOA: Yes
- Amenities included: Basketball Court, Park, Playground, Pool
- Services included: Community Pool, Maintenance Grounds, Manager, Pool Maintenance
- HOA fee: $41 monthly
- HOA name: Leland Management/Mariel Repetto
- HOA phone: 407-781-1275
Location
- Region: Orlando
Financial & listing details
- Price per square foot: $221/sqft
- Tax assessed value: $380,090
- Annual tax amount: $6,057
- Date on market: 11/16/2024
- Cumulative days on market: 125 days
- Listing terms: Cash,Conventional,FHA,VA Loan
- Ownership: Fee Simple
- Total actual rent: 0
- Electric utility on property: Yes
- Road surface type: Paved
Price history
| Date | Event | Price |
|---|---|---|
| 5/14/2025 | Sold | $511,000+1.2%$221/sqft |
Source:  Stellar MLS #O6257816 Report a problem Stellar MLS #O6257816 Report a problem | ||
| 3/27/2025 | Pending sale | $505,000$219/sqft |
Source: Stellar MLS #O6257816 Report a problem | ||
| 3/23/2025 | Price change | $505,000-1.9%$219/sqft |
Source: Stellar MLS #O6257816 Report a problem | ||
| 3/12/2025 | Price change | $515,000-1%$223/sqft |
Source: Stellar MLS #O6257816 Report a problem | ||
| 3/6/2025 | Pending sale | $520,000$225/sqft |
Source: Stellar MLS #O6257816 Report a problem | ||
| 2/5/2025 | Price change | $520,000-1.9%$225/sqft |
Source: Stellar MLS #O6257816 Report a problem | ||
| 1/10/2025 | Price change | $530,000-2.8%$229/sqft |
Source: Stellar MLS #O6257816 Report a problem | ||
| 12/12/2024 | Price change | $545,000-0.9%$236/sqft |
Source: Stellar MLS #O6257816 Report a problem | ||
| 11/23/2024 | Price change | $550,000+3.8%$238/sqft |
Source: Stellar MLS #O6257816 Report a problem | ||
| 11/16/2024 | Listed for sale | $530,000+163.7%$229/sqft |
Source: Stellar MLS #O6257816 Report a problem | ||
| 8/13/2014 | Sold | $201,000$87/sqft |
Source: Stellar MLS #O5170472 Report a problem | ||
| 6/10/2014 | Sold | $201,000+0.6%$87/sqft |
Source: Public Record Report a problem | ||
| 5/22/2014 | Pending sale | $199,900$87/sqft |
Source: Millenium Realty Group, Inc. #O5170472 Report a problem | ||
| 5/22/2014 | Listed for sale | $199,900+2.5%$87/sqft |
Source: Millenium Realty Group, Inc. #O5170472 Report a problem | ||
| 12/19/2013 | Listing removed | $195,000$84/sqft |
Source: Millenium Realty Group, Inc. #O5170472 Report a problem | ||
| 11/22/2013 | Listed for sale | $195,000$84/sqft |
Source: Millenium Realty Group, Inc. #O5170472 Report a problem | ||
| 9/24/2013 | Listing removed | $195,000$84/sqft |
Source: Millenium Realty Group, Inc. #O5170472 Report a problem | ||
| 9/5/2013 | Listed for sale | $195,000$84/sqft |
Source: Millenium Realty Group, Inc. #O5170472 Report a problem | ||
| 7/13/2013 | Listing removed | $195,000$84/sqft |
Source: Millenium Realty Group, Inc. #O5170472 Report a problem | ||
| 7/11/2013 | Listed for sale | $195,000-43%$84/sqft |
Source: Millenium Realty Group, Inc. #O5170472 Report a problem | ||
| 10/31/2006 | Sold | $342,000$148/sqft |
Source: Public Record Report a problem | ||
Public tax history
| Year | Property taxes | Tax assessment |
|---|---|---|
| 2024 | $6,611 +9.1% | $380,090 +10% |
| 2023 | $6,057 +12% | $345,556 +10% |
| 2022 | $5,405 +9.4% | $314,142 +10% |
| 2021 | $4,942 +5.4% | $285,584 +6.7% |
| 2020 | $4,690 +4.6% | $267,744 +6.4% |
| 2019 | $4,484 +3.4% | $251,606 +5.8% |
| 2018 | $4,336 | $237,755 +10% |
| 2017 | $4,336 +9.1% | $216,141 +3.6% |
| 2016 | $3,974 +1.8% | $208,716 +20.1% |
| 2015 | $3,903 +9.8% | $173,757 -3% |
| 2014 | $3,555 +70.4% | $179,046 +33.6% |
| 2013 | $2,087 +1.3% | $134,066 +1.6% |
| 2012 | $2,060 +0.7% | $131,932 +1.1% |
| 2011 | $2,045 -0.7% | $130,510 -3.4% |
| 2010 | $2,060 | $135,037 -13.5% |
| 2009 | -- | $156,141 -29.4% |
| 2008 | $3,371 -20.9% | $221,127 -16.7% |
| 2007 | $4,263 +151.5% | $265,525 +212.4% |
| 2006 | $1,695 | $85,000 |
Find assessor info on the county website
Neighborhood: Alafaya
Nearby homes
- $439,5003 bd3 ba2.6k sqft1313 Bella Coola Dr, Orlando, FL 32828Off Market

- $450,0004 bd3 ba2.9k sqft1325 Bella Coola Dr, Orlando, FL 32828Sold
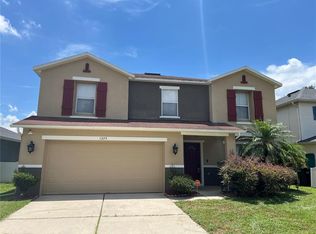
- $470,2003 bd2 ba2.6k sqft1307 Bella Coola Dr, Orlando, FL 32828Off Market

- $465,0004 bd2 ba2.5k sqft15443 Galbi Dr, Orlando, FL 32828Off Market
- $379,3003 bd2 ba1.6k sqft1331 Bella Coola Dr, Orlando, FL 32828Off Market
- $507,2005 bd4 ba2.9k sqft15437 Galbi Dr, Orlando, FL 32828Off Market
- $454,6003 bd2 ba2.5k sqft15449 Galbi Dr, Orlando, FL 32828Off Market
- $522,9006 bd4 ba3.5k sqft15431 Galbi Dr, Orlando, FL 32828Off Market
Nearby schools
GreatSchools rating
- 7/10Castle Creek Elementary SchoolGrades: PK-5Distance: 0.3 mi
- 8/10Timber Springs MiddleGrades: 6-8Distance: 1.9 mi
- 4/10East River High SchoolGrades: 9-12Distance: 1.7 mi
Get a cash offer in 3 minutes
Find out how much your home could sell for in as little as 3 minutes with a no-obligation cash offer.
Estimated market value
$505,300
Get a cash offer in 3 minutes
Find out how much your home could sell for in as little as 3 minutes with a no-obligation cash offer.
Estimated market value
$505,300
- Florida
- Orange County
- Orlando
- 32828
- Alafaya
- 1319 BELLA COOLA DRIVE
Nearby cities
Nearby neighborhoods
Nearby zip codes
Other Orlando Topics
