Welcome to the beautiful Regency Oaks subdivision, where living is made easy! This one owner 3 bedroom, 2 1/2 bath home has been very well cared for and maintained! This unit is very spacious with vaulted ceilings and has several accommodating features for your pleasure! The En suite bath boasts his and her sinks and a lovely garden tub! Nice screened in rear porch for your outdoor enjoyment after your leisurely swim in the beautiful community pool! Landscaping is mature and lush for that awesome Florida tropical feeling! Come see this beauty, it's the only unit in this highly sought after community today!
Sold for $315,000
$315,000
1319 BERKMAN CIRCLE, SANFORD, FL 32771
3beds
1,687sqft
Townhouse
Built in 2008
2,145 Square Feet Lot
$300,100 Zestimate®
$187/sqft
$2,117 Estimated rent
Home value
$300,100
$285,000 - $315,000
$2,117/mo
Zestimate® history
Owner options
List your home for rent
$2,117/mo
Rent Zestimate®
Find your next renter with Zillow Rental Manager. Plus, with online applications, you can quickly screen prospective tenants – for free.
$2,117/mo
Rent Zestimate®
Refinance and save
$2,339/mo
Est. payment
Refinancing to a lower rate could help reduce your monthly payments and save thousands over the life of the loan.
$2,339/mo
Est. payment
Explore your selling options
Work with a Zillow partner agent
Leverage their expertise and Zillow's premium Showcase listings to get your home seen by more buyers.
Get startedList with your own agent
Get your home in front of millions of buyers by listing it on Zillow.
Learn how to do itSell it yourself
Take full control of how buyers see your home on Zillow by listing For Sale by Owner (FSBO).
List your homeWhat's special
Lovely garden tubEn suite bathVaulted ceilings
Zillow last checked:
Listing updated:
Listed by:
Linda Dill 386-804-0848,
YOUR R E A L SOLUTIONS LLC 386-405-3161
Bought with:
Non-Member Agent
STELLAR NON-MEMBER OFFICE
Source: Stellar MLS,MLS#: V4934923 Originating MLS: West Volusia
Originating MLS: West Volusia
Facts & features
Interior
Bedrooms & bathrooms
- Bedrooms: 3
- Bathrooms: 3
- Full bathrooms: 2
- 1/2 bathrooms: 1
Primary bedroom
- Features: Ceiling Fan(s), Dual Sinks, En Suite Bathroom, Exhaust Fan, Garden Bath, Tub With Shower, Water Closet/Priv Toilet, Walk-In Closet(s)
- Level: Second
- Dimensions: 17x12
Bedroom 2
- Features: Built-in Closet
- Level: First
- Dimensions: 12x11
Bedroom 3
- Features: Built-in Closet
- Level: Second
- Dimensions: 11x11
Dining room
- Level: First
- Dimensions: 12x11
Kitchen
- Level: First
- Dimensions: 12x9
Living room
- Level: First
- Dimensions: 22x17
Heating
- Central
Cooling
- Central Air
Appliances
- Included: Dishwasher, Disposal, Electric Water Heater, Microwave, Range, Refrigerator, Washer
- Laundry: Laundry Closet, Upper Level, Washer Hookup
Features
- Cathedral Ceiling(s), Ceiling Fan(s), Eating Space In Kitchen, High Ceilings, Kitchen/Family Room Combo, Living Room/Dining Room Combo, Open Floorplan, PrimaryBedroom Upstairs, Solid Surface Counters, Thermostat, Vaulted Ceiling(s), Walk-In Closet(s)
- Flooring: Carpet, Ceramic Tile, Luxury Vinyl
- Doors: Sliding Doors
- Windows: Double Pane Windows
- Has fireplace: No
Interior area
- Total structure area: 1,687
- Total interior livable area: 1,687 sqft
Property
Parking
- Total spaces: 2
- Parking features: Garage Door Opener
- Attached garage spaces: 1
- Carport spaces: 1
- Covered spaces: 2
- Details: Garage Dimensions: 11X21
Features
- Levels: Two
- Stories: 2
- Patio & porch: Covered, Porch, Rear Porch, Screened
- Exterior features: Irrigation System, Rain Gutters, Sidewalk
Lot
- Size: 2,145 Square Feet
Details
- Parcel number: 28193051900003380
- Zoning: AG
- Special conditions: None
Construction
Type & style
- Home type: Townhouse
- Property subtype: Townhouse
Materials
- Stucco
- Foundation: Slab
- Roof: Shingle
Condition
- New construction: No
- Year built: 2008
Utilities & green energy
- Sewer: Public Sewer
- Water: None
- Utilities for property: Cable Available, Electricity Available, Electricity Connected, Phone Available, Public, Sewer Connected, Water Connected
Community & HOA
Community
- Features: Community Mailbox, Deed Restrictions, Gated Community - No Guard, Pool
- Security: Gated Community, Security Gate, Security System Owned
- Pet fee: $0 monthly
- Subdivision: REGENCY OAKS UNIT THREE
HOA
- Has HOA: Yes
- Services included: Community Pool, Maintenance Grounds, Pool Maintenance, Recreational Facilities, Security, Sewer, Water
- HOA fee: $265 monthly
- HOA name: PREMIER ASSOCIATION MANAGEMENT OF CENTRAL FLORIDA
- HOA phone: 407-333-7787
Location
- Region: Sanford
Financial & listing details
- Price per square foot: $187/sqft
- Tax assessed value: $280,755
- Annual tax amount: $1,131
- Date on market: 3/1/2024
- Cumulative days on market: 12 days
- Listing terms: Cash,Conventional,FHA,VA Loan
- Ownership: Fee Simple
- Total actual rent: 0
- Electric utility on property: Yes
- Road surface type: Asphalt
Price history
| Date | Event | Price |
|---|---|---|
| 5/8/2024 | Sold | $315,000-6.5%$187/sqft |
Source:  Stellar MLS #V4934923 Report a problem Stellar MLS #V4934923 Report a problem | ||
| 3/13/2024 | Pending sale | $337,000$200/sqft |
Source: Stellar MLS #V4934923 Report a problem | ||
| 3/1/2024 | Listed for sale | $337,000+107.5%$200/sqft |
Source: Stellar MLS #V4934923 Report a problem | ||
| 11/18/2008 | Sold | $162,400$96/sqft |
Source: Public Record Report a problem | ||
Public tax history
| Year | Property taxes | Tax assessment |
|---|---|---|
| 2025 | $4,305 +265.2% | $280,755 +156.9% |
| 2024 | $1,179 +4.3% | $109,276 +3% |
| 2023 | $1,131 +4.4% | $106,093 +3% |
| 2022 | $1,083 +2.4% | $103,003 +3% |
| 2021 | $1,058 +1.6% | $100,003 +1.4% |
| 2020 | $1,041 +2.6% | $98,622 +2.3% |
| 2019 | $1,015 | $96,405 +1.9% |
| 2018 | $1,015 +2% | $94,607 +2.1% |
| 2017 | $995 +1.9% | $92,661 +1.4% |
| 2016 | $977 -2.9% | $91,390 +1.4% |
| 2015 | $1,006 | $90,124 +0.8% |
| 2014 | $1,006 +2.1% | $89,409 +1.5% |
| 2013 | $986 +8.1% | $88,088 +1.7% |
| 2012 | $912 -20.6% | $86,616 -11.6% |
| 2011 | $1,149 -28.6% | $97,974 -18.6% |
| 2010 | $1,609 -12.4% | $120,414 -10.3% |
| 2009 | $1,838 +274.8% | $134,305 +419% |
| 2008 | $490 -15.6% | $25,880 -16.9% |
| 2007 | $581 | $31,140 |
Find assessor info on the county website
Neighborhood: 32771
Nearby homes
- $290,7003 bd2 ba1.5k sqft1315 Berkman Cir, Sanford, FL 32771Off Market
- $293,9002 bd2 ba1.5k sqft1311 Berkman Cir, Sanford, FL 32771Off Market
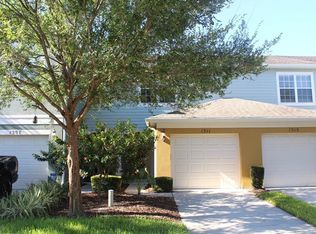
- $286,7003 bd2 ba1.6k sqft1323 Berkman Cir, Sanford, FL 32771Off Market
- $298,3003 bd3 ba1.6k sqft1307 Berkman Cir, Sanford, FL 32771Off Market
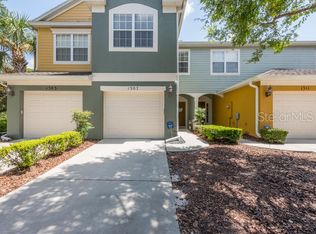
- $301,7003 bd2 ba1.6k sqft1303 Berkman Cir, Sanford, FL 32771Off Market
- $304,7003 bd3 ba1.6k sqft1012 Berkman Cir, Sanford, FL 32771Off Market
- $276,4003 bd2 ba1.5k sqft1316 Berkman Cir, Sanford, FL 32771Off Market
- $287,2003 bd3 ba1.6k sqft1320 Berkman Cir, Sanford, FL 32771Off Market
Nearby schools
GreatSchools rating
- 8/10Bentley Elementary SchoolGrades: PK-5Distance: 0.6 mi
- 6/10Markham Woods Middle SchoolGrades: 6-8Distance: 3.8 mi
- 5/10Seminole High SchoolGrades: 9-12Distance: 2.8 mi
Get a cash offer in 3 minutes
Find out how much your home could sell for in as little as 3 minutes with a no-obligation cash offer.
Estimated market value
$300,100
Get a cash offer in 3 minutes
Find out how much your home could sell for in as little as 3 minutes with a no-obligation cash offer.
Estimated market value
$300,100
- Florida
- Seminole County
- Sanford
- 32771
- 1319 BERKMAN CIRCLE
Nearby cities
Nearby zip codes
Other Sanford Topics
