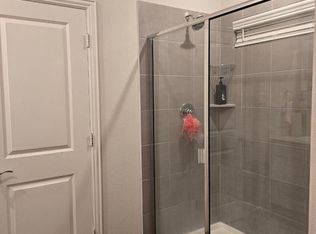
With 3,332 square feet, 5 bedrooms, and 4 baths, the Wimbledon floor plan is already a prize. The main living area welcomes a crowd and the kitchen has the storage and workspace to feed them. Along with a primary suite, the first floor has a bedroom and home office space, in addition to 3 bedrooms and a game room upstairs. With gray on one side of the color scale and white on the other, this palette is in perfect balance. White cabinets and countertops are harmonious next to gray walls and flooring.
This property is not currently displayed as for sale or rent on Zillow. This may be different from what's on other websites or public sources.