Charming 3-Bedroom Cape on Quiet Dead-End Street! Welcome to effortless single-floor living! This inviting 3-bedroom, 1-bathroom Cape offers the ultimate blend of comfort, efficiency, and peace of mind. Key Features & Updates Major Systems Replaced: Enjoy peace of mind with a newer roof, windows, high-efficiency boiler heat, central AC, and hot water heater--all updated within the last 10 years. Modern Kitchen: The updated, spacious eat-in kitchen is perfect for everyday meals and casual entertaining. Dual Laundry Options: Featuring convenient main-floor laundry tucked into a bedroom closet, plus a second washer and dryer set located in the basement. Prime Location: Nestled on a low-traffic dead-end street, offering exceptional tranquility and privacy. The Perfect Fit Whether you are buying your first home or looking to downsize without compromising on quality, this low-maintenance property is ready for you to move right in and make it your own. Schedule your private showing today and discover single-floor living at its best!
Pending
$249,999
1319 Bradford Street, Schenectady, NY 12306
3beds
1,170sqft
Single Family Residence, Residential
Built in 1953
6,534 Square Feet Lot
$255,200 Zestimate®
$214/sqft
$-- HOA
What's special
Newer roofCentral acHigh-efficiency boiler heatSingle-floor livingDual laundry optionsUpdated spacious eat-in kitchen
- 36 days
- 76
- 1
Likely to sell faster than
Zillow last checked:
Listing updated:
Listed by:
Berkshire Hathaway Home Services Blake 518-935-2555,
John T Judski 603-305-3196
Source: Global MLS,MLS#: 202627743
Facts & features
Interior
Bedrooms & bathrooms
- Bedrooms: 3
- Bathrooms: 1
- Full bathrooms: 1
Bedroom
- Level: First
Bedroom
- Level: First
Bedroom
- Level: Second
Full bathroom
- Level: First
Kitchen
- Level: First
Laundry
- Level: First
Laundry
- Level: Basement
Living room
- Level: First
Heating
- Natural Gas, Radiant
Cooling
- Central Air
Appliances
- Included: Dryer, Electric Oven, Gas Water Heater, Range Hood, Washer/Dryer
- Laundry: Main Level, Upper Level
Features
- Flooring: Carpet, Ceramic Tile, Hardwood, Linoleum
- Windows: Blinds, Insulated Windows
- Basement: Full,Unfinished
Interior area
- Total structure area: 1,170
- Total interior livable area: 1,170 sqft
- Finished area above ground: 1,170
- Finished area below ground: 0
Video & virtual tour
Property
Parking
- Total spaces: 2
- Parking features: Paved, Attached, Driveway
- Attached garage spaces: 1
- Has uncovered spaces: Yes
Features
- Patio & porch: Covered, Porch
- Exterior features: Garden
- Fencing: Back Yard
Lot
- Size: 6,534 Square Feet
- Features: Private
Details
- Parcel number: 421500 49.70224 02
- Zoning description: Single Residence
- Special conditions: Standard
Construction
Type & style
- Home type: SingleFamily
- Architectural style: Cape Cod
- Property subtype: Single Family Residence, Residential
Materials
- Block, Brick
- Foundation: Block
- Roof: Asphalt
Condition
- Updated/Remodeled
- New construction: No
- Year built: 1953
Utilities & green energy
- Electric: Single Phase, 150 Amp Service
- Sewer: Public Sewer
- Water: Public
- Utilities for property: Cable Connected
Community & HOA
Community
- Security: Security System, 24 Hour Security
HOA
- Has HOA: No
Location
- Region: Schenectady
Financial & listing details
- Price per square foot: $214/sqft
- Tax assessed value: $228,183
- Annual tax amount: $6,733
- Date on market: 10/7/2026
- Ownership: Cari Ann Hourigan
Estimated market value
$255,200
$242,000 - $268,000
$2,200/mo
Price history
| Date | Event | Price |
|---|---|---|
| 10/14/2026 | Pending sale | $249,999$214/sqft |
Source:  Global MLS #202627743 Report a problem | ||
| 10/7/2026 | Listed for sale | $249,999+45.3%$214/sqft |
Source: Global MLS #202627743 Report a problem | ||
| 11/16/2021 | Sold | $172,000+1.2%$147/sqft |
Source: Global MLS #202127616 Report a problem | ||
| 9/17/2021 | Pending sale | $169,900$145/sqft |
Source: Global MLS #202127616 Report a problem | ||
| 9/2/2021 | Listed for sale | $169,900$145/sqft |
Source: Global MLS #202127616 Report a problem | ||
Public tax history
| Year | Property taxes | Tax assessment |
|---|---|---|
| 2025 | -- | $137,800 |
| 2024 | -- | $137,800 |
| 2023 | -- | $137,800 |
| 2022 | -- | $137,800 +34.8% |
| 2021 | -- | $102,200 |
| 2020 | -- | $102,200 |
| 2019 | -- | $102,200 |
| 2018 | -- | $102,200 |
| 2017 | $1,174 | $102,200 |
| 2016 | -- | $102,200 |
| 2015 | -- | $102,200 |
| 2014 | -- | $102,200 |
| 2013 | -- | $102,200 |
| 2012 | -- | $102,200 |
| 2011 | -- | $102,200 |
| 2010 | -- | $102,200 |
| 2009 | -- | $102,200 +55.6% |
| 2008 | -- | $65,700 |
| 2007 | -- | $65,700 |
| 2006 | -- | $65,700 |
| 2005 | -- | $65,700 |
| 2004 | -- | $65,700 +11% |
| 2002 | -- | $59,200 |
| 2001 | -- | $59,200 |
| 2000 | -- | $59,200 |
Find assessor info on the county website
Monthly payment
Climate risks
Neighborhood: Bellevue
Nearby schools
Schools provided by the listing agent
- Elementary: Hamilton
- High: Schenectady
Source: Global MLS. This data may not be complete. We recommend contacting the local school district to confirm school assignments for this home.

Similar homes
- $264,9003 bd1 ba1.3k sqft1796 Rensselaer Avenue, Rotterdam, NY 12303Active
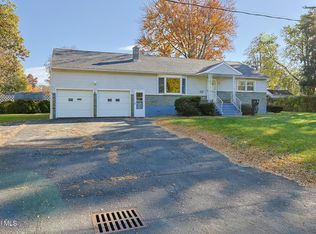 MLS ID #202629006, Brandon Palmer, Listing by: HS Capital Realty LLC. Global MLS
- $275,0003 bd1 ba1k sqft1325 Paul Avenue, Schenectady, NY 12306Active
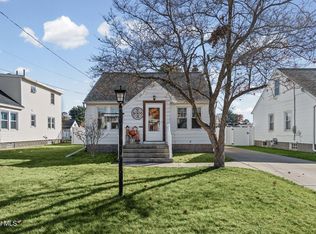 MLS ID #202629619, Melissa Matey, Listing by: Miranda Real Estate Group Inc. Global MLS
- $319,9004 bd1 ba1.2k sqft2644 Van Dyke Avenue, Schenectady, NY 12306Active
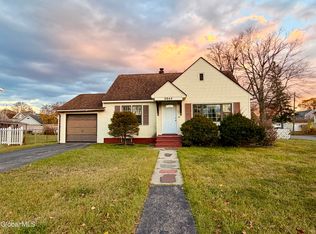 MLS ID #202629862, Tauseef A Baksh, Listing by: Triple T Premier Realty LLC. Global MLS
- $275,0003 bd2 ba1.7k sqft297 Melrose Street, Schenectady, NY 12306Active
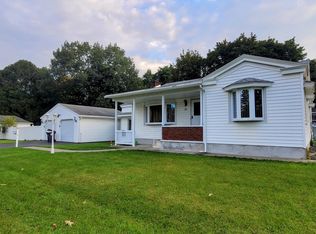 MLS ID #202627480, Lindsay Mele, Listing by: Signature One Realty Group LLC. Global MLS
