Skip main navigation
Sold for $260,000
  • $260,000

    1319 Brainerd Ave, Duluth, MN 55811

    4beds
    1,571sqft
    Single Family Residence
    Built in 1958
    9,147 Square Feet Lot
    $260,000 Zestimate®
    $165/sqft
    $2,557 Estimated rent

    Home value

    $260,000

    $247,000 - $273,000

    $2,557/mo

    Zestimate® history
    Loading
    Loading...

    Owner options

    List your home for rent

    $2,557/mo

    Rent Zestimate®

    Find your next renter with Zillow Rental Manager. Plus, with online applications, you can quickly screen prospective tenants – for free.

    Learn more

    $2,557/mo

    Rent Zestimate®

    Refinance and save

    $1,666/mo

    Est. payment

    Refinancing to a lower rate could help reduce your monthly payments and save thousands over the life of the loan.

    See today's rates

    $1,666/mo

    Est. payment

    Explore your selling options

    Work with a Zillow partner agent

    Leverage their expertise and Zillow's premium Showcase listings to get your home seen by more buyers.

    Get started

    List with your own agent

    Get your home in front of millions of buyers by listing it on Zillow.

    Learn how to do it

    Sell it yourself

    Take full control of how buyers see your home on Zillow by listing For Sale by Owner (FSBO).

    List your home

    What's special

    Fenced backyardWarmth and timeless characterSpacious four-season sunroomVersatile living spaces
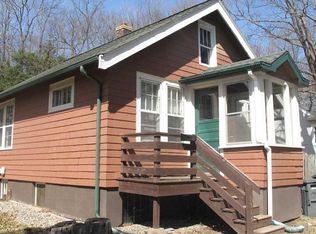
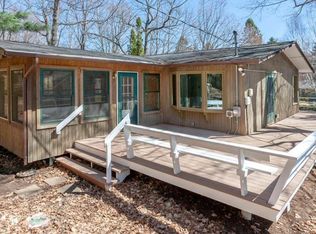
    Discover the possibilities offered by this four-bedroom bungalow, conveniently situated within walking distance of UMD and the College of St. Scholastica. Featuring a current rental license and priced well below the county assessed value, the property presents an opportunity to bring the home back to its full potential through thoughtful updates and personalization. Whether envisioned as a primary residence or an addition to a rental portfolio, this property offers flexibility and opportunity in a convenient Duluth location. The main level welcomes you with hardwood floors flowing through the living room and two bedrooms, adding warmth and timeless character to the home. The third bedroom is located on the upper level, while the fourth bedroom is situated on the lower level, offering flexibility throughout the home. At the rear of the property, a spacious four-season sunroom extends the living space and features a wood stove and patio doors opening to the deck and fenced backyard. Conveniently located near bus lines, the Kenwood business district, shopping, dining, trails, parks, and other area amenities, the home provides easy access to many of Duluth’s everyday conveniences. With four bedrooms, versatile living spaces, a current rental license, and the opportunity for thoughtful updates, this bungalow is ready for its next chapter. Offering character, flexibility, and potential, the property provides an opportunity to create a home or investment tailored to your vision.

    Zillow last checked:

    Listing updated:

    Listed by:

    Sam Olson 218-355-8476,

    Edina Realty, Inc. - Duluth,

    Julie Brown 612-819-1455,

    Edina Realty, Inc. - Duluth

    Bought with:

    Alicia Lokke, MN 20523280|WI 65855-94

    Messina & Associates Real Estate

    Source: Lake Superior Area Realtors as distributed by MLS GRID,MLS#: 6126780MLS Logo

    Facts & features

    Interior

    Bedrooms & bathrooms
    • Bedrooms: 4
    • Bathrooms: 2
    • Full bathrooms: 1
    • 3/4 bathrooms: 1
    • Main level bedrooms: 1
    Rooms
    • Room types: 4 Season Porch
    Bedroom
    • Level: Main
    • Area: 128.62 Square Feet
    • Dimensions: 11.8 x 10.9
    Bedroom
    • Level: Main
    • Area: 114.66 Square Feet
    • Dimensions: 11.7 x 9.8
    Bedroom
    • Level: Upper
    • Area: 447 Square Feet
    • Dimensions: 29.8 x 15
    Bedroom
    • Level: Lower
    • Area: 170.2 Square Feet
    • Dimensions: 14.8 x 11.5
    Bathroom
    • Level: Main
    • Area: 50.84 Square Feet
    • Dimensions: 8.2 x 6.2
    Other
    • Level: Main
    • Area: 183.28 Square Feet
    • Dimensions: 15.8 x 11.6
    Kitchen
    • Level: Main
    • Area: 153.86 Square Feet
    • Dimensions: 15.7 x 9.8
    Laundry
    • Level: Lower
    • Area: 88.27 Square Feet
    • Dimensions: 9.1 x 9.7
    Living room
    • Level: Main
    • Area: 210.45 Square Feet
    • Dimensions: 17.11 x 12.3
    Utility room
    • Level: Lower
    • Area: 138.96 Square Feet
    • Dimensions: 19.3 x 7.2
    Heating
    • Baseboard, Forced Air, Natural Gas, Electric
    Cooling
    • None
    Appliances
    • Included: Water Heater-Gas, Dishwasher, Dryer, Range, Refrigerator, Washer
    Features
    • Flooring: Hardwood Floors
    • Doors: Patio Door
    • Windows: Skylight(s), Vinyl Windows, Wood Frames
    • Basement: Full,Egress Windows,Partially Finished,Bath,Bedrooms,Washer Hook-Ups,Dryer Hook-Ups
    • Number of fireplaces: 1
    • Fireplace features: Free Standing
    Interior area
    • Total interior livable area: 1,571 sqft
    • Finished area above ground: 1,351
    • Finished area below ground: 220

    Property

    Parking
    • Total spaces: 1
    • Parking features: Asphalt, Tuckunder, Drains, Electrical Service, Insulation, Slab
    • Attached garage spaces: 1
    Features
    • Patio & porch: Deck
    • Fencing: Partial
    Lot
    • Size: 9,147 Square Feet
    • Dimensions: 75 x 124
    • Features: Tree Coverage - Medium
    Details
    • Foundation area: 837
    • Parcel number: 010429003040

    Construction

    Type & style
    • Home type: SingleFamily
    • Architectural style: Bungalow
    • Property subtype: Single Family Residence
    Materials
    • Vinyl, Frame/Wood
    • Foundation: Concrete Perimeter
    • Roof: Asphalt Shingle
    Condition
    • Previously Owned
    • New construction: No
    • Year built: 1958

    Utilities & green energy

    • Electric: Minnesota Power
    • Sewer: Public Sewer
    • Water: Public

    Community & HOA

    HOA
    • Has HOA: No
    Location
    • Region: Duluth

    Financial & listing details

    • Price per square foot: $165/sqft
    • Tax assessed value: $287,300
    • Annual tax amount: $4,186
    • Date on market: 7/16/2026
    • Cumulative days on market: 3 days
    • Listing terms: Cash,Conventional
    • Road surface type: Paved

    Price history

    DateEventPrice
    8/14/2026Sold$260,000$165/sqft
    Source: Lake Superior Area Realtors as distributed by MLS GRID #6126780 Report a problem
    7/25/2026Pending sale$260,000$165/sqft
    Source: Lake Superior Area Realtors as distributed by MLS GRID #6126780 Report a problem
    7/20/2026Contingent$260,000$165/sqft
    Source: Lake Superior Area Realtors as distributed by MLS GRID #6126780 Report a problem
    7/16/2026Listed for sale$260,000+15.6%$165/sqft
    Source: Lake Superior Area Realtors as distributed by MLS GRID #6126780 Report a problem
    9/30/2020Sold$225,000$143/sqft
    Source: Lake Superior Area Realtors as distributed by MLS GRID #6089282 Report a problem
    9/9/2020Pending sale$225,000$143/sqft
    Source: Michael Hoffman Realty #6089282 Report a problem
    4/14/2020Listed for sale$225,000+28.6%$143/sqft
    Source: Michael Hoffman Realty #6089282 Report a problem
    7/5/2013Sold$175,000+3%$111/sqft
    Source: Public Record Report a problem
    5/26/2013Listed for sale$169,900+47.4%$108/sqft
    Source: Edina Realty, Inc - Duluth #6006254 Report a problem
    2/23/2002Sold$115,300$73/sqft
    Source: Public Record Report a problem

    Public tax history

    YearProperty taxesTax assessment
    2024$3,782 +1%$287,300 +7.7%
    2023$3,744 +4.3%$266,800 +7.1%
    2022$3,588 +4.6%$249,000 +14.7%
    2021$3,430 $217,000 +5.4%
    2020$3,430 $205,800
    2019$3,430 +25.7%$205,800 +16.9%
    2018$2,728 -13.1%$176,000
    2017$3,138 +15%$176,000 +1.9%
    2016$2,728 +1.9%$172,800 +24%
    2015$2,676 +13%$139,300 +21.6%
    2014$2,368 +34%$114,600
    2013$1,767 +1.9%$114,600 -4%
    2012$1,734 +12.8%$119,400 -16.9%
    2011$1,538 -1.6%$143,700 -5%
    2010$1,563 $151,300
    2009$1,563 -5.1%$151,300 -3%
    2008$1,647 +11.1%$156,000 +3%
    2007$1,483 +0.7%$151,400
    2006$1,472 +13.7%$151,400 +27.7%
    2004$1,295 -6.3%$118,600 -3.8%
    2003$1,383 +6.1%$123,300 +10%
    2002$1,303 -9.5%$112,100 +7.9%
    2001$1,440 +11.9%$103,900 +8.5%
    2000$1,287 $95,800
    Find assessor info on the county website

    Neighborhood: Chester Park/UMD

    Nearby schools

    GreatSchools rating
    Sell for more on Zillow
    Get a Zillow Showcase℠ listing at no additional cost and you could sell for .
    $260,000
    2% more
    +$5,200
    With Zillow Showcase(estimated)
    $265,200
    Sell for more on Zillow
    Get a Zillow Showcase℠ listing at no additional cost and you could sell for .
    $260,000
    2% more
    +$5,200
    With Zillow Showcase(estimated)
    $265,200