FRESH NEW LOOK! BRAND NEW CARPET! **FRESH PAINT** BRAND NEW DRIVEWAY AND GARAGE FLOOR!*** NEW WATER HEATER!!!*** Spacious 4 bedroom 1 and 1/2 bath ranch home! Updated kitchen with 42' white cabinets! Updated full and hall baths with newer flooring, vanities, Quartz shower surround. Walk out lower level features a corner wood burning fireplace! 4th bedroom and a rough in for a future full bath. Large storage room and rec room. Seller is also providing a one-year Choice home warranty for your piece of mind. Roof was replaced in 2018. Home appraised at $341,000 in July BEFORE recent updates in AUGUST! Check out this great home before its gone!
Active
Listed by: RE/MAX Platinum • Julie R Vaughan • 314-308-8837
$319,900
1319 Brandywine Ln, Saint Peters, MO 63376
4beds
1,933sqft
Single Family Residence
Built in 1974
9,212 Square Feet Lot
$315,700 Zestimate®
$165/sqft
$-- HOA
What's special
Corner wood burning fireplaceLarge storage roomWalk out lower levelNewer flooringRec roomQuartz shower surround
- 14 days
- 387
- 46
Likely to sell faster than
Zillow last checked:
Listing updated:
Listed by:
Julie R Vaughan 314-308-8837,
RE/MAX Platinum
Source: MARIS,MLS#: 26049847 Originating MLS: St. Charles County Association of REALTORS
Originating MLS: St. Charles County Association of REALTORSFacts & features
Interior
Bedrooms & bathrooms
- Bedrooms: 4
- Bathrooms: 2
- Full bathrooms: 1
- 1/2 bathrooms: 1
- Main level bathrooms: 2
- Main level bedrooms: 3
Primary bedroom
- Features: Floor Covering: Carpeting
- Level: Main
Bedroom 2
- Features: Floor Covering: Carpeting
- Level: Main
Bathroom 3
- Features: Floor Covering: Carpeting
- Level: Main
Bathroom 4
- Features: Floor Covering: Luxury Vinyl Plank
- Level: Lower
Family room
- Features: Floor Covering: Luxury Vinyl Plank
- Level: Lower
Kitchen
- Features: Floor Covering: Wood
- Level: Main
Living room
- Features: Floor Covering: Carpeting
- Level: Main
Heating
- Forced Air, Natural Gas
Cooling
- Ceiling Fan(s), Central Air
Appliances
- Included: Stainless Steel Appliance(s), Dishwasher, Disposal, Microwave
Features
- Breakfast Room, Center Hall Floorplan, Eat-in Kitchen, Entrance Foyer, Pantry
- Doors: Panel Door(s), Sliding Doors
- Basement: Partially Finished,Full,Sleeping Area,Storage Space,Walk-Out Access
- Number of fireplaces: 1
- Fireplace features: Family Room, Wood Burning
Interior area
- Total structure area: 1,933
- Total interior livable area: 1,933 sqft
- Finished area above ground: 1,141
- Finished area below ground: 792
Property
Parking
- Total spaces: 2
- Parking features: Garage, Garage Door Opener
- Attached garage spaces: 2
Features
- Levels: One
Lot
- Size: 9,212 Square Feet
- Features: Corner Lot, Level
Details
- Parcel number: 600115018000335.0000000
- Special conditions: Standard
Construction
Type & style
- Home type: SingleFamily
- Architectural style: Ranch
- Property subtype: Single Family Residence
Materials
- Brick, Vinyl Siding
Condition
- Year built: 1974
Details
- Warranty included: Yes
Utilities & green energy
- Electric: Single Phase
- Sewer: Public Sewer
- Water: Public
- Utilities for property: Cable Available
Community & HOA
Community
- Subdivision: Cave Spgs Estate #2
HOA
- Has HOA: No
Location
- Region: Saint Peters
Financial & listing details
- Price per square foot: $165/sqft
- Tax assessed value: $241,912
- Annual tax amount: $3,363
- Date on market: 8/5/2026
- Cumulative days on market: 14 days
- Listing terms: Cash,Conventional
Estimated market value
$315,700
$300,000 - $331,000
$2,095/mo
Price history
| Date | Event | Price |
|---|---|---|
| 9/2/2026 | Listed for sale | $319,900+6.6%$165/sqft |
Source:  MARIS #26049847 Report a problem MARIS #26049847 Report a problem | ||
| 8/18/2026 | Listing removed | $300,000$155/sqft |
Source: MARIS #26049847 Report a problem | ||
| 8/5/2026 | Listed for sale | $300,000$155/sqft |
Source: MARIS #26049847 Report a problem | ||
Public tax history
| Year | Property taxes | Tax assessment |
|---|---|---|
| 2025 | $3,363 +6.1% | $45,963 +8.5% |
| 2024 | $3,169 +0.2% | $42,343 |
| 2023 | $3,162 +20% | $42,343 +28.6% |
| 2022 | $2,634 | $32,928 |
| 2021 | -- | $32,928 +6.2% |
| 2020 | -- | $31,013 |
| 2019 | $2,400 | $31,013 +9.4% |
| 2018 | $2,400 +0.4% | $28,351 |
| 2017 | $2,389 +5.5% | $28,351 +5.5% |
| 2016 | $2,265 +0.2% | $26,861 |
| 2015 | $2,261 +1.9% | $26,861 +3.2% |
| 2014 | $2,220 | $26,023 |
| 2013 | -- | $26,023 -6.9% |
| 2012 | -- | $27,950 -6.1% |
| 2011 | -- | $29,760 |
| 2010 | -- | $29,760 |
| 2009 | -- | $29,760 |
| 2008 | -- | $29,760 -78.5% |
| 2007 | -- | $138,360 |
| 2006 | -- | $138,360 |
| 2005 | -- | $138,360 +9% |
| 2004 | -- | $126,910 |
| 2003 | -- | $126,910 |
| 2002 | -- | -- |
| 2001 | -- | -- |
Find assessor info on the county website
Monthly payment
Est. payment
Payment breakdown
Explore the cost of this home by adjusting the details. Changes won't be saved.Climate risks
Neighborhood: 63376
Nearby schools
Schools provided by the listing agent
- Elementary: Harris Elem.
- Middle: Jefferson / Hardin
- High: St. Charles West High
Source: MARIS. This data may not be complete. We recommend contacting the local school district to confirm school assignments for this home.


Similar homes
- $350,0003 bd3 ba1.7k sqft23 Crescent Woods Dr, Saint Peters, MO 63376For Sale

 MLS ID #26049764, Barbi Blanke, Berkshire Hathaway HomeServices Select Properties. MARIS
 - $300,0003 bd2 ba1.3k sqft4 W Cheshire Dr, Saint Charles, MO 63303For Sale
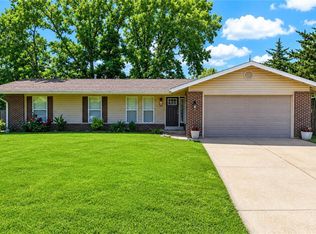 MLS ID #26054058, Lori M Scott, Nettwork Global. MARIS
 - $340,0004 bd3 ba1.8k sqft1273 Poseidon Ct, Saint Peters, MO 63376For Sale
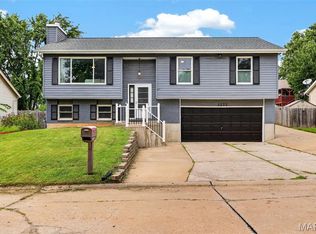 MLS ID #26046018, Nicole Berthold, Worth Clark Realty. MARIS
 - $365,0004 bd3 ba2.1k sqft11 Victoria Sq, Saint Peters, MO 63376For Sale
 MLS ID #26044382, Matt Carlson, Keller Williams Realty St. Louis. MARIS
 - $375,0004 bd3 ba2.1k sqft1418 Venus Dr, Saint Peters, MO 63376For SaleMLS ID #26050930, Sierra A Reed, Berkshire Hathaway HomeServices Select Properties. MARIS
- $324,9004 bd3 ba2.7k sqft1523 Shadow Ln, Saint Charles, MO 63303For SaleMLS ID #26050902, Martha A Hawkins, Nettwork Global. MARIS
- $365,0004 bd3 ba1.9k sqft2215 Graystone Dr, Saint Charles, MO 63303For SaleMLS ID #26045954, Tim Prinkey, Alexander Realty Inc. MARIS
- $295,0003 bd2 ba1.7k sqft1817 W Clark St, Saint Charles, MO 63301For SaleMLS ID #26049873, Shannon Rivers, Worth Clark Realty. MARIS
- $335,0003 bd2 ba1.5k sqft120 S Duchesne Dr, Saint Charles, MO 63301For SaleMLS ID #26054670, Angie M Hummel, Nettwork Global. MARIS
- $299,9003 bd2 ba2.2k sqft149 Hunters Rdg, Saint Charles, MO 63301For SaleMLS ID #26052722, Ryan Zimmer, Coldwell Banker Realty - Gundaker. MARIS
- $370,0004 bd3 ba1.3k sqft1 Oak Valley Dr, Saint Peters, MO 63376For SaleMLS ID #26052928, LeeAnn M Struckhoff, Worth Clark Realty. MARIS
- $345,0003 bd3 ba2.1k sqft3020 Mockingbird Dr, Saint Charles, MO 63301For SaleMLS ID #26050786, Roger J Burkemper, MO Realty. MARIS
- $264,9003 bd1 ba1.2k sqft2 Lone Elk Ln, Saint Peters, MO 63376For SaleMLS ID #26054591, Reese D Ormsby, Magnolia Real Estate. MARIS
- $379,0004 bd3 ba1.5k sqft3034 Willow Wood Dr, Saint Charles, MO 63303For SaleMLS ID #26052559, Kelly Shaw, Berkshire Hathaway HomeServices Select Properties. MARIS
- $325,0003 bd3 ba1.9k sqft2528 Westrick Dr, Maryland Heights, MO 63043For SaleMLS ID #26054538, Dan Brassil, RedKey Realty Leaders Circa. MARIS
- $290,0003 bd2 ba2.1k sqft1 Elmwood Ct, Saint Charles, MO 63301For SaleMLS ID #26048028, Kyle Fernandez, Elevate Realty, LLC. MARIS
- $299,9994 bd3 ba2.6k sqft11 Cadillac Ct, Lake Saint Louis, MO 63367For SaleMLS ID #26047187, Taylor J Moe, Worth Clark Realty. MARIS
- $320,0003 bd2 ba1k sqft4131 Lockport Dr, Bridgeton, MO 63044For SaleMLS ID #26050862, Justin M Taylor, The Agency. MARIS
- $329,0003 bd3 ba2.5k sqft2960 Sylvan Ln #5D, Saint Charles, MO 63301For SaleMLS ID #26055253, Kamron L Wylde, Real Broker LLC. MARIS
- $289,9004 bd3 ba2.3k sqft12050 Maidstone Ct, Florissant, MO 63033For SaleMLS ID #26045653, Robert Kesselring, Chapa Realty. MARIS
