Immaculate 2015 Built Home with Upscale Finishes! This beautifully maintained home blends classic charm with modern luxury, featuring elegant archways, rich crown molding, and gleaming hardwood floors throughout the main level. Step into a sun-drenched living room and formal dining area, then relax in the expansive great room with a cozy fireplace. The kitchen boasts granite countertops, stainless steel appliances, a generous island, abundant cabinetry, and an oversized walk-in pantry. Upstairs, the serene primary suite offers a large walk-in closet, dual vanities, a garden tub, and a tiled shower. Three additional bedrooms, a versatile loft, a bright laundry room, and a full bath complete this level. The third floor adds even more space with a massive bonus room, additional bedroom, and full bath perfect for guests, a private suite, or media room. Outside, entertain with ease on the extended patio and enjoy the privacy of a premium lot—amenities ( pool, kiddie pool & lounging area)
Closed
$610,000
1319 Bridgeford Dr NW, Huntersville, NC 28078
5beds
3,384sqft
Single Family Residence
Built in 2015
0.16 Acres Lot
$607,700 Zestimate®
$180/sqft
$3,150 Estimated rent
Home value
$607,700
$565,000 - $656,000
$3,150/mo
Zestimate® history
Owner options
List your home for rent
$3,150/mo
Rent Zestimate®
Find your next renter with Zillow Rental Manager. Plus, with online applications, you can quickly screen prospective tenants – for free.
$3,150/mo
Rent Zestimate®
Refinance and save
$3,974/mo
Est. payment
Refinancing to a lower rate could help reduce your monthly payments and save thousands over the life of the loan.
$3,974/mo
Est. payment
Explore your selling options
Work with a Zillow partner agent
Leverage their expertise and Zillow's premium Showcase listings to get your home seen by more buyers.
Get startedList with your own agent
Get your home in front of millions of buyers by listing it on Zillow.
Learn how to do itSell it yourself
Take full control of how buyers see your home on Zillow by listing For Sale by Owner (FSBO).
List your homeWhat's special
Cozy fireplaceMassive bonus roomVersatile loftRich crown moldingGleaming hardwood floorsTiled showerOversized walk-in pantry
Zillow last checked:
Listing updated:
Listed by:
Tony Karak Tony@Tonykarakrealty.com,
Better Homes and Garden Real Estate Paracle
Bought with:
Hiteshkumar Rathod
Eesha Realty LLC
Source: Canopy MLS as distributed by MLS GRID,MLS#: 4311943
Facts & features
Interior
Bedrooms & bathrooms
- Bedrooms: 5
- Bathrooms: 4
- Full bathrooms: 3
- 1/2 bathrooms: 1
Primary bedroom
- Level: Upper
Bedroom s
- Level: Upper
Bedroom s
- Level: Upper
Bedroom s
- Level: Third
Bathroom half
- Level: Main
Bathroom full
- Level: Upper
Bathroom full
- Level: Third
Bonus room
- Level: Third
Breakfast
- Level: Main
Dining room
- Level: Main
Living room
- Level: Main
Loft
- Level: Upper
Heating
- Central, Natural Gas
Cooling
- Central Air
Appliances
- Included: Dishwasher, Disposal
- Laundry: Laundry Room, Upper Level
Features
- Breakfast Bar, Soaking Tub, Kitchen Island, Open Floorplan, Pantry, Storage, Walk-In Closet(s), Walk-In Pantry
- Doors: Sliding Doors
- Windows: Insulated Windows, Window Treatments
- Has basement: No
- Attic: Walk-In
- Fireplace features: Family Room, Gas Log
Interior area
- Total structure area: 2,720
- Total interior livable area: 3,384 sqft
- Finished area above ground: 3,384
- Finished area below ground: 0
Property
Parking
- Total spaces: 2
- Parking features: Attached Garage, Garage on Main Level
- Attached garage spaces: 2
Features
- Levels: Three Or More
- Stories: 3
- Patio & porch: Front Porch, Patio
Lot
- Size: 0.16 Acres
- Features: Wooded
Details
- Parcel number: 46719314490000
- Zoning: RM-2
- Special conditions: Standard
Construction
Type & style
- Home type: SingleFamily
- Property subtype: Single Family Residence
Materials
- Brick Partial, Vinyl
- Foundation: Slab
Condition
- New construction: No
- Year built: 2015
Utilities & green energy
- Sewer: Public Sewer
- Water: City
- Utilities for property: Cable Available, Fiber Optics
Community & HOA
Community
- Security: Carbon Monoxide Detector(s), Security System, Smoke Detector(s)
- Subdivision: Fullerton Place
HOA
- Has HOA: Yes
- HOA fee: $321 semi-annually
Location
- Region: Huntersville
Financial & listing details
- Price per square foot: $180/sqft
- Tax assessed value: $562,060
- Annual tax amount: $5,598
- Date on market: 10/11/2025
- Cumulative days on market: 226 days
- Listing terms: Cash,Conventional,FHA,VA Loan
- Road surface type: Concrete, Paved
Price history
| Date | Event | Price |
|---|---|---|
| 5/1/2026 | Sold | $610,000-3.2%$180/sqft |
Source:  Canopy MLS as distributed by MLS GRID #4311943 Report a problem Canopy MLS as distributed by MLS GRID #4311943 Report a problem | ||
| 10/11/2025 | Listed for sale | $629,900-2.9%$186/sqft |
Source: Canopy MLS as distributed by MLS GRID #4311943 Report a problem | ||
| 9/22/2025 | Listing removed | $649,000$192/sqft |
Source: Canopy MLS as distributed by MLS GRID #4280726 Report a problem | ||
| 7/19/2025 | Listed for sale | $649,000+9.1%$192/sqft |
Source: Canopy MLS as distributed by MLS GRID #4280726 Report a problem | ||
| 9/20/2024 | Sold | $595,000-0.8%$176/sqft |
Source: Canopy MLS as distributed by MLS GRID #4163888 Report a problem | ||
| 8/9/2024 | Pending sale | $600,000$177/sqft |
Source: Canopy MLS as distributed by MLS GRID #4163888 Report a problem | ||
| 7/24/2024 | Listed for sale | $600,000+71.4%$177/sqft |
Source: Canopy MLS as distributed by MLS GRID #4163888 Report a problem | ||
| 8/27/2019 | Sold | $350,000-1.4%$103/sqft |
Source: Canopy MLS as distributed by MLS GRID #3524847 Report a problem | ||
| 7/5/2019 | Pending sale | $355,000$105/sqft |
Source: Terra Vista Realty #3524847 Report a problem | ||
| 7/2/2019 | Listed for sale | $355,000+35.5%$105/sqft |
Source: Terra Vista Realty #3524847 Report a problem | ||
| 6/24/2015 | Sold | $262,000$77/sqft |
Source: Public Record Report a problem | ||
Public tax history
| Year | Property taxes | Tax assessment |
|---|---|---|
| 2025 | $5,598 | $562,060 |
| 2024 | $5,598 +35.4% | $562,060 +65.8% |
| 2023 | $4,135 | $338,950 |
| 2022 | $4,135 | $338,950 |
| 2021 | $4,135 +24.8% | $338,950 +24.8% |
| 2019 | $3,315 +3.4% | $271,690 |
| 2018 | $3,206 | $271,690 |
| 2017 | $3,206 | $271,690 +805.6% |
| 2016 | -- | $30,000 |
Find assessor info on the county website
Neighborhood: 28078
Nearby homes
- $472,7004 bd2 ba2.5k sqft1315 Bridgeford Dr NW, Huntersville, NC 28078Off Market
- $557,3005 bd5 ba3.3k sqft10403 Porters Pond Ln NW, Huntersville, NC 28078Off Market
- $546,3005 bd4 ba3.1k sqft10407 Porters Pond Ln NW, Huntersville, NC 28078Off Market
- $445,2004 bd3 ba2.2k sqft10411 Porters Pond Ln NW, Huntersville, NC 28078Off Market
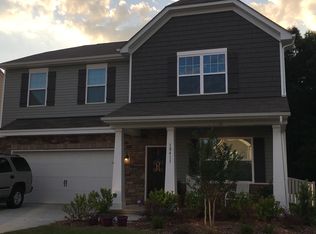
- $467,9004 bd2 ba2.8k sqft1311 Bridgeford Dr NW, Huntersville, NC 28078Off Market
- $462,6003 bd2 ba2.5k sqft10415 Porters Pond Ln NW, Huntersville, NC 28078Off Market
- $514,9005 bd3 ba2.9k sqft1318 Bridgeford Dr NW, Huntersville, NC 28078Off Market
- $500,7004 bd2 ba2.6k sqft1322 Bridgeford Dr NW, Huntersville, NC 28078Off Market
Nearby schools
GreatSchools rating
- NAW R Odell PrimaryGrades: K-2Distance: 0.6 mi
- 10/10Harris Road MiddleGrades: 6-8Distance: 0.6 mi
- 8/10Cox Mill High SchoolGrades: 9-12Distance: 2.2 mi
Schools provided by the listing agent
- Elementary: Odell
- Middle: Harris Road
- High: Cox Mill
Source: Canopy MLS as distributed by MLS GRID. This data may not be complete. We recommend contacting the local school district to confirm school assignments for this home.
Get a cash offer in 3 minutes
Find out how much your home could sell for in as little as 3 minutes with a no-obligation cash offer.
Estimated market value
$607,700
Get a cash offer in 3 minutes
Find out how much your home could sell for in as little as 3 minutes with a no-obligation cash offer.
Estimated market value
$607,700
- North Carolina
- Cabarrus County
- Concord
- 28078
- 1319 Bridgeford Dr NW
Nearby cities
Nearby neighborhoods
Nearby zip codes
Other Concord Topics
