Simply stunning in every way, this 1940s classic home has been thoughtfully renovated to the highest standards and meticulously maintained. Located in a prime downtown location near Lake Davis, Lancaster Park and Delaney Park, this 3-bedroom, 2-bathroom gem is a rare find. It boasts a two-car garage and is situated on an oversized corner lot. Surrounded by majestic oak trees and lush, low-maintenance landscaping, this home radiates charm and tranquility. Special features include custom lighted floating wood shelving in the living room and study, original restored hardwood flooring, tongue and groove ceilings in the foyer and sunroom, and raised ceilings in the living room, study, and owner's suite. The layout is ideal for entertaining, with all rooms flowing seamlessly yet offering plenty of separation between the owner's suite and secondary bedrooms. The kitchen is a chef's dream, featuring gorgeous white cabinetry, extraordinary granite countertops, a glass mosaic tile backsplash, and GE Profile appliances, including a 5-burner gas range. An enormous butler's pantry/coffee bar with custom-built cabinetry flows into the sunroom. The sunroom opens up to an outdoor paradise via two sets of retractable glass doors, revealing a fenced-in backyard with new subtropical landscaping, a charming fountain and garden swing and a double-tiered paver patio lit by market lights. The cozy study leads to the 700-square-foot owner's suite, an airy, bright sanctuary with a Japanese-style bathroom, featuring a stand-alone tub, marble floors, and a rain shower head. The huge walk-in closet includes custom built-ins. The secondary bedrooms provide privacy, with the guest bath showcasing quartz countertops, beadboard wall detail, and vintage-style black and white octagon tile flooring. Other features include an on-demand tankless gas water heater, double pane double-hung windows, updated electrical service, and a secondary side driveway for a boat or RV. NEW ARCHITECTURAL SHINGLE ROOF AND GUTTERS IN 2023. This wonderful neighborhood is nestled among parks and lakes, offering peaceful living while being conveniently close to downtown Orlando, parks, bike trails, Orlando Regional Health Center, and within the sought-after A-rated Blankner K-8 and Boone High School districts. Don’t miss out on this rare opportunity to experience serene living in the heart of the city! NEW OWNERS ARE RELOCATING OUT OF TOWN.
Sold for $820,000
$820,000
1319 BRIERCLIFF DRIVE, ORLANDO, FL 32806
3beds
2,046sqft
Single Family Residence
Built in 1949
0.29 Acres Lot
$838,200 Zestimate®
$401/sqft
$3,627 Estimated rent
Home value
$838,200
$796,000 - $880,000
$3,627/mo
Zestimate® history
Owner options
List your home for rent
$3,627/mo
Rent Zestimate®
Find your next renter with Zillow Rental Manager. Plus, with online applications, you can quickly screen prospective tenants – for free.
$3,627/mo
Rent Zestimate®
Refinance and save
$5,862/mo
Est. payment
Refinancing to a lower rate could help reduce your monthly payments and save thousands over the life of the loan.
$5,862/mo
Est. payment
Explore your selling options
Work with a Zillow partner agent
Leverage their expertise and Zillow's premium Showcase listings to get your home seen by more buyers.
Get startedList with your own agent
Get your home in front of millions of buyers by listing it on Zillow.
Learn how to do itSell it yourself
Take full control of how buyers see your home on Zillow by listing For Sale by Owner (FSBO).
List your homeWhat's special
Zillow last checked:
Listing updated:
Listed by:
Lynn Jones 407-923-2064,
ANNE ROGERS REALTY GROUP INC 407-649-4141
Bought with:
Mike Long, 3254558
COLDWELL BANKER RESIDENTIAL RE
Source: Stellar MLS,MLS#: O6216283 Originating MLS: Orlando Regional
Originating MLS: Orlando Regional
Facts & features
Interior
Bedrooms & bathrooms
- Bedrooms: 3
- Bathrooms: 2
- Full bathrooms: 2
Rooms
- Room types: Bonus Room, Den/Library/Office, Dining Room, Living Room, Utility Room
Primary bedroom
- Features: Walk-In Closet(s)
- Level: First
- Dimensions: 14x16
Bedroom 2
- Features: Built-in Closet
- Level: First
- Dimensions: 11x11
Bedroom 3
- Features: Built-in Closet
- Level: First
- Dimensions: 10x12
Den
- Level: First
- Dimensions: 10x11
Dinette
- Level: First
- Dimensions: 10x8
Florida room
- Level: First
- Dimensions: 13x14
Kitchen
- Level: First
- Dimensions: 6x8
Living room
- Level: First
- Dimensions: 12x16
Heating
- Central, Electric
Cooling
- Central Air, Zoned
Appliances
- Included: Oven, Dishwasher, Disposal, Microwave, Range, Refrigerator, Tankless Water Heater
- Laundry: Electric Dryer Hookup, Inside, Laundry Room, Washer Hookup
Features
- Built-in Features, Ceiling Fan(s), Central Vacuum, Crown Molding, High Ceilings, Living Room/Dining Room Combo, Solid Surface Counters, Solid Wood Cabinets, Split Bedroom, Stone Counters, Thermostat, Tray Ceiling(s), Vaulted Ceiling(s), Walk-In Closet(s)
- Flooring: Ceramic Tile, Concrete, Hardwood
- Doors: Sliding Doors
- Windows: Blinds, Drapes, Rods, Shades, Window Treatments
- Has fireplace: No
- Common walls with other units/homes: Corner Unit
Interior area
- Total structure area: 2,582
- Total interior livable area: 2,046 sqft
Property
Parking
- Total spaces: 2
- Parking features: Driveway, On Street, Oversized
- Attached garage spaces: 2
- Has uncovered spaces: Yes
Features
- Levels: One
- Stories: 1
- Patio & porch: Covered, Patio, Rear Porch
- Exterior features: Lighting, Sidewalk
- Fencing: Fenced,Wood
- Has view: Yes
- View description: Garden, Trees/Woods
Lot
- Size: 0.29 Acres
- Features: Corner Lot, City Lot, Landscaped, Oversized Lot, Sidewalk
- Residential vegetation: Mature Landscaping, Oak Trees, Trees/Landscaped
Details
- Parcel number: 362229912801010
- Zoning: R-1A/T/AN
- Special conditions: None
Construction
Type & style
- Home type: SingleFamily
- Architectural style: Craftsman,Florida,Ranch
- Property subtype: Single Family Residence
Materials
- Block, Concrete, Stucco
- Foundation: Crawlspace
- Roof: Shingle
Condition
- Completed
- New construction: No
- Year built: 1949
Utilities & green energy
- Sewer: Public Sewer
- Water: Public
- Utilities for property: Cable Available, Cable Connected, Electricity Connected, Natural Gas Connected, Phone Available, Public, Sewer Connected, Street Lights, Underground Utilities, Water Connected
Green energy
- Energy efficient items: Appliances, HVAC, Lighting, Thermostat, Water Heater, Windows
Community & HOA
Community
- Security: Security System Owned, Smoke Detector(s)
- Pet fee: $0 monthly
- Subdivision: WELDONA REP
HOA
- Has HOA: No
Location
- Region: Orlando
Financial & listing details
- Price per square foot: $401/sqft
- Tax assessed value: $670,693
- Annual tax amount: $9,821
- Date on market: 6/21/2024
- Cumulative days on market: 3 days
- Listing terms: Cash,Conventional,VA Loan
- Ownership: Fee Simple
- Total actual rent: 0
- Electric utility on property: Yes
- Road surface type: Paved, Asphalt
Price history
| Date | Event | Price |
|---|---|---|
| 7/25/2024 | Sold | $820,000-0.6%$401/sqft |
Source:  Stellar MLS #O6216283 Report a problem Stellar MLS #O6216283 Report a problem | ||
| 6/25/2024 | Pending sale | $825,000$403/sqft |
Source: Stellar MLS #O6216283 Report a problem | ||
| 6/21/2024 | Listed for sale | $825,000$403/sqft |
Source: Stellar MLS #O6216283 Report a problem | ||
| 5/20/2024 | Pending sale | $825,000$403/sqft |
Source: Stellar MLS #O6202936 Report a problem | ||
| 5/14/2024 | Listed for sale | $825,000$403/sqft |
Source: Stellar MLS #O6202936 Report a problem | ||
| 5/11/2024 | Pending sale | $825,000$403/sqft |
Source: Stellar MLS #O6202936 Report a problem | ||
| 5/10/2024 | Listed for sale | $825,000+11.5%$403/sqft |
Source: Stellar MLS #O6202936 Report a problem | ||
| 5/9/2022 | Sold | $740,000+13.8%$362/sqft |
Source: Public Record Report a problem | ||
| 4/3/2022 | Pending sale | $650,000$318/sqft |
Source: Stellar MLS #O6012163 Report a problem | ||
| 4/1/2022 | Listed for sale | $650,000+30.3%$318/sqft |
Source: Stellar MLS #O6012163 Report a problem | ||
| 3/24/2021 | Listing removed | -- |
Source: Owner Report a problem | ||
| 6/28/2019 | Sold | $499,000$244/sqft |
Source: Public Record Report a problem | ||
| 5/24/2019 | Pending sale | $499,000$244/sqft |
Source: Owner Report a problem | ||
| 5/8/2019 | Price change | $499,000-3.9%$244/sqft |
Source: Owner Report a problem | ||
| 4/29/2019 | Price change | $519,000-3.7%$254/sqft |
Source: Owner Report a problem | ||
| 4/23/2019 | Listed for sale | $539,000+142.8%$263/sqft |
Source: Owner Report a problem | ||
| 6/9/2015 | Sold | $222,000+0.9%$109/sqft |
Source: Stellar MLS #O5369317 Report a problem | ||
| 5/31/2015 | Pending sale | $220,000$108/sqft |
Source: HOMEVEST REALTY #O5369317 Report a problem | ||
| 5/27/2015 | Listed for sale | $220,000+82.6%$108/sqft |
Source: HOMEVEST REALTY #O5369317 Report a problem | ||
| 1/14/1997 | Sold | $120,500$59/sqft |
Source: Public Record Report a problem | ||
Public tax history
| Year | Property taxes | Tax assessment |
|---|---|---|
| 2024 | $10,223 +4.1% | $594,603 +3% |
| 2023 | $9,821 +40% | $577,284 +37.2% |
| 2022 | $7,015 +1.6% | $420,622 +3% |
| 2021 | $6,906 +0.8% | $408,371 +1.4% |
| 2020 | $6,851 +81.9% | $402,733 +72.5% |
| 2019 | $3,767 +1.1% | $233,489 +1.9% |
| 2018 | $3,727 | $229,135 -22.7% |
| 2017 | $3,727 +1.4% | $296,342 +56.4% |
| 2016 | $3,674 -4.4% | $189,517 +3.9% |
| 2015 | $3,845 +140.7% | $182,422 +16.8% |
| 2014 | $1,597 +6% | $156,244 +14.1% |
| 2013 | $1,507 -0.5% | $136,914 +0.2% |
| 2012 | $1,515 -2% | $136,657 -0.9% |
| 2011 | $1,546 +1.1% | $137,865 -1.8% |
| 2010 | $1,529 | $140,450 -12.3% |
| 2009 | -- | $160,199 -32.2% |
| 2008 | $1,539 -28% | $236,409 -7.1% |
| 2007 | $2,139 -5.1% | $254,418 -2.8% |
| 2006 | $2,254 +0.5% | $261,752 +18.9% |
| 2005 | $2,242 +5.6% | $220,056 +10.8% |
| 2004 | $2,124 +1.4% | $198,576 +25.9% |
| 2003 | $2,094 +13.5% | $157,678 +17% |
| 2002 | $1,846 +1.3% | $134,762 +4.4% |
| 2001 | $1,823 +17.4% | $129,046 +27.4% |
| 2000 | $1,553 | $101,271 |
Find assessor info on the county website
Neighborhood: Lake Weldona
Nearby homes
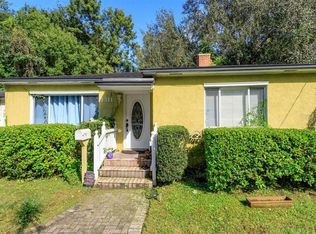
- $343,9002 bd1 ba821 sqft1311 Briercliff Dr, Orlando, FL 32806Off Market
- $706,8003 bd2 ba1.6k sqft1124 Lake Weldona Dr, Orlando, FL 32806Off Market

- $577,4003 bd2 ba1.8k sqft1401 Briercliff Dr, Orlando, FL 32806Off Market

- $799,3004 bd2 ba2.1k sqft1307 Briercliff Dr, Orlando, FL 32806Off Market
- $1,765,6004 bd4 ba2.9k sqft1318 Briercliff Dr, Orlando, FL 32806Off Market
- $1,268,1005 bd3 ba3.5k sqft1308 Briercliff Dr, Orlando, FL 32806Off Market
- $1,892,0006 bd5 ba5k sqft1409 Briercliff Dr, Orlando, FL 32806Off Market
- $441,2002 bd1 ba1.2k sqft1116 Lake Weldona Dr, Orlando, FL 32806Off Market
Nearby schools
GreatSchools rating
- 9/10Blankner K-8Grades: PK-8Distance: 0.9 mi
- 6/10William R Boone High SchoolGrades: 9-12Distance: 0.6 mi
Schools provided by the listing agent
- Elementary: Blankner Elem
- Middle: Blankner School (K-8)
- High: Boone High
Source: Stellar MLS. This data may not be complete. We recommend contacting the local school district to confirm school assignments for this home.
Get a cash offer in 3 minutes
Find out how much your home could sell for in as little as 3 minutes with a no-obligation cash offer.
Estimated market value
$838,200
Get a cash offer in 3 minutes
Find out how much your home could sell for in as little as 3 minutes with a no-obligation cash offer.
Estimated market value
$838,200
- Florida
- Orange County
- Orlando
- 32806
- Lake Weldona
- 1319 BRIERCLIFF DRIVE
Nearby cities
Nearby neighborhoods
Nearby zip codes
Other Orlando Topics
