Skip main navigation
Sold for $417,500
  • $417,500

    1319 Brookside Gardens Drive, Wilmington, NC 28411

    3beds
    2,026sqft
    Single Family Residence
    Built in 2002
    2,178 Square Feet Lot
    $431,900 Zestimate®
    $206/sqft
    $2,606 Estimated rent

    Home value

    $431,900

    $406,000 - $458,000

    $2,606/mo

    Zestimate® history
    Loading
    Loading...

    Owner options

    List your home for rent

    $2,606/mo

    Rent Zestimate®

    Find your next renter with Zillow Rental Manager. Plus, with online applications, you can quickly screen prospective tenants – for free.

    Learn more

    $2,606/mo

    Rent Zestimate®

    Refinance and save

    $4,547/mo

    Est. payment

    Refinancing to a lower rate could help reduce your monthly payments and save thousands over the life of the loan.

    See today's rates

    $4,547/mo

    Est. payment

    Explore your selling options

    Work with a Zillow partner agent

    Leverage their expertise and Zillow's premium Showcase listings to get your home seen by more buyers.

    Get started

    List with your own agent

    Get your home in front of millions of buyers by listing it on Zillow.

    Learn how to do it

    Sell it yourself

    Take full control of how buyers see your home on Zillow by listing For Sale by Owner (FSBO).

    List your home

    What's special

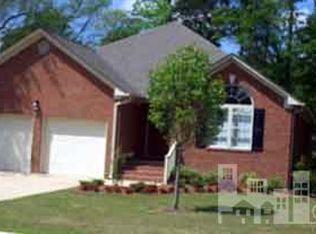
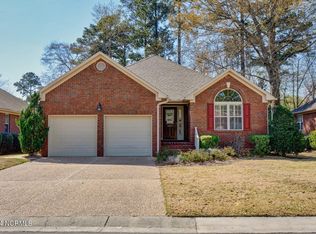
    Charming One-Level Brick Home in Gated Community with swimming pool Welcome to this beautiful, one-level brick home nestled in a secure, gated community. Offering a perfect blend of comfort and convenience, this well-maintained property features spacious living areas, ideal for both relaxing and entertaining. The inviting floor plan includes generously sized bedrooms with brand-new carpet, providing a soft, cozy feel underfoot. The large eat-in kitchen boasts gleaming hardwood floors, plenty of cabinet space, and a bright, open layout perfect for family meals or casual dining. Adjacent to the kitchen, the dining area and foyer also feature elegant hardwood floors, adding warmth and style to the home. The living room, also with new carpet, offers a welcoming space to unwind and enjoy time with family and friends. Step outside to the fenced backyard, providing privacy and plenty of room for outdoor activities, gardening, or simply enjoying the fresh air. This home combines the ease of one-level living with thoughtful upgrades and a prime location in a desirable gated community. Don't miss the opportunity to make this house your home—schedule a tour today!

    Zillow last checked:

    Listing updated:

    Listed by:

    Julie W Chappell 910-352-1082,

    Coldwell Banker Sea Coast Advantage

    Bought with:

    A Non Member

    A Non Member

    Source: Hive MLS,MLS#: 100478536MLS LogoOriginating MLS: Cape Fear Realtors MLS, Inc.

    Facts & features

    Interior

    Bedrooms & bathrooms
    • Bedrooms: 3
    • Bathrooms: 2
    • Full bathrooms: 2
    Rooms
    • Room types: Master Bedroom, Bedroom 2, Bedroom 3, Living Room, Kitchen, Dining Room, Sunroom, Laundry
    Primary bedroom
    • Level: First
    • Dimensions: 14 x 20
    Bedroom 2
    • Level: First
    • Dimensions: 11.5 x 13.3
    Bedroom 3
    • Level: First
    • Dimensions: 12 x 15
    Dining room
    • Level: First
    • Dimensions: 10 x 11
    Kitchen
    • Level: First
    • Dimensions: 11 x 14
    Laundry
    • Level: First
    • Dimensions: 5 x 6
    Living room
    • Level: First
    • Dimensions: 15 x 20
    Sunroom
    • Level: First
    • Dimensions: 9.7 x 19.6
    Heating
    • Forced Air, Heat Pump, Electric
    Cooling
    • Central Air, Heat Pump
    Features
    • Master Downstairs, Vaulted Ceiling(s)
    • Doors: Storm Door(s)
    • Basement: None
    Interior area
    • Total structure area: 2,026
    • Total interior livable area: 2,026 sqft

    Property

    Parking
    • Total spaces: 6
    • Parking features: Garage Faces Front, Attached
    • Attached garage spaces: 2
    • Uncovered spaces: 4
    Features
    • Levels: One
    • Stories: 1
    • Patio & porch: Enclosed
    • Exterior features: Storm Doors
    • Pool features: None
    • Fencing: Back Yard
    • Waterfront features: None
    Lot
    • Size: 2,178 Square Feet
    • Dimensions: 65 x 138 x 20 x 13 x 135
    Details
    • Parcel number: R03510004029000
    • Zoning: R-15
    • Special conditions: Probate Listing

    Construction

    Type & style
    • Home type: SingleFamily
    • Property subtype: Single Family Residence
    Materials
    • Brick Veneer, Wood Frame
    • Foundation: Crawl Space
    • Roof: Shingle
    Condition
    • New construction: No
    • Year built: 2002

    Utilities & green energy

    • Sewer: Public Sewer
    • Water: Public
    • Utilities for property: Sewer Available, Water Available

    Community & HOA

    Community
    • Subdivision: Brookside Gardens
    HOA
    • Has HOA: Yes
    • Amenities included: Pool
    • HOA fee: $2,108 annually
    • HOA name: Brookside Gardens HOA
    • HOA phone: 910-799-9779
    Location
    • Region: Wilmington

    Financial & listing details

    • Price per square foot: $206/sqft
    • Tax assessed value: $302,500
    • Annual tax amount: $1,580
    • Date on market: 12/4/2024
    • Cumulative days on market: 13 days
    • Listing agreement: Exclusive Right To Sell
    • Listing terms: Cash,Conventional,FHA,VA Loan
    • Road surface type: Paved

    Price history

    DateEventPrice
    1/8/2025Sold$417,500+1.8%$206/sqft
    Source: Hive MLS #100478536 Report a problem
    12/23/2024Contingent$410,000$202/sqft
    Source: Hive MLS #100478536 Report a problem
    12/16/2024Pending sale$410,000$202/sqft
    Source: Hive MLS #100478536 Report a problem
    12/4/2024Listed for sale$410,000+48%$202/sqft
    Source: Hive MLS #100478536 Report a problem
    3/30/2010Sold$277,000-3.1%$137/sqft
    Source: Hive MLS #30437836 Report a problem
    11/19/2009Listing removed$285,900$141/sqft
    Source: Prudential Real Estate #437836 Report a problem
    9/2/2009Listed for sale$285,900$141/sqft
    Source: Laney Real Estate Co. #437836 Report a problem

    Public tax history

    YearProperty taxesTax assessment
    2025$1,703 +2.9%$430,400 +42.3%
    2024$1,654 +0.4%$302,500
    2023$1,648 -0.9%$302,500
    2022$1,663 -0.3%$302,500
    2021$1,668 +15.8%$302,500 +32.9%
    2020$1,440 $227,700
    2019$1,440 +0.1%$227,700
    2018$1,439 -0.1%$227,700
    2017$1,440 -15.9%$227,700 -7.9%
    2016$1,712 +7.6%$247,100
    2015$1,591 +1.7%$247,100
    2014$1,564 $247,100
    2013-- $247,100
    2012-- $247,100 -6.8%
    2011-- $265,233
    2010-- $265,233
    2009-- --
    2008-- --
    2007-- --
    2005-- $175,019
    2004-- $175,019 +8.7%
    2003-- $161,018 +360.1%
    2002-- $35,000
    Find assessor info on the county website

    Neighborhood: Murraysville

    Nearby schools

    GreatSchools rating
    Schools provided by the listing agent
    • Elementary: Masonboro Elementary
    • Middle: Trask
    • High: Laney

    Source: Hive MLS. This data may not be complete. We recommend contacting the local school district to confirm school assignments for this home.

    Get a cash offer in 3 minutes
    Find out how much your home could sell for in as little as 3 minutes with a no-obligation cash offer.
    Estimated market value
    $431,900
    Get a cash offer in 3 minutes
    Find out how much your home could sell for in as little as 3 minutes with a no-obligation cash offer.
    Estimated market value
    $431,900