LOCATION, SPACE & CHARM! Nestled on a picturesque tree-lined street just 3 blocks from the Metra, downtown Flossmoor, and Flossmoor Country Club, this expanded 3-bedroom, 1.1-bath Colonial offers the lifestyle today's buyers are seeking. Hardwood floors flow throughout the living room, dining room, and all three bedrooms. The inviting living room features a wood-burning fireplace, while the formal dining room showcases a charming built-in hutch. The bright kitchen offers Corian countertops, pantry storage, recessed lighting, appliances, and ample workspace. A sought-after first-floor office/den with a vaulted ceiling provides the perfect work-from-home space, study area, or flex room. Upstairs, the primary bedroom includes a walk-in closet for added convenience. The partially finished basement offers additional living space with built-in cabinetry, laundry area, and plenty of storage. Major updates include a furnace (2018), water heater (2020), and roof less than 10 years old. Step outside to an impressive 102' x 190' backyard oasis featuring mature gardens, a storage shed, and additional storage attached to the garage. Whether entertaining, gardening, or simply relaxing, this expansive outdoor space offers endless possibilities. Conveniently located near schools, parks, restaurants, shopping, the Village Center, and commuter transportation. A rare opportunity to enjoy timeless character, generous space, and an unbeatable Flossmoor location!
Closed
$314,000
1319 Bunker Ave, Flossmoor, IL 60422
3beds
1,682sqft
Single Family Residence
Built in 1942
0.45 Acres Lot
$316,900 Zestimate®
$187/sqft
$2,953 Estimated rent
Home value
$316,900
$288,000 - $349,000
$2,953/mo
Zestimate® history
Owner options
List your home for rent
$2,953/mo
Rent Zestimate®
Find your next renter with Zillow Rental Manager. Plus, with online applications, you can quickly screen prospective tenants – for free.
$2,953/mo
Rent Zestimate®
Refinance and save
$2,353/mo
Est. payment
Refinancing to a lower rate could help reduce your monthly payments and save thousands over the life of the loan.
$2,353/mo
Est. payment
Explore your selling options
Work with a Zillow partner agent
Leverage their expertise and Zillow's premium Showcase listings to get your home seen by more buyers.
Get startedList with your own agent
Get your home in front of millions of buyers by listing it on Zillow.
Learn how to do itSell it yourself
Take full control of how buyers see your home on Zillow by listing For Sale by Owner (FSBO).
List your homeWhat's special
Wood-burning fireplaceRecessed lightingMature gardensAmple workspaceBright kitchenPantry storageFormal dining room
Zillow last checked:
Listing updated:
Listed by:
Courtney Sinisi, CSC 708-372-8740,
RE/MAX 10
Bought with:
Jamie Lemmons-Svoboda
Keller Williams Preferred Rlty
Source: MRED as distributed by MLS GRID,MLS#: 12685389
Facts & features
Interior
Bedrooms & bathrooms
- Bedrooms: 3
- Bathrooms: 2
- Full bathrooms: 1
- 1/2 bathrooms: 1
Rooms
- Room types: Eating Area, Walk In Closet, Den, Other Room, Foyer
Primary bedroom
- Features: Flooring (Hardwood)
- Level: Second
- Area: 169 Square Feet
- Dimensions: 13X13
Bedroom 2
- Features: Flooring (Hardwood)
- Level: Second
- Area: 110 Square Feet
- Dimensions: 10X11
Bedroom 3
- Features: Flooring (Hardwood)
- Level: Second
- Area: 165 Square Feet
- Dimensions: 11X15
Den
- Features: Flooring (Carpet)
- Level: Main
- Area: 153 Square Feet
- Dimensions: 9X17
Dining room
- Features: Flooring (Hardwood)
- Level: Main
- Area: 132 Square Feet
- Dimensions: 11X12
Eating area
- Features: Flooring (Linoleum)
- Level: Main
- Area: 63 Square Feet
- Dimensions: 7X9
Family room
- Level: Basement
- Area: 304 Square Feet
- Dimensions: 16X19
Foyer
- Features: Flooring (Hardwood)
- Level: Main
- Area: 48 Square Feet
- Dimensions: 6X8
Kitchen
- Features: Kitchen (Pantry-Closet, SolidSurfaceCounter), Flooring (Linoleum)
- Level: Main
- Area: 99 Square Feet
- Dimensions: 9X11
Laundry
- Level: Basement
- Area: 48 Square Feet
- Dimensions: 6X8
Living room
- Features: Flooring (Hardwood)
- Level: Main
- Area: 273 Square Feet
- Dimensions: 13X21
Other
- Level: Basement
- Area: 247 Square Feet
- Dimensions: 13X19
Walk in closet
- Level: Second
- Area: 36 Square Feet
- Dimensions: 4X9
Heating
- Natural Gas, Forced Air
Cooling
- Central Air
Appliances
- Included: Range, Microwave, Dishwasher, Refrigerator, Washer, Dryer
- Laundry: In Unit, Sink
Features
- Vaulted Ceiling(s), Built-in Features, Walk-In Closet(s), Separate Dining Room
- Flooring: Hardwood
- Windows: Screens
- Basement: Partially Finished,Exterior Entry,Partial
- Number of fireplaces: 1
- Fireplace features: Wood Burning, Living Room
Interior area
- Total structure area: 0
- Total interior livable area: 1,682 sqft
Property
Parking
- Total spaces: 4
- Parking features: Asphalt, Garage Door Opener, Yes, Garage Owned, Attached, Side Apron, Driveway, Owned, Garage
- Attached garage spaces: 1
- Has uncovered spaces: Yes
Accessibility
- Accessibility features: No Disability Access
Features
- Stories: 2
- Patio & porch: Deck, Patio
Lot
- Size: 0.45 Acres
- Dimensions: 102.73 x 190
- Features: Mature Trees, Garden
Details
- Additional structures: Shed(s)
- Additional parcels included: 31122100420000
- Parcel number: 31122100370000
- Special conditions: None
- Other equipment: Ceiling Fan(s)
Construction
Type & style
- Home type: SingleFamily
- Architectural style: Colonial
- Property subtype: Single Family Residence
Materials
- Aluminum Siding, Frame
- Roof: Asphalt
Condition
- New construction: No
- Year built: 1942
Details
- Builder model: Colonial - 2 story
Utilities & green energy
- Sewer: Public Sewer
- Water: Lake Michigan
Community & HOA
Community
- Features: Street Paved
- Subdivision: Flossmoor Estates
HOA
- Services included: None
Location
- Region: Flossmoor
Financial & listing details
- Price per square foot: $187/sqft
- Tax assessed value: $260,000
- Annual tax amount: $10,121
- Date on market: 6/23/2026
- Listing terms: Conventional
- Ownership: Fee Simple
Price history
| Date | Event | Price |
|---|---|---|
| 7/17/2026 | Sold | $314,000+4.7%$187/sqft |
Source:  MRED as distributed by MLS GRID #12685389 Report a problem MRED as distributed by MLS GRID #12685389 Report a problem | ||
| 7/17/2026 | Pending sale | $299,900$178/sqft |
Source: MRED as distributed by MLS GRID #12685389 Report a problem | ||
| 6/29/2026 | Contingent | $299,900$178/sqft |
Source: MRED as distributed by MLS GRID #12685389 Report a problem | ||
| 6/23/2026 | Listed for sale | $299,900$178/sqft |
Source: MRED as distributed by MLS GRID #12685389 Report a problem | ||
Public tax history
| Year | Property taxes | Tax assessment |
|---|---|---|
| 2024 | $8,910 +4.5% | $26,000 +0% |
| 2023 | $8,527 +42% | $25,999 +50.1% |
| 2022 | $6,006 -1.6% | $17,323 |
| 2021 | $6,104 +0.7% | $17,323 |
| 2020 | $6,060 -7.2% | $17,323 -5.3% |
| 2019 | $6,532 +4% | $18,293 |
| 2018 | $6,280 +1% | $18,293 |
| 2017 | $6,221 -16.3% | $18,293 -0.1% |
| 2016 | $7,430 +1.1% | $18,310 |
| 2015 | $7,351 +1.2% | $18,310 |
| 2014 | $7,261 -1.8% | $18,310 -8.3% |
| 2013 | $7,391 +1.3% | $19,977 |
| 2012 | $7,297 +1.2% | $19,977 |
| 2011 | $7,212 +0.9% | $19,977 -8.1% |
| 2010 | $7,146 +4.3% | $21,741 |
| 2009 | $6,854 +5.2% | $21,741 -14.7% |
| 2008 | $6,518 +10.7% | $25,479 +25.6% |
| 2007 | $5,890 -3.6% | $20,289 -11% |
| 2006 | $6,107 +8.7% | $22,785 |
| 2005 | $5,620 -0.8% | $22,785 +14.7% |
| 2004 | $5,664 +2.4% | $19,863 |
| 2003 | $5,529 +4.9% | $19,863 |
| 2002 | $5,272 +13.7% | $19,863 +10.8% |
| 2001 | $4,637 +2% | $17,931 |
| 2000 | $4,547 +0% | $17,931 |
| 1999 | $4,547 | $17,931 |
Find assessor info on the county website
Neighborhood: 60422
Nearby homes
- $27,310-- bd-- ba-- sqft1319 Bunker Ave, Flossmoor, IL 60422Off Market
- $350,3005 bd2 ba2.2k sqft1329 Bunker Ave, Flossmoor, IL 60422Off Market
- $175,3005 bd2 ba2.2k sqft1329 Bunker Ave, Flossmoor, IL 60422Off Market
- $613,4005 bd3 ba4k sqft1332 Bunker Ave, Flossmoor, IL 60422Off Market
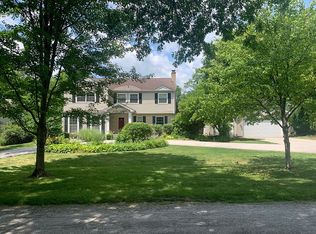
- $434,2005 bd3 ba3.9k sqft2544 Caddy St, Flossmoor, IL 60422Off Market
- $369,4004 bd2 ba2.2k sqft1307 Bunker Ave, Flossmoor, IL 60422Off Market
- $412,0004 bd2 ba2.9k sqft2540 Caddy St, Flossmoor, IL 60422Off Market
- $307,8004 bd3 ba1.7k sqft1335 Bunker Ave, Flossmoor, IL 60422Off Market
Nearby schools
GreatSchools rating
- 7/10Western Avenue Elementary SchoolGrades: PK-5Distance: 0.5 mi
- 6/10Parker Junior High SchoolGrades: 6-8Distance: 0.4 mi
- 6/10Homewood-Flossmoor High SchoolGrades: 9-12Distance: 0.9 mi
Schools provided by the listing agent
- Elementary: Western Avenue Elementary School
- Middle: Parker Junior High School
- High: Homewood-Flossmoor High School
- District: 161
Source: MRED as distributed by MLS GRID. This data may not be complete. We recommend contacting the local school district to confirm school assignments for this home.
Get a cash offer in 3 minutes
Find out how much your home could sell for in as little as 3 minutes with a no-obligation cash offer.
Estimated market value
$316,900
Get a cash offer in 3 minutes
Find out how much your home could sell for in as little as 3 minutes with a no-obligation cash offer.
Estimated market value
$316,900
- Illinois
- Cook County
- Flossmoor
- 60422
- 1319 Bunker Ave
