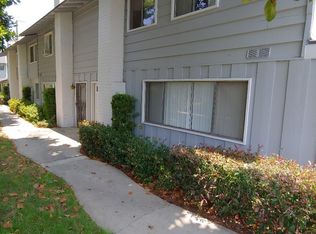
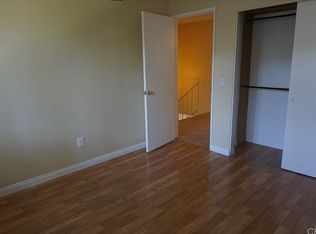
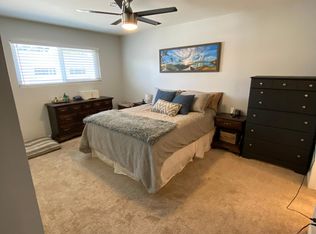
Affordable, rare-find 4-bedroom, 3-bath large townhome is now within reach with a new pricing! Come tour this beautiful and upgraded 2-story townhouse with 4 bedrooms, 3 baths, 1776 sqft along with an attached 1-car garage and a designated carport only few steps away. Situated in the highly desirable Foothill Village Community and impressive from the curb with tree-lined landscaped walkways, the front door welcomes you into a light and airy floor plan. The living room with a cozy fireplace, large windows, and the wainscoting wall exerts homey feel and extra warmth. The corner space by the stairway is roomy enough for a desk, accent chair, cabinet or any décor idea you desire. Open kitchen with upgraded newer granite countertops, cabinetry in natural wood color, and a large breakfast bar open to the family room/dining area is where you nurture and entertain. Through the sliding door is a good-sized enclosed patio with cover, allowing you to enjoy it rain or shine. Passing by the kitchen is an individual laundry area, and across is a cabinet area with extra storage space. Further down is the direct access door to the 1-car garage with epoxy floor. The upgraded downstairs bathroom with an additional shower shall impress and delight you. Gorgeous SPC planks flooring throughout the main floor. Beautiful laminate wood floor all over the second floor. The master features an en-suite bathroom with newer vanity and a walk-in shower. Three nice-sized secondary bedrooms along with an upgraded hallway bath completes the upstairs layout. Ceiling fan in all bedrooms and the family room. Wonderful association amenities include community poo/spa, playground and recreation room. The HOA due includes water and trash. Convenient to Cal State Fullerton, downtown Fullerton, shopping, restaurants, and freeways. This is truly a not-to-miss property.
Sold for $749,000
Listed by: BHHS CA Properties • Zoya Kao • Contact: 714-998-8810
Bought with: Kal Duwage Realty
$749,000
1319 Cameo Ln, Fullerton, CA 92831
4beds
1,776sqft
Townhouse
Built in 1964
1,344 Square Feet Lot
$773,700 Zestimate®
$422/sqft
$3,966 Estimated rent
Home value
$773,700
$735,000 - $812,000
$3,966/mo
Zestimate® history
Owner options
List your home for rent
$3,966/mo
Rent Zestimate®
Find your next renter with Zillow Rental Manager. Plus, with online applications, you can quickly screen prospective tenants – for free.
$3,966/mo
Rent Zestimate®
Refinance and save
$5,162/mo
Est. payment
Refinancing to a lower rate could help reduce your monthly payments and save thousands over the life of the loan.
$5,162/mo
Est. payment
Explore your selling options
Work with a Zillow partner agent
Leverage their expertise and Zillow's premium Showcase listings to get your home seen by more buyers.
Get startedList with your own agent
Get your home in front of millions of buyers by listing it on Zillow.
Learn how to do itSell it yourself
Take full control of how buyers see your home on Zillow by listing For Sale by Owner (FSBO).
List your homeWhat's special
Designated carportNatural wood colorLarge breakfast barNewer vanitySliding doorUpgraded newer granite countertopsUpgraded downstairs bathroom
Zillow last checked:
Listing updated:
Listed by:
Zoya Kao DRE #01293175 714-348-0668,
BHHS CA Properties
Bought with:
Lal H. P Duwage, DRE #01908556
Kal Duwage Realty
Source: CRMLS,MLS#: PW23201868 Originating MLS: California Regional MLS
Originating MLS: California Regional MLSFacts & features
Interior
Bedrooms & bathrooms
- Bedrooms: 4
- Bathrooms: 3
- Full bathrooms: 3
- Main level bathrooms: 1
Rooms
- Room types: Bedroom, Family Room, Foyer, Kitchen, Laundry, Living Room, Dining Room
Bedroom
- Features: All Bedrooms Up
Bathroom
- Features: Granite Counters, Separate Shower
Kitchen
- Features: Granite Counters, Kitchen/Family Room Combo, Updated Kitchen
Heating
- Central
Cooling
- Central Air
Appliances
- Included: Electric Oven, Electric Range
- Laundry: Inside
Features
- Breakfast Bar, Ceiling Fan(s), Separate/Formal Dining Room, Granite Counters, Open Floorplan, All Bedrooms Up, Entrance Foyer
- Flooring: Laminate, Vinyl
- Has fireplace: Yes
- Fireplace features: Living Room
- Common walls with other units/homes: 2+ Common Walls
Interior area
- Total interior livable area: 1,776 sqft
Property
Parking
- Total spaces: 1
- Parking features: Carport, Direct Access, Door-Single, Garage, Garage Faces Rear
- Attached garage spaces: 1
- Has carport: Yes
Accessibility
- Accessibility features: None
Features
- Levels: Two
- Stories: 2
- Entry location: 1
- Patio & porch: Covered, Enclosed, Patio
- Pool features: Community, Association
- Has spa: Yes
- Spa features: Community
- Has view: Yes
- View description: None
Lot
- Size: 1,344 Square Feet
- Features: Yard
Details
- Parcel number: 33924342
- Lease amount: $0
- Special conditions: Standard
Construction
Type & style
- Home type: Townhouse
- Property subtype: Townhouse
- Attached to another structure: Yes
Materials
- Roof: Composition
Condition
- Updated/Remodeled
- New construction: No
- Year built: 1964
Utilities & green energy
- Sewer: Public Sewer
- Water: Public
Community & HOA
Community
- Features: Street Lights, Sidewalks, Pool
HOA
- Has HOA: Yes
- Amenities included: Insurance, Playground, Pool, Recreation Room, Spa/Hot Tub, Trash, Water
- HOA fee: $430 monthly
- HOA name: Foothill Village
- HOA phone: 714-634-0611
Location
- Region: Fullerton
Financial & listing details
- Price per square foot: $422/sqft
- Tax assessed value: $763,980
- Annual tax amount: $8,428
- Date on market: 11/2/2023
- Cumulative days on market: 138 days
- Listing terms: Cash,Cash to New Loan,Conventional
Price history
| Date | Event | Price |
|---|---|---|
| 4/12/2024 | Sold | $749,000$422/sqft |
Source:  CRMLS #PW23201868 Report a problem CRMLS #PW23201868 Report a problem | ||
| 3/20/2024 | Contingent | $749,000$422/sqft |
Source: CRMLS #PW23201868 Report a problem | ||
| 2/16/2024 | Price change | $749,000-3.4%$422/sqft |
Source: CRMLS #PW23201868 Report a problem | ||
| 12/15/2023 | Price change | $775,000-3.1%$436/sqft |
Source: CRMLS #PW23201868 Report a problem | ||
| 11/2/2023 | Listed for sale | $799,900+240.4%$450/sqft |
Source: CRMLS #PW23201868 Report a problem | ||
| 10/31/2020 | Listing removed | $3,000$2/sqft |
Source: Zillow Rental Manager Report a problem | ||
| 10/27/2020 | Listed for rent | $3,000$2/sqft |
Source: Zillow Rental Manager Report a problem | ||
| 7/31/2009 | Sold | $235,000-18.7%$132/sqft |
Source: Public Record Report a problem | ||
| 9/24/2008 | Sold | $289,000-37.2%$163/sqft |
Source: Public Record Report a problem | ||
| 8/18/2005 | Sold | $460,000+187.5%$259/sqft |
Source: Public Record Report a problem | ||
| 9/24/1999 | Sold | $160,000$90/sqft |
Source: Public Record Report a problem | ||
Public tax history
| Year | Property taxes | Tax assessment |
|---|---|---|
| 2025 | $8,428 +134.4% | $763,980 +156.9% |
| 2024 | $3,595 +3.4% | $297,389 +2% |
| 2023 | $3,478 +0.9% | $291,558 +2% |
| 2022 | $3,448 +1.7% | $285,842 +2% |
| 2021 | $3,392 -0.2% | $280,238 +1% |
| 2020 | $3,399 | $277,365 +2% |
| 2019 | $3,399 +3.4% | $271,927 +2% |
| 2018 | $3,285 +2.9% | $266,596 +2% |
| 2017 | $3,194 | $261,369 +2% |
| 2016 | $3,194 +2% | $256,245 +1.5% |
| 2015 | $3,132 +4.3% | $252,396 +2% |
| 2014 | $3,003 | $247,452 +4.5% |
| 2013 | -- | $236,769 |
| 2012 | -- | $236,769 |
| 2011 | -- | $236,769 +0.8% |
| 2010 | -- | $235,000 -1.3% |
| 2009 | -- | $238,000 -38.4% |
| 2008 | -- | $386,500 -17.6% |
| 2007 | -- | $469,200 +2% |
| 2006 | -- | $460,000 +160.7% |
| 2005 | -- | $176,422 +2% |
| 2004 | -- | $172,963 +1.9% |
| 2003 | -- | $169,793 +2% |
| 2002 | -- | $166,464 +2% |
| 2001 | $1,667 +2% | $163,200 +2% |
| 2000 | $1,634 | $160,000 |
Find assessor info on the county website
Neighborhood: 92831
Nearby homes
- $749,5004 bd2 ba1.7k sqft1321 Cameo Ln, Fullerton, CA 92831Off Market
- $655,2003 bd3 ba1.5k sqft1317 Cameo Ln, Fullerton, CA 92831Off Market
- $784,4003 bd2 ba1.5k sqft1315 Cameo Ln, Fullerton, CA 92831Off Market
- $729,5001 bd1 ba1.7k sqft1303 Cameo Ln, Fullerton, CA 92831Off Market
- $746,8004 bd3 ba1.7k sqft1301 Cameo Ln, Fullerton, CA 92831Off Market
- $724,9003 bd3 ba1.5k sqft1305 Cameo Ln, Fullerton, CA 92831For Sale
- $715,5003 bd2 ba1.4k sqft1311 Cameo Ln, Fullerton, CA 92831Off Market
- $731,9003 bd2 ba1.5k sqft1307 Cameo Ln, Fullerton, CA 92831Off Market
Nearby schools
GreatSchools rating
- 7/10Topaz Elementary SchoolGrades: K-6Distance: 0.3 mi
- 9/10Col. J. K. Tuffree Middle SchoolGrades: 7-8Distance: 1.3 mi
- 9/10El Dorado High SchoolGrades: 9-12Distance: 1.2 mi
Schools provided by the listing agent
- High: El Dorado
Source: CRMLS. This data may not be complete. We recommend contacting the local school district to confirm school assignments for this home.
Get a cash offer in 3 minutes
Find out how much your home could sell for in as little as 3 minutes with a no-obligation cash offer.
Estimated market value
$773,700
Get a cash offer in 3 minutes
Find out how much your home could sell for in as little as 3 minutes with a no-obligation cash offer.
Estimated market value
$773,700
- California
- Orange County
- Fullerton
- 92831
- 1319 Cameo Ln
Nearby cities
Nearby neighborhoods
Nearby zip codes
Other Fullerton Topics
