Skip main navigation
Off market
  • $367,300

    1319 Caribou Dr, Fort Wayne, IN 46804

    5beds
    2,804sqft
    SingleFamily
    Built in 1972
    0.38 Acres Lot
    $367,300 Zestimate®
    $131/sqft
    $2,580 Estimated rent

    Home value

    $367,300

    $349,000 - $386,000

    $2,580/mo

    Zestimate® history
    Loading
    Loading...

    Owner options

    List your home for rent

    $2,580/mo

    Rent Zestimate®

    Find your next renter with Zillow Rental Manager. Plus, with online applications, you can quickly screen prospective tenants – for free.

    Learn more

    $2,580/mo

    Rent Zestimate®

    Refinance and save

    $2,242/mo

    Est. payment

    Refinancing to a lower rate could help reduce your monthly payments and save thousands over the life of the loan.

    See today's rates

    $2,242/mo

    Est. payment

    Explore your selling options

    Work with a Zillow partner agent

    Leverage their expertise and Zillow's premium Showcase listings to get your home seen by more buyers.

    Get started

    List with your own agent

    Get your home in front of millions of buyers by listing it on Zillow.

    Learn how to do it

    Sell it yourself

    Take full control of how buyers see your home on Zillow by listing For Sale by Owner (FSBO).

    List your home

    What's special

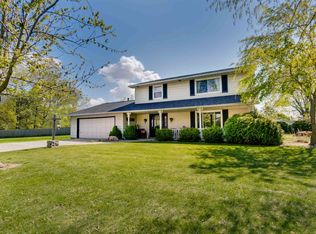
    *An offer has been accepted with 48-hour first right contingency. This unique 5-bedroom 2-story home features over 2800 sq. ft. of living space including an attached MOTHER-IN-LAW SUITE with separate living area, full kitchen, bedroom, and sun room. The main part of the home has all 4 bedrooms upstairs including a large master bedroom with attached master bathroom. The main level offers a very inviting living space with newly-tiled gas-log fireplace, wood laminate flooring, and wood tile flooring in the kitchen. The space is very open from living area to dining room. The kitchen was updated with new cabinets, granite counter tops, and a breakfast bar. The mother-in-law suite includes its own large living room with vaulted ceilings, gas-log fireplace, and built-ins. The kitchen on this side of the home also has new cabinets, gas range, and granite counter tops. The newly finished sun room looks out into the private yard with above ground pool. The mother-in-law suite has one bedroom with full bathroom. Renovations include new flooring throughout, all new paint throughout, new fixtures, two remodeled kitchens, 4 remodeled bathrooms, and one new furnace and a/c. Appliances in both kitchens stay.

    This property is off market, which means it's not currently listed for sale or rent on Zillow. This may be different from what's available on other websites or public sources.
    Facts & features

    Interior

    Bedrooms & bathrooms
    • Bedrooms: 5
    • Bathrooms: 4
    • Full bathrooms: 3
    • 1/2 bathrooms: 1
    • Main level bathrooms: 2
    Heating
    • Forced air
    Cooling
    • Central
    Appliances
    • Included: Dishwasher, Microwave, Range / Oven, Refrigerator
    • Laundry: Main Level
    Features
    • Ceiling Fan(s), Breakfast Bar, Eat-in Kitchen, Entrance Foyer, Main Level Bedroom Suite
    • Basement: None
    • Attic: Storage
    • Has fireplace: Yes
    • Fireplace features: Electric
    Interior area
    • Total interior livable area: 2,804 sqft
    • Finished area below ground: 0

    Property

    Parking
    • Total spaces: 2
    • Parking features: Garage - Attached
    Features
    • Patio & porch: Porch Covered
    • Exterior features: Stone
    • Pool features: Above Ground
    • Fencing: Privacy, PVC
    Lot
    • Size: 0.38 Acres
    • Topography: Level
    Details
    • Parcel number: 021110227006000075

    Construction

    Type & style
    • Home type: SingleFamily
    • Architectural style: Two Story, Traditional
    Materials
    • masonry
    • Roof: Asphalt
    Condition
    • Year built: 1972

    Utilities & green energy

    • Sewer: Public Sewer
    • Water: City

    Community & HOA

    HOA
    • Has HOA: Yes
    • HOA fee: $3 monthly
    Location
    • Region: Fort Wayne

    Financial & listing details

    • Price per square foot: $131/sqft
    • Tax assessed value: $361,800
    • Annual tax amount: $3,705

    Price history

    DateEventPrice
    7/3/2020Listing removed$259,900$93/sqft
    Source: Headwaters Realty Advisors LLC #202015261 Report a problem
    5/29/2020Listed for sale$259,900$93/sqft
    Source: Headwaters Realty Advisors LLC #202015261 Report a problem
    5/29/2020Pending sale$259,900$93/sqft
    Source: Headwaters Realty Advisors LLC #202015261 Report a problem
    5/2/2020Listed for sale$259,900+56.1%$93/sqft
    Source: Headwaters Realty Advisors LLC #202015261 Report a problem
    2/22/2019Sold$166,500-16.7%$59/sqft
    Source: Agent Provided Report a problem
    1/14/2019Price change$199,900-9.1%$71/sqft
    Source: Mike Thomas Associates, Inc. #201854744 Report a problem
    1/8/2019Price change$219,900-8.4%$78/sqft
    Source: Mike Thomas Associates, Inc. #201854744 Report a problem
    12/26/2018Listed for sale$240,000+45.5%$86/sqft
    Source: Mike Thomas Associates, Inc. #201854744 Report a problem
    7/28/2011Sold$165,000-2.9%$59/sqft
    Source: Agent Provided Report a problem
    3/31/2011Price change$169,900-2.9%$61/sqft
    Source: Coldwell Banker Roth Wehrly Graber #201102779 Report a problem
    3/21/2011Listed for sale$175,000+0.1%$62/sqft
    Source: Coldwell Banker Roth Wehrly Graber #201102779 Report a problem
    8/7/2010Listing removed$174,900$62/sqft
    Source: Coldwell Banker Roth Wehrly Graber #201003869 Report a problem
    4/2/2010Listed for sale$174,900$62/sqft
    Source: Coldwell Banker Roth Wehrly Graber #201003869 Report a problem

    Public tax history

    YearProperty taxesTax assessment
    2025$3,705 +9.1%$361,800 +5%
    2024$3,396 +12.5%$344,500 +8.8%
    2023$3,018 +8.7%$316,600 +13.3%
    2022$2,777 +22.4%$279,400 +5.6%
    2021$2,269 -3.1%$264,700 +22.4%
    2020$2,341 +11.1%$216,200 -2.7%
    2019$2,108 +9.7%$222,300 +11.3%
    2018$1,922 +4.1%$199,800 +9.9%
    2017$1,846 +12%$181,800 +4.6%
    2016$1,648 +12.3%$173,800 +24.2%
    2014$1,468 +0.9%$139,900 +1.4%
    2013$1,455 +2.6%$138,000 +2.3%
    2011$1,418 $134,900 -28.7%
    2010-- $189,300 +1.4%
    2007-- $186,700 +32.5%
    2005-- $140,900
    2004-- $140,900 +59.4%
    2001-- $88,400 +200%
    1999-- $29,470
    Find assessor info on the county website

    Neighborhood: Deerfield Estates

    Nearby schools

    GreatSchools rating
    Schools provided by the listing agent
    • Elementary: Deer Ridge
    • Middle: Woodside
    • High: Homestead
    • District: MSD of Southwest Allen Cnty

    Source: The MLS. This data may not be complete. We recommend contacting the local school district to confirm school assignments for this home.

    Get pre-qualified for a loan
    At Zillow Home Loans, we can pre-qualify you in as little as 5 minutes with no impact to your credit score.

    An equal housing lender. NMLS #10287.

    Sell for more on Zillow
    Get a Zillow Showcase℠ listing at no additional cost and you could sell for .
    $367,300
    2% more
    +$7,346
    With Zillow Showcase(estimated)
    $374,646
