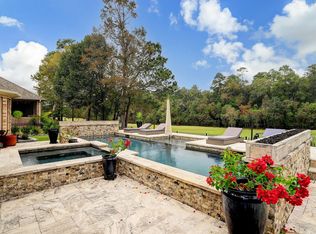
Beautiful 1.5 story Darling home located in the prestigious gated neighborhood of Barrington. This home is an entertainer's dream! Soaring ceilings with an open floor plan. Wood flooring, custom wide baseboards, crown molding, and plantation shutters give this home a custom feel. Gorgeous kitchen with stainless steel appliances, granite countertops, built in ice maker, and coffee/wine bar. Outside you will find an outdoor kitchen, pool/spa, fireplace, travertine tile covered patio. Large primary suite, spa like bathroom, the primary closet connects with the laundry room! Upstairs you will find new carpet, media room, secondary bedroom, and full bathroom. First floor secondary bedroom has an en-suite. An office with a designated closet is located at the front of the home and could be used as a 4th bedroom. Barrington amenities includes the Manor House, fitness center, tennis courts, neighborhood pool, social activities, and so much more! Enjoy golf cart access to Kingwood Country Club.
Sold
Price Unknown
1319 Chelsea Way, Houston, TX 77339
4beds
3,076sqft
Single Family Residence
Built in 2013
10,410 Square Feet Lot
$638,600 Zestimate®
$--/sqft
$4,156 Estimated rent
Home value
$638,600
$581,000 - $696,000
$4,156/mo
Zestimate® history
Owner options
List your home for rent
$4,156/mo
Rent Zestimate®
Find your next renter with Zillow Rental Manager. Plus, with online applications, you can quickly screen prospective tenants – for free.
$4,156/mo
Rent Zestimate®
Refinance and save
$195/mo
Est. payment
Refinancing to a lower rate could help reduce your monthly payments and save thousands over the life of the loan.
$195/mo
Est. payment
Explore your selling options
Work with a Zillow partner agent
Leverage their expertise and Zillow's premium Showcase listings to get your home seen by more buyers.
Get startedList with your own agent
Get your home in front of millions of buyers by listing it on Zillow.
Learn how to do itSell it yourself
Take full control of how buyers see your home on Zillow by listing For Sale by Owner (FSBO).
List your homeWhat's special
Zillow last checked:
Listing updated:
Listed by:
Lori Welborn,
eXp Realty LLC
Bought with:
RE/MAX Universal
Source: eXp Realty,MLS#: 48881767
Facts & features
Interior
Bedrooms & bathrooms
- Bedrooms: 4
- Bathrooms: 4
- Full bathrooms: 3
- 1/2 bathrooms: 1
Rooms
- Room types: Media Room, Utility Room
Heating
- Natural Gas
Cooling
- Ceiling Fan(s), Electric
Appliances
- Included: Disposal, Convection Oven, Electric Oven, Microwave, Dishwasher
- Laundry: Electric Dryer Hookup, Washer Hookup
Features
- High Ceilings, Prewired for Alarm System, 1 Bedroom Up, 2 Bedrooms Down
- Flooring: Carpet, Tile, Wood
- Windows: Insulated/Low-E windows, Window Coverings
- Number of fireplaces: 2
- Fireplace features: Outside, Gas Log
Interior area
- Total structure area: 3,076
- Total interior livable area: 3,076 sqft
Property
Parking
- Total spaces: 3
- Parking features: Attached, Oversized
- Attached garage spaces: 3
Features
- Stories: 1
- Patio & porch: Covered, Patio/Deck
- Exterior features: Back Green Space, Side Yard, Sprinkler System
- Has private pool: Yes
- Pool features: Gunite, In Ground
- Has spa: Yes
- Fencing: Back Yard,Full
Lot
- Size: 10,410 Square Feet
- Features: Back Yard, Subdivided, 0 Up To 1/4 Acre
Details
- Parcel number: 1292620020011
Construction
Type & style
- Home type: SingleFamily
- Architectural style: Traditional
- Property subtype: Single Family Residence
Materials
- Brick, Stone
- Foundation: Slab
- Roof: Composition
Condition
- New construction: No
- Year built: 2013
Utilities & green energy
- Sewer: Public Sewer
- Water: Public
Community & HOA
Community
- Features: Subdivision Tennis Court
- Subdivision: Barrington Sec 02 Pt Rep 01
HOA
- Has HOA: Yes
- HOA fee: $195 monthly
- HOA phone: 281-706-8982
Location
- Region: Kingwood
Financial & listing details
- Tax assessed value: $702,308
- Annual tax amount: $11,894
- Date on market: 11/24/2025
- Cumulative days on market: 74 days
Price history
| Date | Event | Price |
|---|---|---|
| 11/12/2025 | Sold | -- |
Source: eXp Realty #185674796 Report a problem | ||
| 10/6/2025 | Pending sale | $669,000$217/sqft |
Source:  HAR #48881767 Report a problem HAR #48881767 Report a problem | ||
| 7/23/2025 | Listed for sale | $669,000-6.4%$217/sqft |
Source: HAR #48881767 Report a problem | ||
| 7/23/2024 | Listing removed | -- |
Source: HAR #57754846 Report a problem | ||
| 6/20/2024 | Price change | $715,000-3.4%$232/sqft |
Source: HAR #57754846 Report a problem | ||
| 4/19/2024 | Listed for sale | $740,000+78.5%$241/sqft |
Source: HAR #57754846 Report a problem | ||
| 10/12/2018 | Sold | -- |
Source: Agent Provided Report a problem | ||
| 9/13/2018 | Pending sale | $414,500$135/sqft |
Source: RE/MAX Associates Northeast #27888783 Report a problem | ||
| 7/2/2018 | Price change | $414,500-1.9%$135/sqft |
Source: RE/MAX Associates Northeast #27888783 Report a problem | ||
| 6/8/2018 | Listed for sale | $422,500$137/sqft |
Source: RE/MAX Associates Northeast #27888783 Report a problem | ||
Public tax history
| Year | Property taxes | Tax assessment |
|---|---|---|
| 2025 | $6,443 +11.6% | $702,308 +11.4% |
| 2024 | $5,773 +16.9% | $630,441 +7.2% |
| 2023 | $4,939 +7.8% | $588,330 +15.8% |
| 2022 | $4,584 | $508,098 +23.9% |
| 2021 | -- | $410,136 +5.6% |
| 2020 | $4,035 -4.3% | $388,217 -2.9% |
| 2019 | $4,216 -62.7% | $399,938 -6.1% |
| 2018 | $11,294 | $426,113 -5% |
| 2017 | $11,294 +4.2% | $448,635 +4.2% |
| 2016 | $10,834 +88.3% | $430,683 |
| 2015 | $5,754 | $430,683 +116.7% |
| 2014 | $5,754 | $198,753 |
Find assessor info on the county website
Neighborhood: Kingwood
Nearby homes
- $716,800-- bd-- ba-- sqft1323 Chelsea Way, Humble, TX 77339Off Market
- $716,800-- bd-- ba-- sqft1322 Chelsea Way, Humble, TX 77339Off Market
- $619,3005 bd4 ba3.6k sqft1311 Chelsea Way, Kingwood, TX 77339Off Market

- $862,3003 bd4 ba3.8k sqft3211 N Cotswold Manor Dr, Kingwood, TX 77339Off Market
- $932,2004 bd3 ba4.3k sqft3203 N Cotswold Manor Dr, Kingwood, TX 77339Off Market
- $643,7003 bd3 ba2.3k sqft1318 Chelsea Way, Kingwood, TX 77339Off Market
- $646,2004 bd3 ba3k sqft3215 N Cotswold Manor Dr, Kingwood, TX 77339Off Market
- $491,5003 bd3 ba2.6k sqft1314 Chelsea Way, Kingwood, TX 77339Off Market
Nearby schools
GreatSchools rating
- 7/10Foster Elementary SchoolGrades: PK-5Distance: 1.1 mi
- 7/10Kingwood Middle SchoolGrades: 6-8Distance: 1.3 mi
- 7/10Kingwood Park High SchoolGrades: 9-12Distance: 2.5 mi
Schools provided by the listing agent
- Elementary: Foster Elementary School (Humble)
- Middle: Kingwood Middle School
- High: Kingwood Park High School
Source: eXp Realty. This data may not be complete. We recommend contacting the local school district to confirm school assignments for this home.
Get a cash offer in 3 minutes
Find out how much your home could sell for in as little as 3 minutes with a no-obligation cash offer.
Estimated market value
$638,600
Get a cash offer in 3 minutes
Find out how much your home could sell for in as little as 3 minutes with a no-obligation cash offer.
Estimated market value
$638,600
- Texas
- Harris County
- Houston
- 77339
- Kingwood
- 1319 Chelsea Way
Nearby cities
Nearby neighborhoods
Nearby zip codes
Other Houston Topics
