Skip main navigation
Closed
  • $235,000

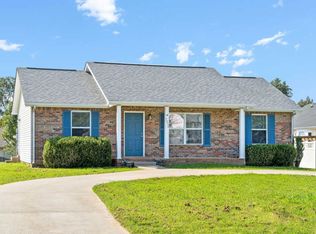
    1319 Chucker Dr, Clarksville, TN 37042

    3beds
    1,073sqft
    Single Family Residence, Residential
    Built in 1999
    9,147 Square Feet Lot
    $235,000 Zestimate®
    $219/sqft
    $1,432 Estimated rent

    Home value

    $235,000

    $223,000 - $247,000

    $1,432/mo

    Zestimate® history
    Loading
    Loading...

    Owner options

    List your home for rent

    $1,432/mo

    Rent Zestimate®

    Find your next renter with Zillow Rental Manager. Plus, with online applications, you can quickly screen prospective tenants – for free.

    Learn more

    $1,432/mo

    Rent Zestimate®

    Refinance and save

    $1,443/mo

    Est. payment

    Refinancing to a lower rate could help reduce your monthly payments and save thousands over the life of the loan.

    See today's rates

    $1,443/mo

    Est. payment

    Explore your selling options

    Work with a Zillow partner agent

    Leverage their expertise and Zillow's premium Showcase listings to get your home seen by more buyers.

    Get started

    List with your own agent

    Get your home in front of millions of buyers by listing it on Zillow.

    Learn how to do it

    Sell it yourself

    Take full control of how buyers see your home on Zillow by listing For Sale by Owner (FSBO).

    List your home

    What's special

    Functional layoutComfortable living spaces
    Located in Clarksville, this charming home at 1319 Chucker Dr is hitting the market early so buyers can get a jump on the opportunity! Professional photos are coming soon, and the seller is currently refreshing the home with fresh paint to make it shine even more. Featuring a functional layout, comfortable living spaces, and great potential, this home is perfect for buyers looking to secure a property before the competition heats up. Stay tuned for updated photos and final touches...you won’t want to miss this one!

    Zillow last checked:

    Listing updated:

    Listed by:

    Ashley Upton 931-237-6957,

    931 Realty,

    Verisa Reynolds 931-320-0115,

    931 Realty

    Bought with:

    Kristy Harris, 337657

    Keller Williams Realty Clarksville

    Source: RealTracs MLS as distributed by MLS GRID,MLS#: 3207998MLS Logo

    Facts & features

    Interior

    Bedrooms & bathrooms
    • Bedrooms: 3
    • Bathrooms: 2
    • Full bathrooms: 2
    • Main level bedrooms: 3
    Bedroom 1
    • Area: 168 Square Feet
    • Dimensions: 14x12
    Bedroom 2
    • Area: 110 Square Feet
    • Dimensions: 11x10
    Bedroom 3
    • Area: 110 Square Feet
    • Dimensions: 11x10
    Primary bathroom
    • Features: Primary Bedroom
    • Level: Primary Bedroom
    Kitchen
    • Features: Eat-in Kitchen
    • Level: Eat-in Kitchen
    • Area: 140 Square Feet
    • Dimensions: 14x10
    Living room
    • Area: 195 Square Feet
    • Dimensions: 15x13
    Heating
    • Central
    Cooling
    • Central Air
    Appliances
    • Included: Electric Oven, Electric Range, Dishwasher, Microwave
    • Laundry: Electric Dryer Hookup, Washer Hookup
    Features
    • High Speed Internet
    • Flooring: Carpet, Laminate, Tile
    • Basement: Crawl Space
    Interior area
    • Total structure area: 1,073
    • Total interior livable area: 1,073 sqft
    • Finished area above ground: 1,073

    Property

    Features
    • Levels: One
    • Stories: 1
    • Patio & porch: Porch, Covered
    Lot
    • Size: 9,147 Square Feet
    Details
    • Parcel number: 063031I J 01000 00003031I
    • Special conditions: Standard

    Construction

    Type & style
    • Home type: SingleFamily
    • Architectural style: Ranch
    • Property subtype: Single Family Residence, Residential
    Materials
    • Frame, Brick
    • Roof: Shingle
    Condition
    • New construction: No
    • Year built: 1999

    Utilities & green energy

    • Sewer: Public Sewer
    • Water: Public
    • Utilities for property: Water Available, Cable Connected

    Community & HOA

    Community
    • Subdivision: Mcclardy Manor
    HOA
    • Has HOA: No
    Location
    • Region: Clarksville

    Financial & listing details

    • Price per square foot: $219/sqft
    • Tax assessed value: $202,300
    • Annual tax amount: $1,527
    • Date on market: 5/12/2026

    Price history

    DateEventPrice
    6/18/2026Sold$235,000$219/sqft
    Source: RealTracs MLS as distributed by MLS GRID #3207998 Report a problem
    5/20/2026Contingent$235,000$219/sqft
    Source: RealTracs MLS as distributed by MLS GRID #3207998 Report a problem
    5/12/2026Listed for sale$235,000+124%$219/sqft
    Source: RealTracs MLS as distributed by MLS GRID #3207998 Report a problem
    5/7/2026Listing removed$1,500$1/sqft
    Source: Zillow Rentals Report a problem
    2/24/2026Listed for rent$1,500+25%$1/sqft
    Source: Zillow Rentals Report a problem
    11/11/2020Listing removed$1,200$1/sqft
    Source: Alliance Realty & Property Management #2194034 Report a problem
    10/1/2020Listed for rent$1,200+37.1%$1/sqft
    Source: Alliance Realty & Property Management #2194034 Report a problem
    4/17/2017Sold$104,900$98/sqft
    Source: RealTracs MLS as distributed by MLS GRID #1805584 Report a problem
    3/7/2017Pending sale$104,900$98/sqft
    Source: Coldwell Banker Conroy, Marable & Holleman #1805584 Report a problem
    3/3/2017Listed for sale$104,900+141.1%$98/sqft
    Source: Coldwell Banker Conroy, Marable & Holleman #1805584 Report a problem
    1/6/2017Sold$43,500-55.8%$41/sqft
    Source: Public Record Report a problem
    12/9/2016Listed for sale--
    Source: Auction.com Report a problem
    4/8/2014Listing removed$875$1/sqft
    Source: Gateway Realty & Investment Group #1504731 Report a problem
    12/21/2013Listed for rent$875$1/sqft
    Source: Gateway Realty & Investment Group #1504731 Report a problem
    8/7/2007Sold$98,400+9.5%$92/sqft
    Source: Public Record Report a problem
    8/1/2006Sold$89,900+30.4%$84/sqft
    Source: Public Record Report a problem
    9/24/1999Sold$68,950$64/sqft
    Source: Public Record Report a problem

    Public tax history

    YearProperty taxesTax assessment
    2024$1,507 +30.8%$50,575 +85.3%
    2023$1,152 $27,300
    2022$1,152 +41.2%$27,300
    2021$816 -25.7%$27,300 -0.1%
    2020$1,098 +0%$27,325
    2019$1,098 $27,325 +15.4%
    2018$1,098 +40.1%$23,675 -7.2%
    2017$784 -28.8%$25,525
    2016$1,101 $25,525
    2015$1,101 +3.7%$25,525
    2014$1,061 +7.2%$25,525 +12.9%
    2013$990 0%$22,600 -0.1%
    2011$990 +6.3%$22,612
    2010$932 $22,612
    2009$932 $22,612
    2008-- $22,612 +6.1%
    2007$948 +0%$21,313
    2006$948 +7.6%$21,313 +14.7%
    2005$881 +5.6%$18,587
    2004$835 $18,587
    2002$835 $18,587 +12.6%
    2001-- $16,509 -74.4%
    2000-- $64,477
    Find assessor info on the county website

    Neighborhood: Mcclardy Manor

    Nearby schools

    GreatSchools rating
    Schools provided by the listing agent
    • Elementary: West Creek Elementary School
    • Middle: Kenwood Middle School
    • High: Kenwood High School

    Source: RealTracs MLS as distributed by MLS GRID. This data may not be complete. We recommend contacting the local school district to confirm school assignments for this home.

    Get a cash offer in 3 minutes
    Find out how much your home could sell for in as little as 3 minutes with a no-obligation cash offer.
    Estimated market value
    $235,000
    Get a cash offer in 3 minutes
    Find out how much your home could sell for in as little as 3 minutes with a no-obligation cash offer.
    Estimated market value
    $235,000